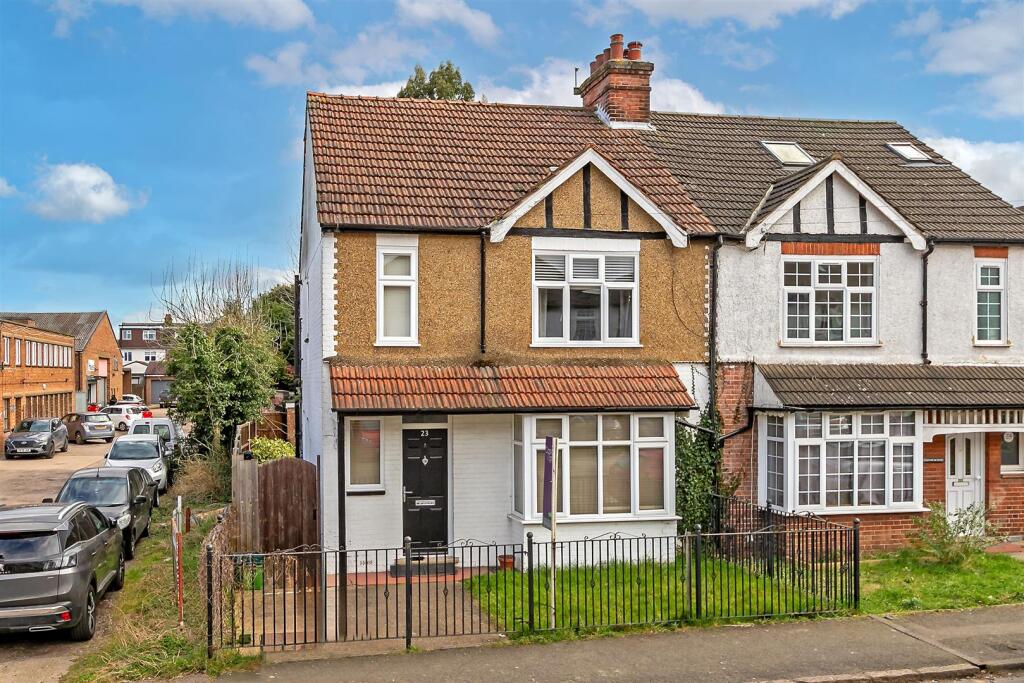
Property Details:
• Type: Detached
• Tenure: FREEHOLD
• Floor Area: N/A
Key Features:
• THIS PROPERTY HAS THE WOW FACTOR !!!
• VERY SPACIOUS FAMILY HOME
• DESIRABLE ROAD
• 4/5 BEDROOMS
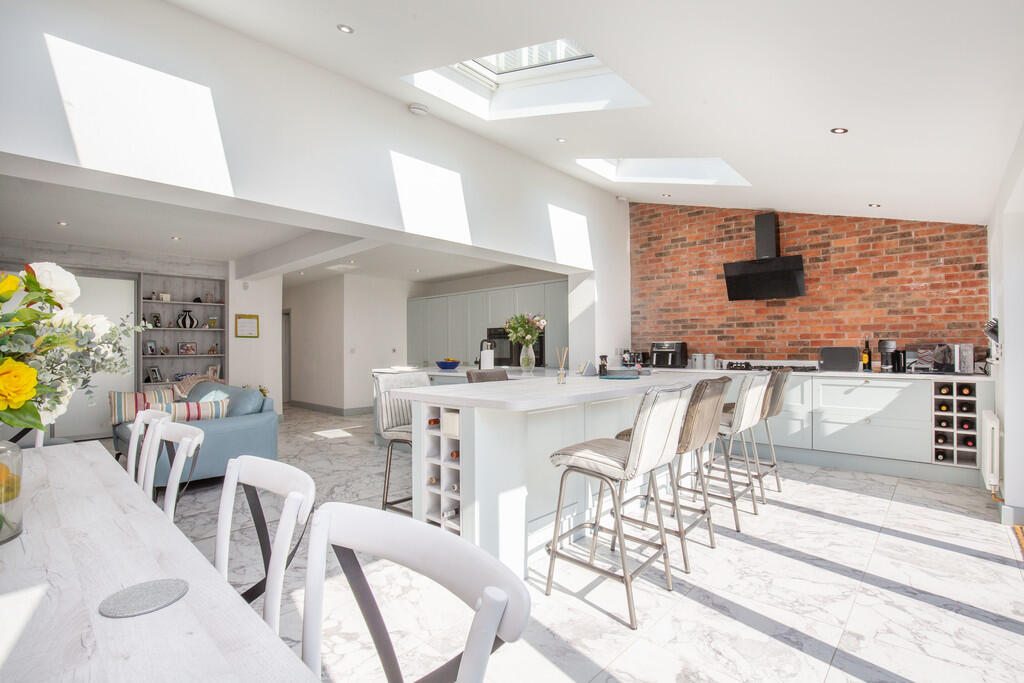
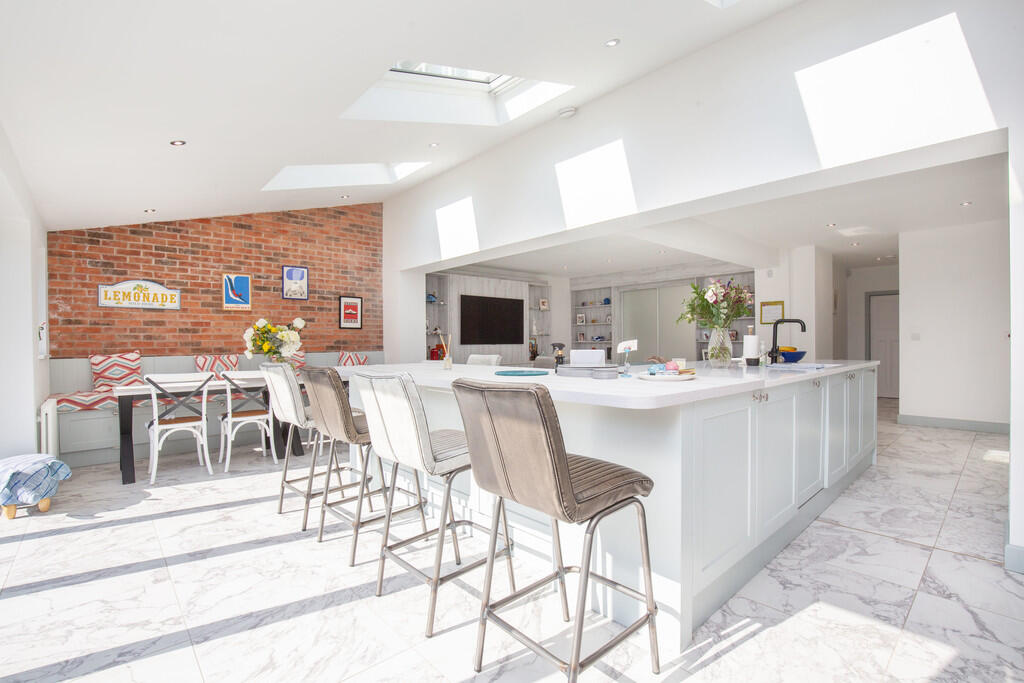
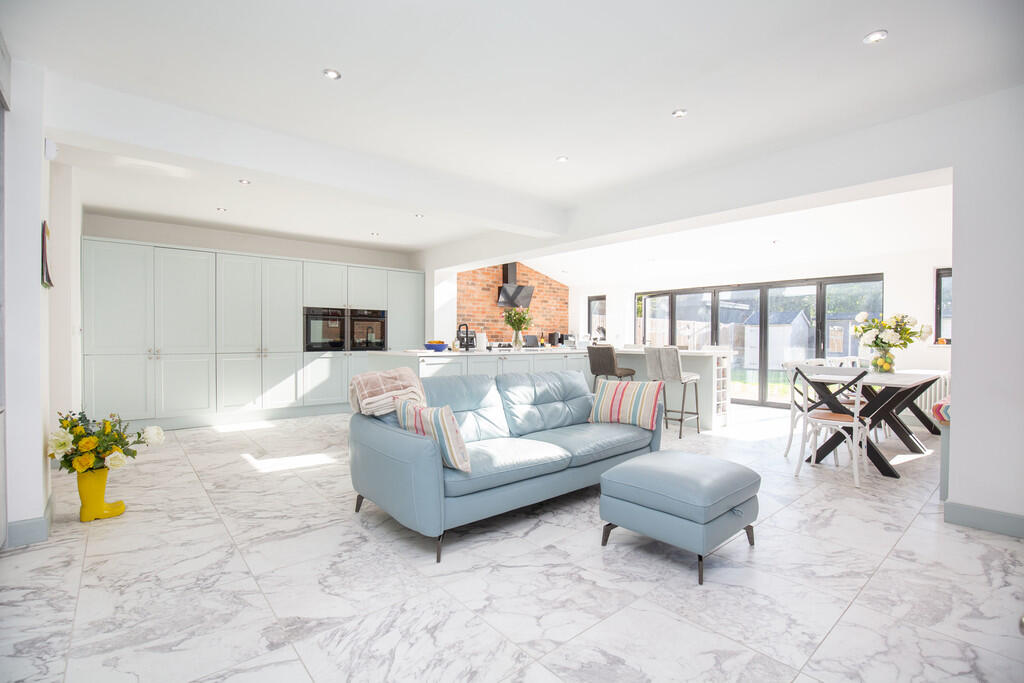
• MAGNIFICENT EXTENDED KITCHEN/FAMILY ROOM
• TWO FURTHER RECEPTION ROOMS
• UTILITY ROOM
• IMPRESSIVE PRINCIPLE BEDROOM
• LARGE DRESSING ROOM/BEDROOM
• REFITTED FAMILY BATHROOM
Location:
• Nearest Station: Wilnecote Station
• Distance to Station: 2.580595508642622 miles
Agent Information:
• Address: 29 Bridge Street, Polesworth,
Tamworth,
Staffordshire,
B78 1DR
Full Description:
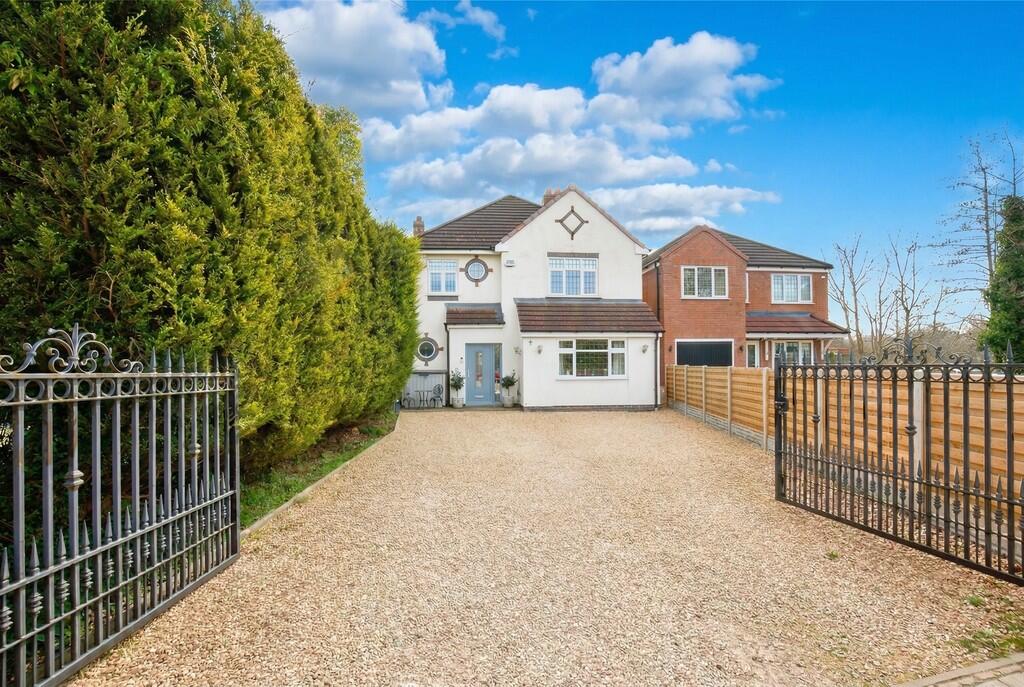
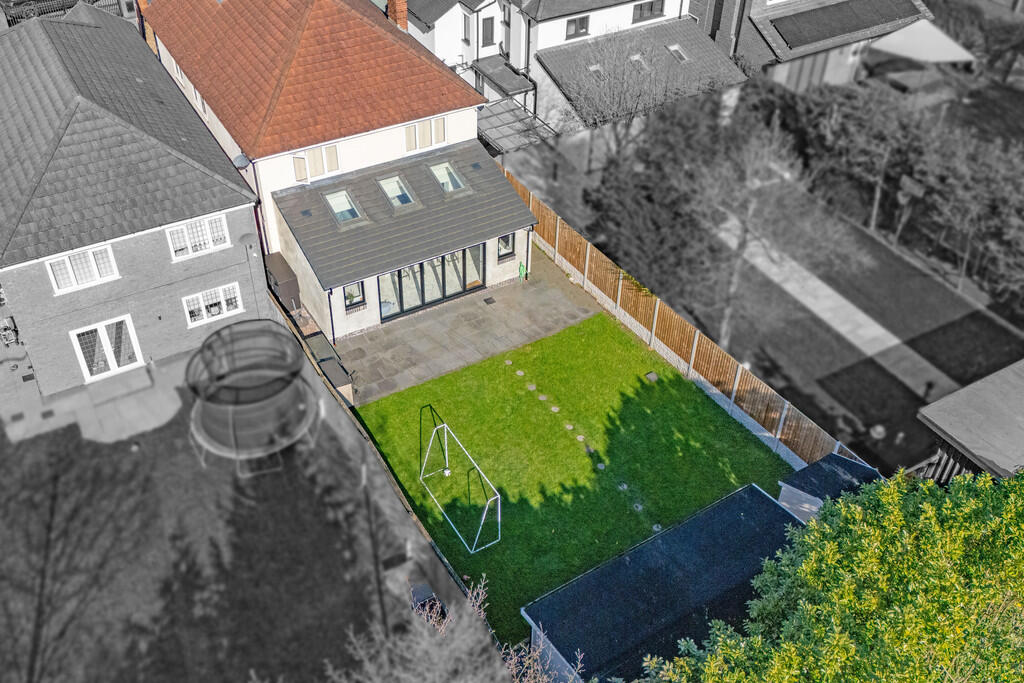
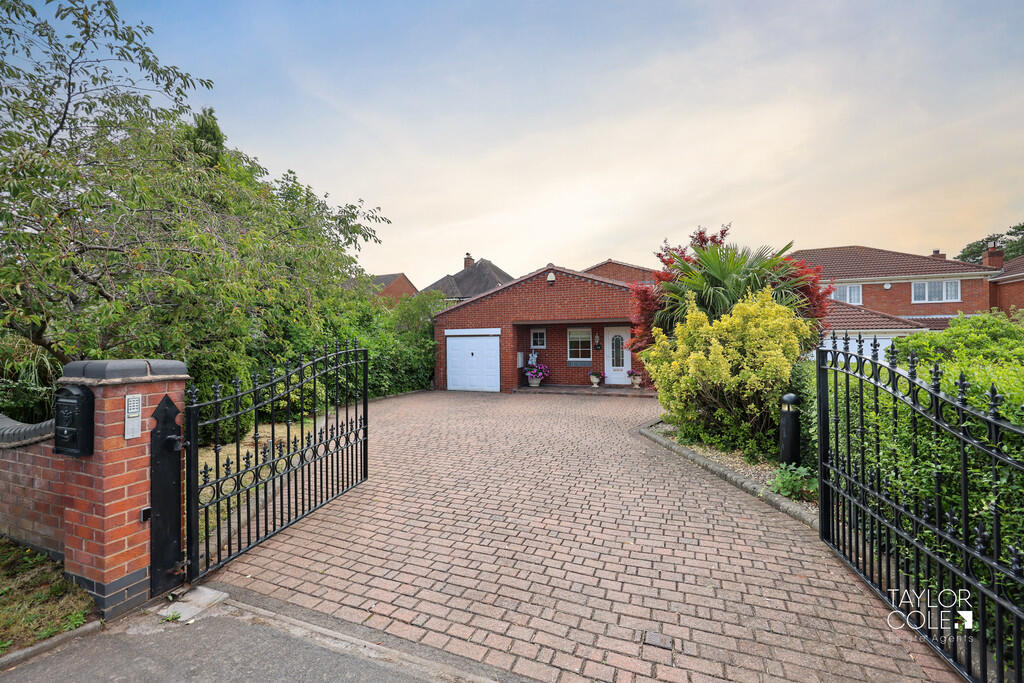
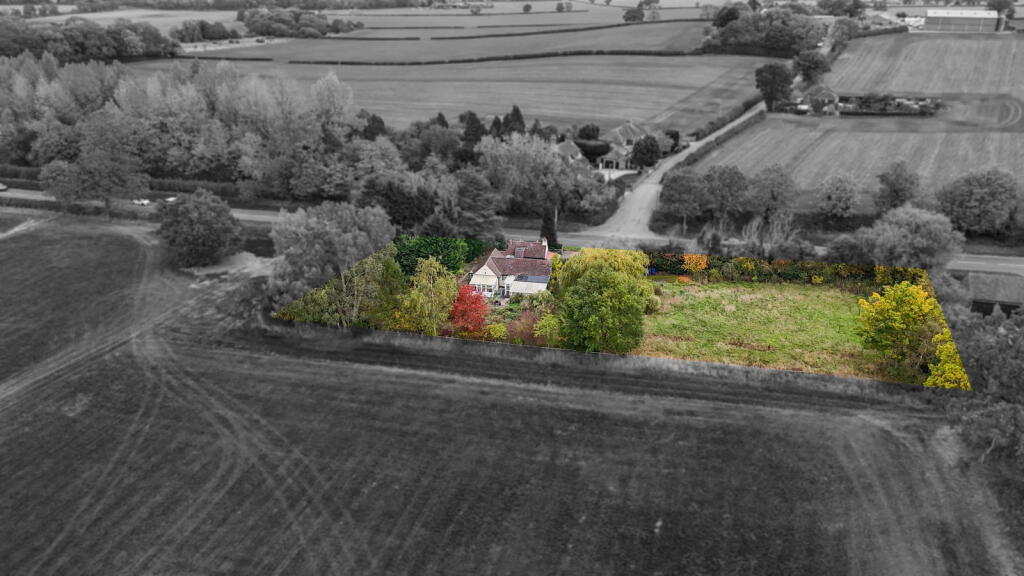
<strong></strong> <strong></strong> This exceptional detached family home has been thoughtfully extended and beautifully transformed to create a stunning contemporary residence, perfectly suited to modern family living. Finished to an outstanding standard throughout, the property effortlessly combines generous proportions with stylish design and an abundance of natural light.<br /><br />Upon entering, you are welcomed by a spacious entrance hall leading to a selection of versatile reception rooms. A formal lounge provides an elegant yet comfortable space to relax, while an additional sitting room offers flexibility as a snug, playroom or home office.<br /><br />The true heart of the home is the impressive open-plan kitchen, dining and family space to the rear. This spectacular room has been designed with both entertaining and everyday living in mind, featuring a sleek fitted kitchen with a large central island, high-quality finishes and a striking feature wall. Skylights and expansive glazing flood the space with natural light, while bi-fold doors seamlessly connect the interior to the rear garden, creating a perfect indoor-outdoor lifestyle.<br /><br />Upstairs, the property continues to impress with four well-proportioned bedrooms. The principal suite is particularly noteworthy, benefitting from a dressing area and a stylish ensuite shower room, offering a luxurious retreat. The remaining bedrooms are served by a beautifully appointed family bathroom, complete with contemporary fittings and a freestanding bath.<br /><br />Externally, the home enjoys a generous and well-maintained rear garden, ideal for both relaxation and entertaining. A substantial timber garden building provides a versatile space, currently utilised as a gym and office, perfect for modern working from home requirements or leisure use.<br /><br />To the front, the property is accessed via secure gated entry, leading to a large gravel driveway offering ample off-road parking.<br /><br />Situated in a highly regarded and popular location, this outstanding home is ideally placed for local amenities, well-regarded schools and transport links, making it a perfect choice for families seeking both convenience and lifestyle.<br /><br />AREA DESCRIPTION<br />Mile Oak is a highly regarded residential area, popular with families and professionals alike thanks to its excellent balance of convenience and lifestyle. The area offers a strong sense of community alongside easy access to a range of everyday amenities, including local shops, supermarkets and well-regarded schools.<br /><br />For commuters, Mile Oak is ideally positioned with good transport links to surrounding towns and cities, as well as access to major road networks, making it a practical choice for those needing to travel for work.<br /><br />The area also benefits from an abundance of nearby green spaces and countryside, perfect for walking, outdoor activities and family days out, adding to its overall appeal. Combining accessibility with a peaceful residential setting, Mile Oak continues to be one of the most sought-after locations for buyers looking for both comfort and convenience. <br /><br /><strong>GUEST</strong> <strong>WC</strong> <strong>4' 9" x 2' 8" minimum (1.45m x 0.81m)</strong> <br /><br /><strong>LOUNGE</strong> <strong>16' 9" x 14' 1" (5.11m x 4.29m)</strong> <br /><br /><strong>SITTING</strong> <strong>ROOM</strong> <strong>14' 0" x 12' 7" (4.27m x 3.84m)</strong> <br /><br /><strong>KITCHEN/FAMILY</strong> <strong>ROOM</strong> <strong>24' 9" x 14' 4" (7.54m x 4.37m)</strong> <br /><br /><strong>EXTENDED</strong> <strong>KITCHEN/DINING</strong> <strong>AREA</strong> <strong>23' 9" x 11' 8" (7.24m x 3.56m)</strong> <br /><br /><strong>UTILITY</strong> <strong>ROOM</strong> <strong>10' 2" x 5' 6" (3.1m x 1.68m)</strong> <br /><br /><strong>BEDROOM</strong> <strong>ONE</strong> <strong>14' 1" x 10' 6" (4.29m x 3.2m)</strong> <br /><br /><strong>DRESSING</strong> <strong>ROOM/BEDROOM</strong> <strong>14' 1" x 12' 0" to the fitted wardrobes (4.29m x 3.66m)</strong> <br /><br /><strong>ENSUITE</strong> <strong>5' 2" x 5' 4" (1.57m x 1.63m)</strong> <br /><br /><strong>BEDROOM</strong> <strong>TWO</strong> <strong>14' 2" x 12' 3" (4.32m x 3.73m)</strong> <br /><br /><strong>BEDROOM</strong> <strong>THREE</strong> <strong>12' 5" x 9' 7" (3.78m x 2.92m)</strong> <br /><br /><strong>BEDROOM</strong> <strong>FOUR</strong> <strong>10' 5" x 9' 4" maximum (3.18m x 2.84m)</strong> <br /><br /><strong>FAMILY</strong> <strong>BATHROOM</strong> <strong>10' 4" x 8' 3" (3.15m x 2.51m)</strong> <br /><br /><strong></strong> <strong></strong> FIXTURES & FITTINGS: Some items maybe available subject to separate negotiation.<br /><br />SERVICES: We understand that all mains services are connected.<br /><br />TENURE: We have been informed that the property is FREEHOLD, however we would advise any potential purchaser to verify this through their own Solicitor.<br /><br />COUNCIL TAX: We understand this property has been placed in Council Tax Band E. (This information is provided from the Council Tax Valuation List Website).<br /><br />DISCLAIMER: DETAILS HAVE NOT BEEN VERIFIED BY THE OWNERS OF THE PROPERTY AND THEREFORE MAY BE SUBJECT TO CHANGE AND ANY PROSPECTIVE PURCHASER SHOULD VERIFY THESE FACTS BEFORE PROCEEDING FURTHER. ANY IMAGES ARE FOR SOLELY FOR ILLUSTRATIVE PURPOSES.