Property Details:
- Type: Detached house
- Bedrooms: 3
- Bathrooms: 3
Agent: Taylor Cole Estate Agents - Sales
Phone: 01827 796861
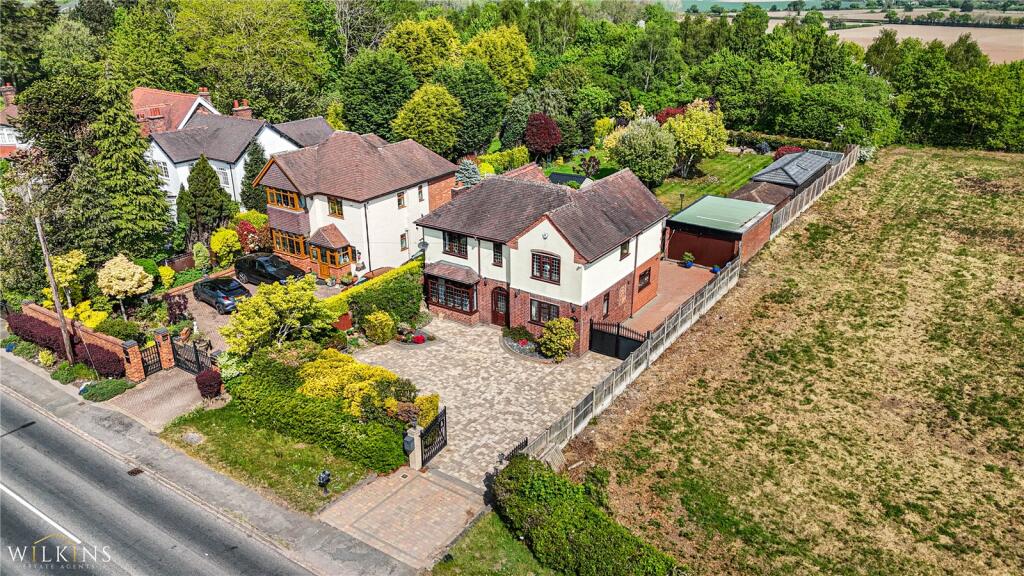
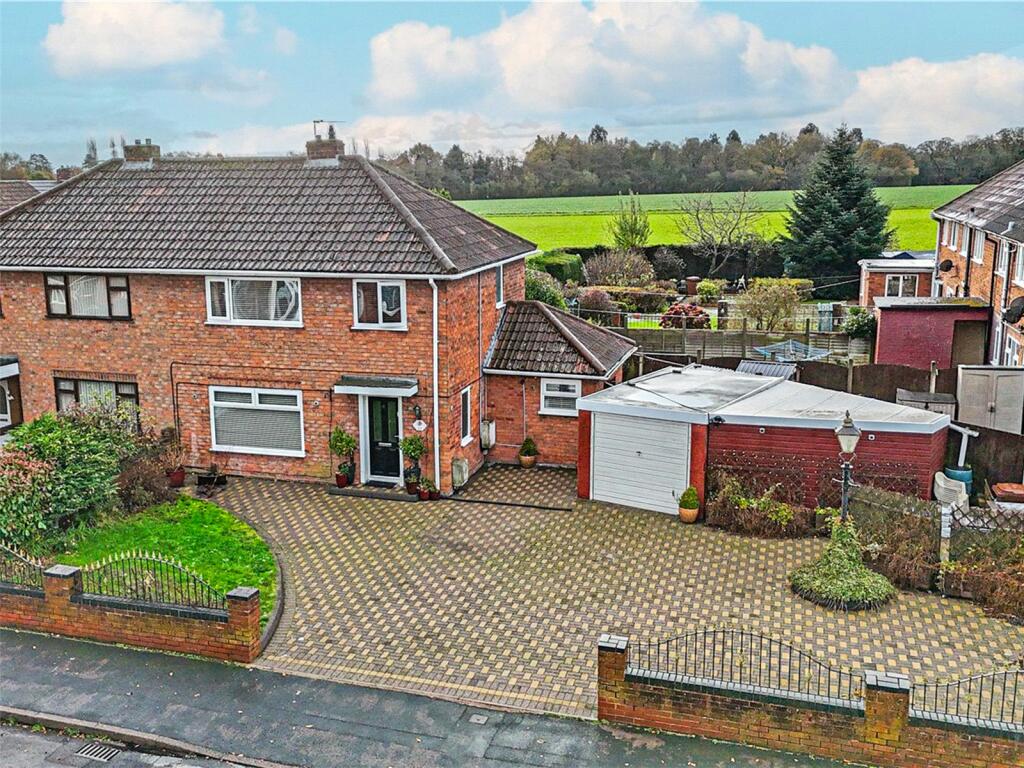
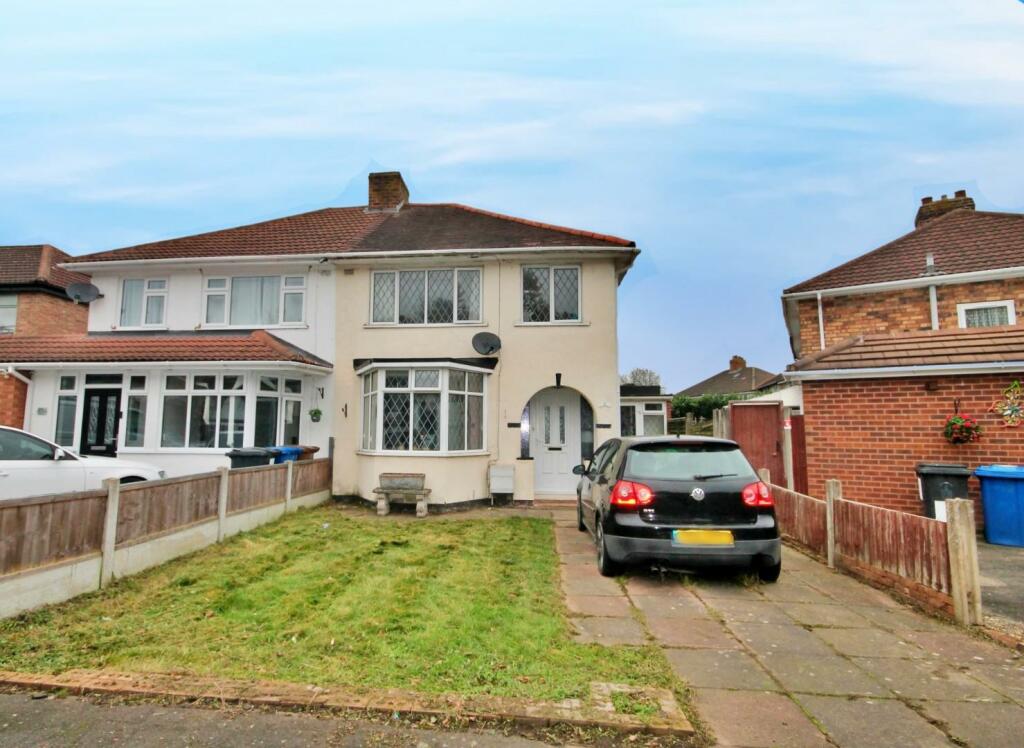
<strong></strong> <strong></strong> Located on the desirable Sutton Road in Mile Oak, Tamworth, this impressive three bedroom detached home offers spacious, versatile living ideal for families or those working from home. Beautifully presented throughout, the property features stylish interiors, a flexible layout, and a large, private garden with a purpose-built cabin. <br/><br/><strong>THE</strong> <strong>FORE</strong> <strong></strong> To the front, the home is set behind a gated block paved driveway providing ample parking and access to an integrated garage, all framed by attractive brickwork for added curb appeal. <br/><br/><strong>GROUND</strong> <strong>FLOOR</strong> <strong></strong> The ground floor comprises a welcoming entrance hall, a modern kitchen/breakfast room, and an expansive open-plan living, dining area with doors leading to the rear garden. A ground floor bathroom, utility room, and an additional reception room, perfect as a study or fourth bedroom which enhances the practicality of the layout. <br/><br/><strong>ENTRANCE</strong> <strong>HALL</strong> <strong>CUPBOARD</strong> <strong>3' 3" x 5' 7" (0.99m x 1.7m)</strong> <br/><br/><strong>UTILITY</strong> <strong>ROOM</strong> <strong>3' 7" x 9' 6" (1.09m x 2.9m)</strong> <br/><br/><strong>BATHROOM</strong> <strong>9' 6" x 5' 8" (2.9m x 1.73m)</strong> <br/><br/><strong>OFFICE/STUDY/BEDROOM</strong> <strong>FOUR</strong> <strong>9' 6" x 9' 4" (2.9m x 2.84m)</strong> <br/><br/><strong>KITCHEN/BREAKFAST</strong> <strong>ROOM</strong> <strong>31' 1" x 11' (9.47m x 3.35m)</strong> <br/><br/><strong>OPEN</strong> <strong>PLAN</strong> <strong>LIVING</strong> <strong>ROOM/DINING</strong> <strong>AREA</strong> <strong>22' 8" x 24' 8" (6.91m x 7.52m)</strong> <br/><br/><strong>LIVING</strong> <strong>ROOM</strong> <strong>22' 8" x 15' 4" (6.91m x 4.67m)</strong> <br/><br/><strong>DINING</strong> <strong>AREA</strong> <strong>19' 2" x 9' 1" (5.84m x 2.77m)</strong> <br/><br/><strong>CUPBOARD</strong> <strong>BY</strong> <strong>STAIRS</strong> <strong>4' 7" x 4' 3" (1.4m x 1.3m)</strong> <br/><br/><strong>FIRST</strong> <strong>FLOOR</strong> <strong></strong> Upstairs, the property offers three generously sized bedrooms. The master and second bedroom both benefit from contemporary en-suite shower rooms, while the third bedroom is ideal for children or guests <br/><br/><strong>BEDROOM</strong> <strong>ONE</strong> <strong>14' 6" x 13' 7" (4.42m x 4.14m)</strong> <br/><br/><strong>BEDROOM</strong> <strong>ONE</strong> <strong>EN-SUITE</strong> <strong>4' 7" x 9' 3" (1.4m x 2.82m)</strong> <br/><br/><strong>BEDROOM</strong> <strong>TWO</strong> <strong>13' 4" x 12' 6" (4.06m x 3.81m)</strong> <br/><br/><strong>BEDROOM</strong> <strong>TWO</strong> <strong>EN-SUITE</strong> <strong>4' 8" x 9' 5" (1.42m x 2.87m)</strong> <br/><br/><strong>BEDROOM</strong> <strong>THREE</strong> <strong>11' 6" x 10' 3" (3.51m x 3.12m)</strong> <br/><br/><strong>THE</strong> <strong>REAR</strong> <strong></strong> The landscaped rear garden is a standout feature, offering a large patio, lawned area, and a high quality cabin with an adjoining shed, currently used as a gym but equally suited for use as a home office or snug. <br/><br/><strong>CABIN</strong> <strong>19' x 12' 4" (5.79m x 3.76m)</strong> <br/><br/><strong>GARAGE</strong> <strong>7' 3" x 16' 1" (2.21m x 4.9m)</strong> <br/><br/><strong>SHED</strong> <strong>6' 5" x 8' 9" (1.96m x 2.67m)</strong> <br/><br/><strong>ANTI</strong> <strong>MONEY</strong> <strong>LAUNDERING</strong> <strong></strong> In accordance with the most recent Anti Money Laundering Legislation, buyers will be required to provide proof of identity and address to the Taylor Cole Estate Agents once an offer has been submitted and accepted (subject to contract) prior to Solicitors being instructed. <br/><br/><strong>TENURE</strong> <strong></strong> We have been advised that this property is freehold however, prospective buyers are advised to verify the position with their solicitor / legal representative. <br/><br/><strong>VIEWING</strong> <strong></strong> By prior appointment with Taylor Cole Estate Agents on the contact number provided.