Property Details:
• Type: Detached
• Tenure: FREEHOLD
• Floor Area: N/A
Key Features:
• FOUR GREAT SIZED BEDROOMS
• IMMACULATELY PRESENTED THROUGHOUT
• LARGE OPEN PLAN KITCHEN/DINER
• ORANGERY
• DOUBLE GARAGE
• PRIVATE & ENCLOSED DRIVEWAY
• PRIVATE REAR GARDEN
• FANTASTC TRANSPORT LINKS INTO SUTTON COLDFIELD
Location:
• Nearest Station: Wilnecote Station
• Distance to Station: 2.4029248963577583 miles
Agent Information:
• Address: 9 Bolebridge Street,
Tamworth,
B79 7PA
Full Description:
*** FOUR GREAT SIZED BEDROOMS *** IMMACULATELY PRESENTED THROUGHOUT *** LARGE OPEN PLAN KITCHEN/DINER *** ORANGERY *** DOUBLE GARAGE *** PRIVATE & ENCLOSED DRIVEWAY *** PRIVATE REAR GARDEN *** FANTASTC TRANSPORT LINKS INTO SUTTON COLDFIELD ***<br /><br />
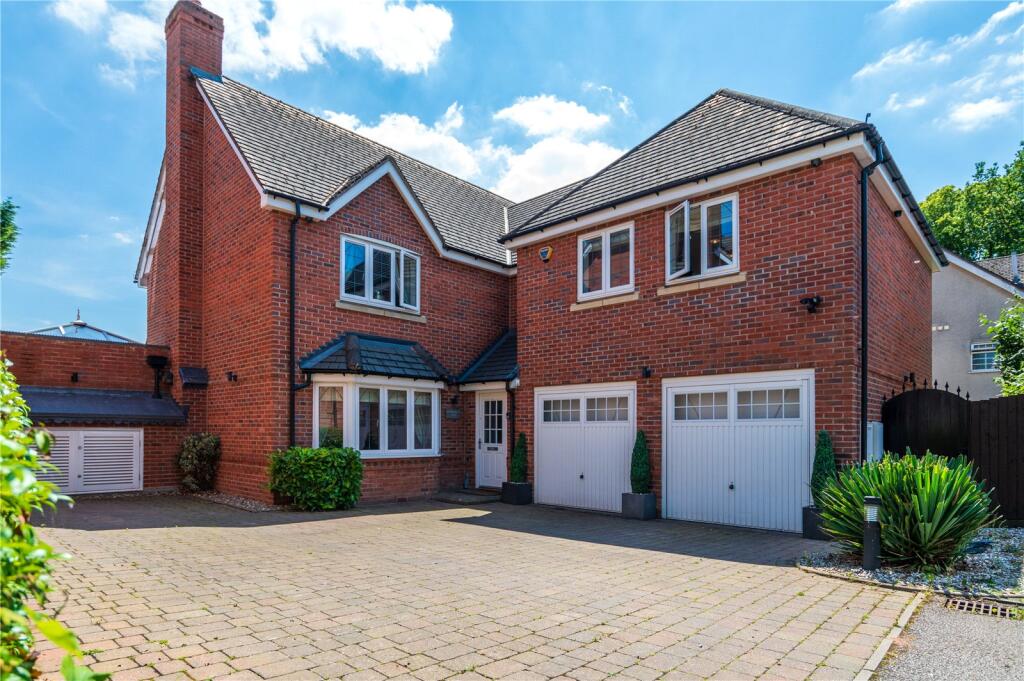
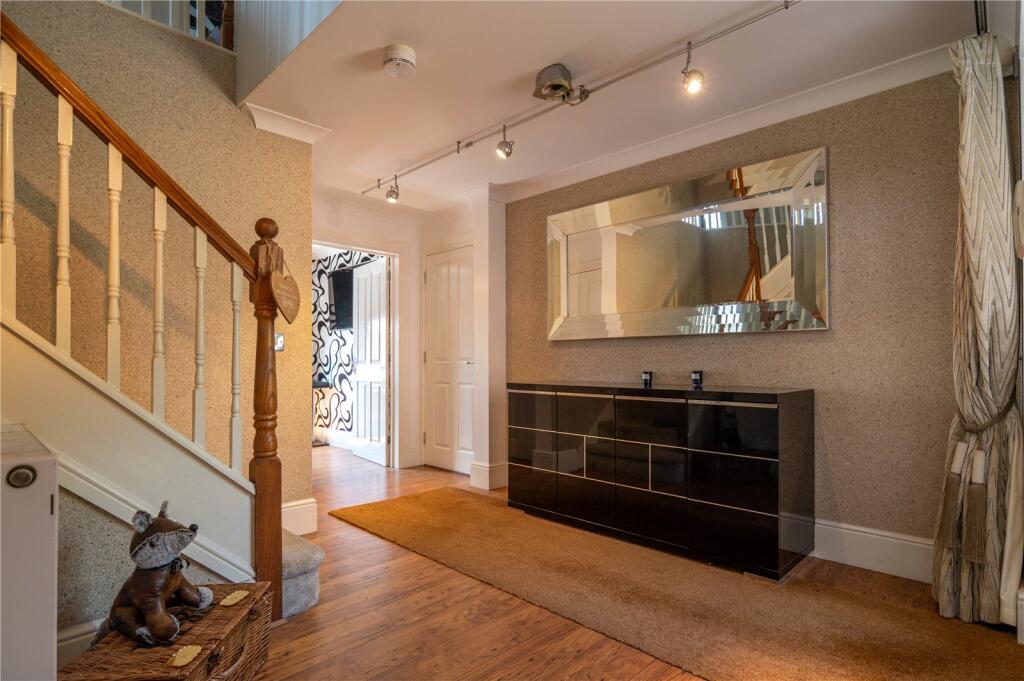
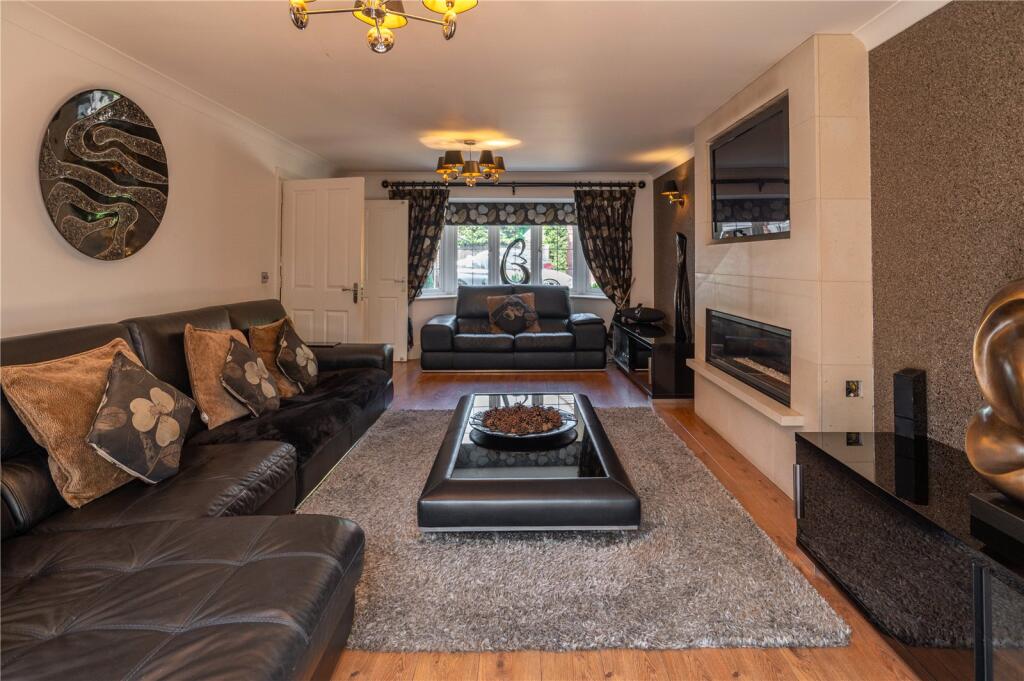
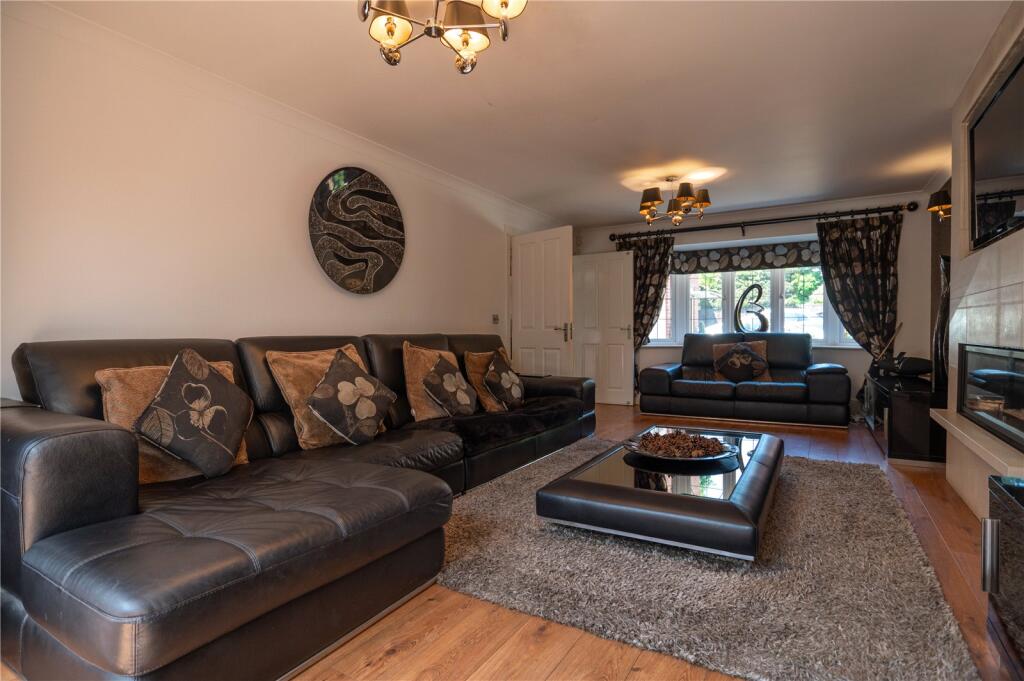
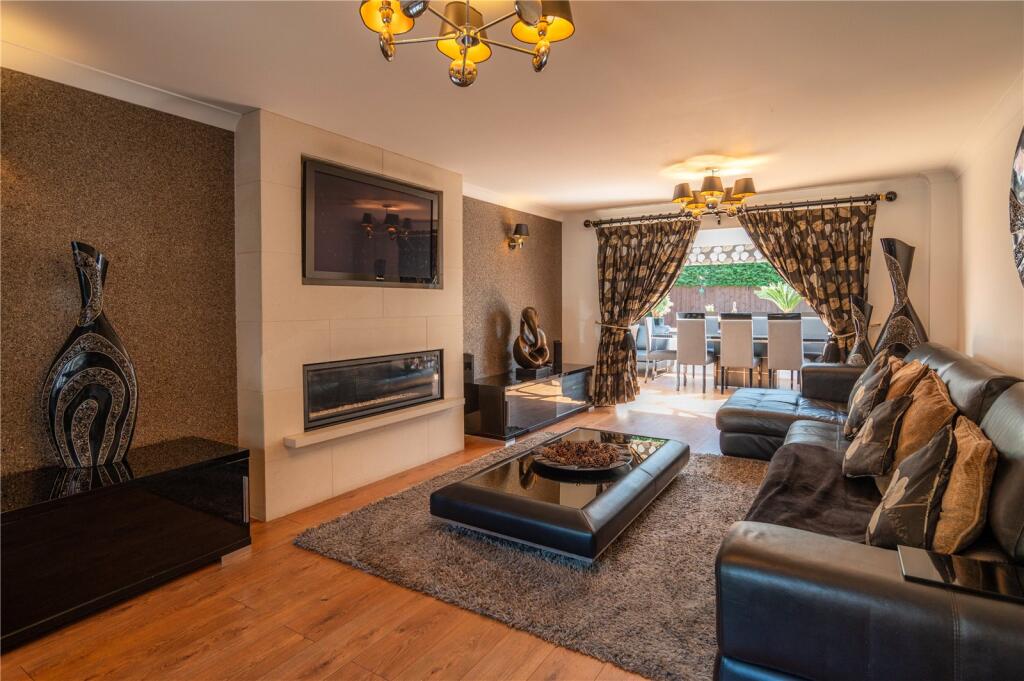
Wilkins Estate Agents are delighted to bring to market this incredibly presented four bedroom detached property, situated in the heart of the ever growing town of Tamworth. Tamworth is known for its excellent transport links to neighboring towns and cities, including Lichfield, Birmingham and Conventry. Tamworth’s town center boasts two prominent shopping destinations: the Ankerside Shopping Centre, offering a wide variety of retail outlets, and the popular and fast growing Ventura Retail Park, home to a broad selection of high-street brands, supermarkets, and diverse dining options, making it a shopper’s haven.<br /><br />Upon entering the property, you are welcomed by an impressive entrance hallway that exudes elegance. A staircase leads to the first-floor landing, with doors providing access to the ground-floor living spaces, an integral garage, and a convenient guest WC.<br /><br />The home features a charming snug or home office, perfect for relaxed work or reading and can we used as a further reception room/childrens playroom. The snug is thoughtfully designed with a stylish booth-style seating arrangement, a LED window to the side aspect, warm wooden flooring, and a ceiling light point, creating a cozy and inviting atmosphere for all.<br /><br />Just off the hallway, double doors open into the expansive living room, where a feature chimney breast takes center stage which acts as a superb feature, housing a recessed television, perfect for creating a warm and inviting ambiance. The room also benefits from elegant wooden flooring, both ceiling and wall light points, and a bay window that floods the space with natural light. An archway leads to the stunning orangery, a true highlight of the home. Bathed in natural light, the orangery creates an exceptional open-plan entertaining space which features underfloor heating, and with bi-fold doors that open to the tranquil rear garden, offering a seamless connection between indoor and outdoor living.<br /><br />The breakfast kitchen is a chef’s dream, fitted with a sophisticated range of black hi-gloss wall units and base and drawer units, complemented by rich walnut hardwood worktops. The kitchen features an inset stainless steel sink and drainer, an array of integrated appliances, and beautiful wooden flooring that flows throughout the space. LED spotlights illuminate the ceiling, and the uPVC double-glazed window offers views of the rear garden. French doors also provide easy access to the garden. Adjacent to the kitchen is a separate, practical utility room, complete with matching units and worktops, additional space for appliances, and a door leading to the side aspect.<br /><br />The first floor is equally impressive, featuring a beautifully designed galleried landing. From here, doors lead to four generously sized double bedrooms, two of which enjoy the luxury of contemporary en-suite shower rooms and built-in wardrobes, offering the perfect blend of comfort and style.<br /><br />The luxurious family bathroom is a haven of relaxation, complete with a Jacuzzi bath, a spacious walk-in shower, and fully tiled walls and flooring. The room also features a chrome heated towel rail, spotlights to the ceiling, and an obscured window, ensuring both privacy and natural light.<br /><br />To the rear of the property, you’ll find a private and enclosed garden, thoughtfully designed for low maintenance, featuring a patio seating area perfect for outdoor entertaining, and artificial grass surrounded by gravelled display borders, creating a tidy and serene outdoor space.<br /><br />The front of the property boasts a block-paved driveway, providing ample parking space for several vehicles. This leads to the double garage, and a secure side gate offers convenient access to the rear garden, enhancing both the practicality and appeal of this beautiful home.<br /><br />This property must be seen to be truly appreciated!<br /><br />