Property Details:
- Type: Detached house
- Bedrooms: 4
- Bathrooms: 2
Agent: Optimum Lettings & Property Management - Peterborough
Phone: 01733 860470
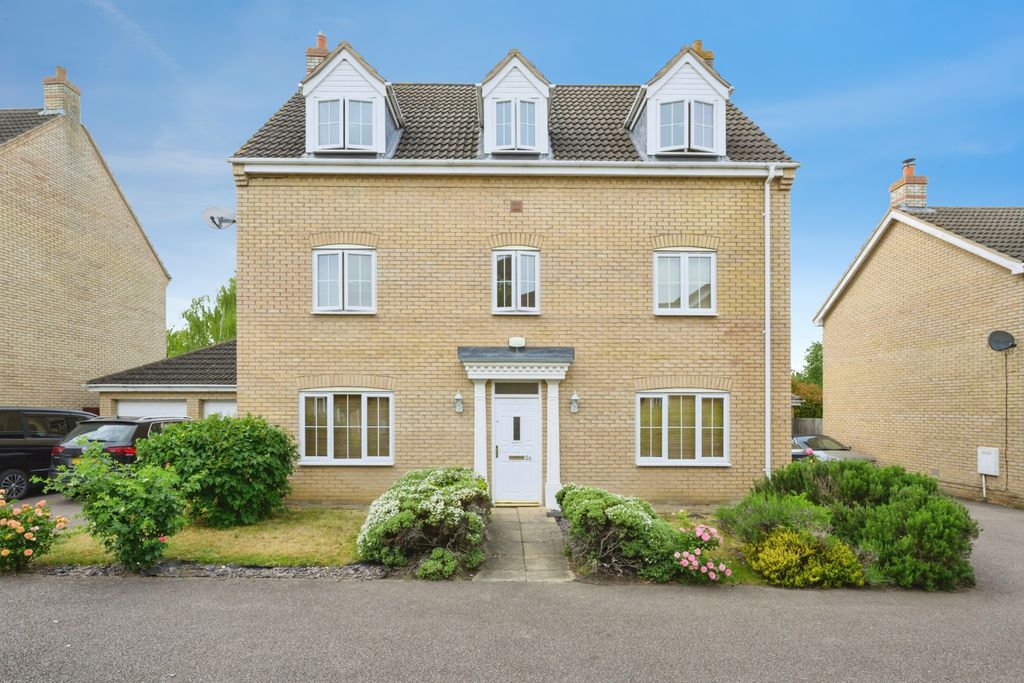
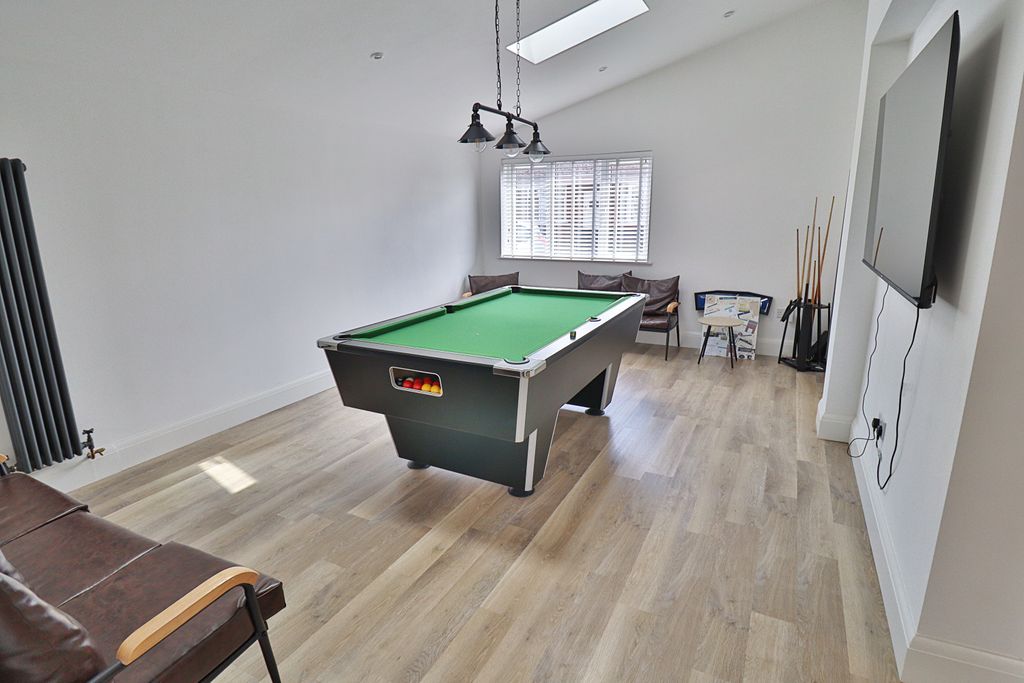
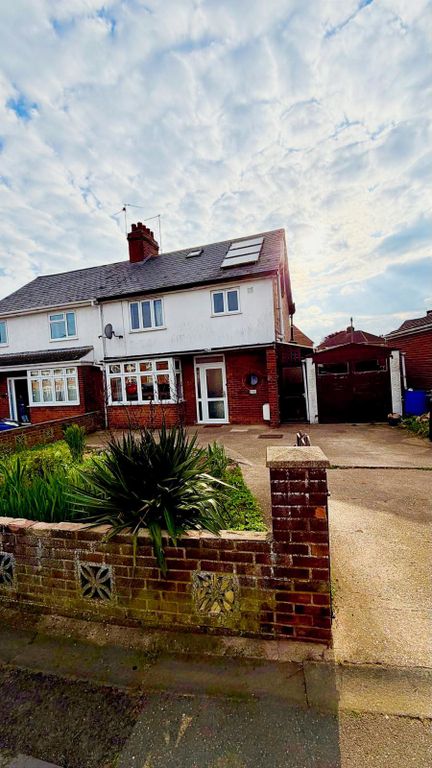
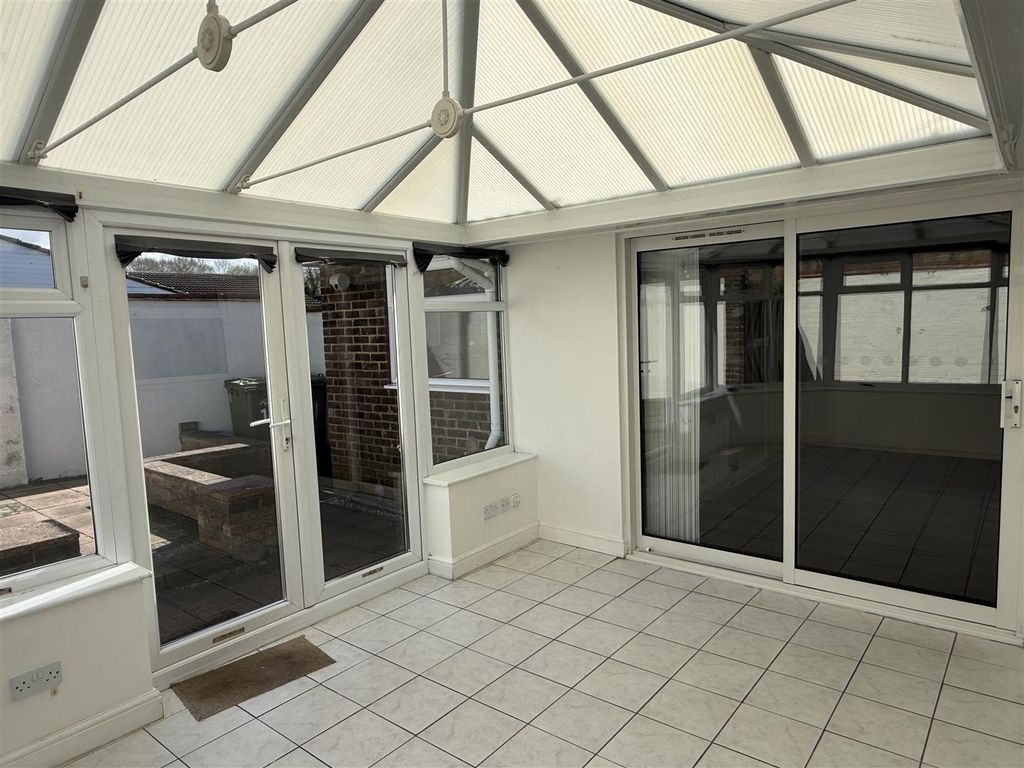
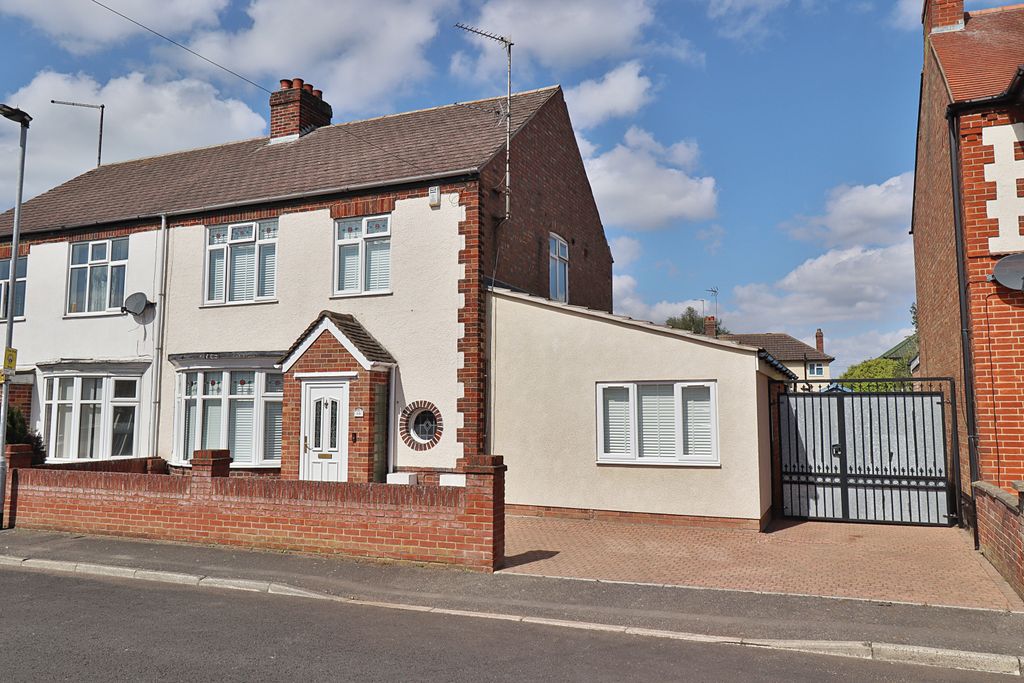
<p>This stunning, Scandinavian chalet style detached house is set on a generous corner plot in the desirable area of Orton Wistow. Located a short walk from Ferry Meadows country park, local schools and amenities, the property is less than 5 miles from Peterborough city centre and station and within easy access of the local parkway network, A47, A605 and A1(M).</p><br/><p>Offered for sale with no onward chain, early viewing is recommended for a property that is sure to be popular.</p><br/><p>The accommodation is accessed directly into the open plan living and dining room, a wonderful open space flooded with natural light and offering the option to be segmented to suit the homeowner. Currently used for living and dining, it could equally provide ample family or working space. Similarly, the adjoining dining room would make an ideal office or snug.</p><br/><p>The kitchen/breakfast room includes further dining space and leads out to a decking area in the mature rear garden.</p><br/><p>A utility room offers conveninent storage and washing space, whilst a shower room completes the ground floor accommodation.</p><br/><p>Upstairs, the main bedroom benefits from built in wardrobes and an en-suite bathroom as well as a glazed door leading to the balcony terrace, an ideal spot to relax at any time of day.</p><br/><p>The second bedroom benefits from built in wardrobes, with a third, double bedroom and fourth single room.</p><br/><p>A family bathroom is complemented by a traditional Scandinavian sauna, and completes the first floor rooms.</p><br/><p>Outside, to the rear, the mature garden has an abundance of mature trees and shrubs providing a fantastic green space as well as a degree of privacy. A summer house is nestled into the corner of the garden, with a raised deck and pergola leading off from the kitchen. A covered passageway leads from back to front, with access to secure storage cupboards.</p><br/><p>To the front of the property, planting runs across the front and around the side of the property, further enhancing the natural feel of the home.</p><br/><p>A driveay offers parking in front of the double garage, with electronic up and over doors.</p><br/><p>The property benefits from gas central heating an double glazing throughout.</p><br/><p>EPC Rating - D</p><br/><p>Council Tax Band - F</p>