Property Details:
• Type: House
• Tenure: Freehold
• Floor Area: N/A
Key Features:
• Two Bedrooms
• Living Room
• Kitchen/Diner
• Bathroom
Location:
• Nearest Station: N/A
• Distance to Station: N/A
Agent Information:
• Address: 61 High Street,
Bromsgrove,
B61 8EX
Full Description:
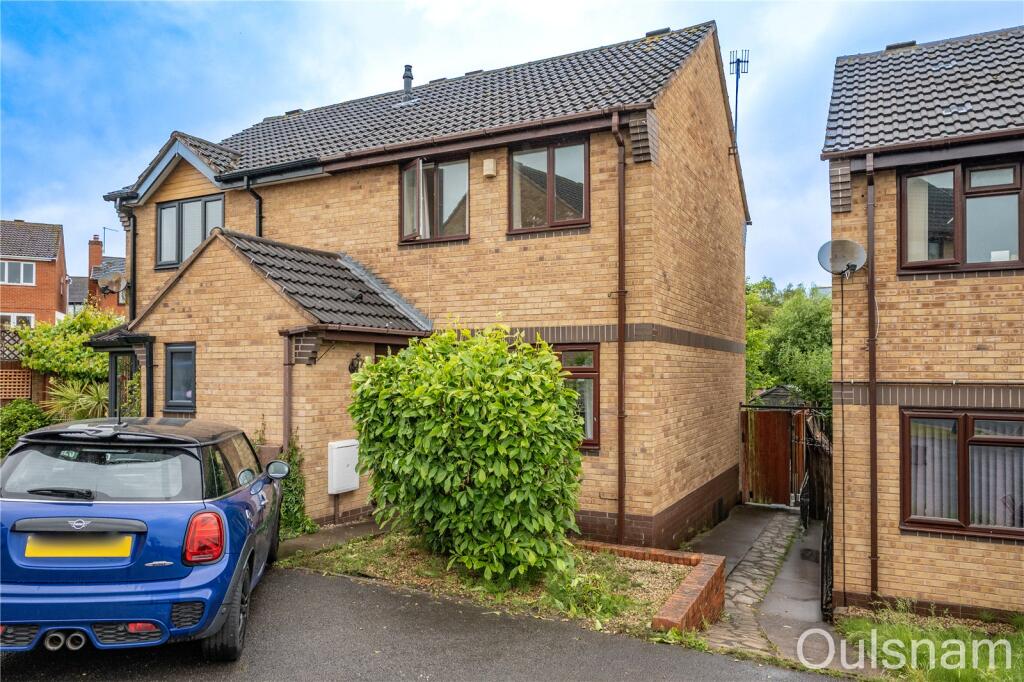
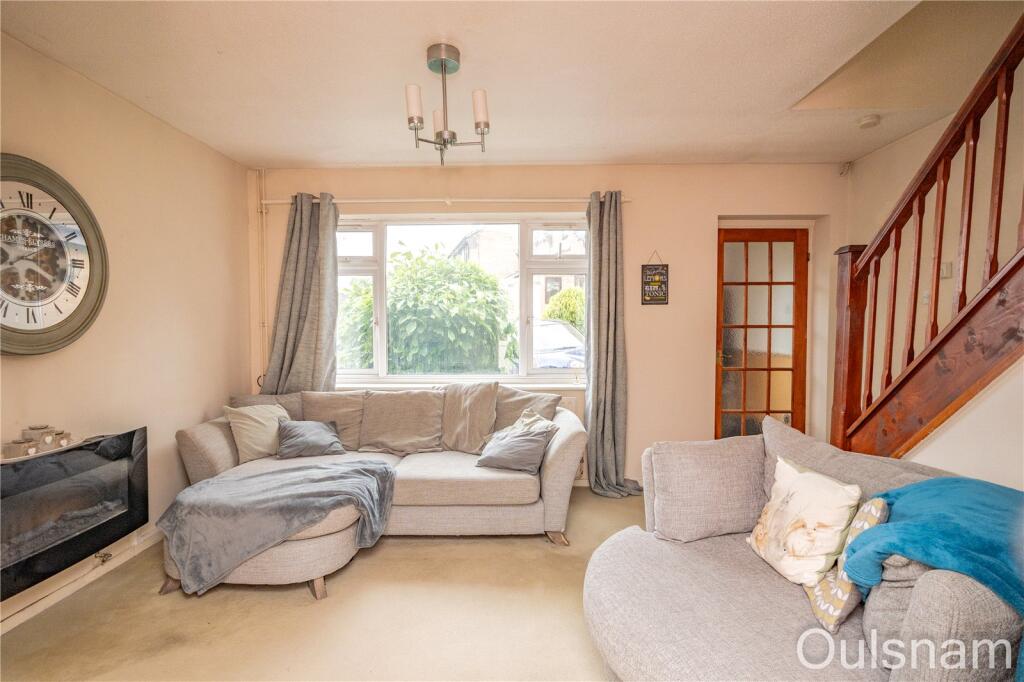
**NO CHAIN**A two bedroom semi-detached house located in Stoke Heath, Bromsgrove. The property briefly consists of an entrance hall, a living room, a kitchen/diner, two bedrooms and a bathroom. The property benefits further from having parking, a rear garden, double glazing and gas central heating. EPC: C.
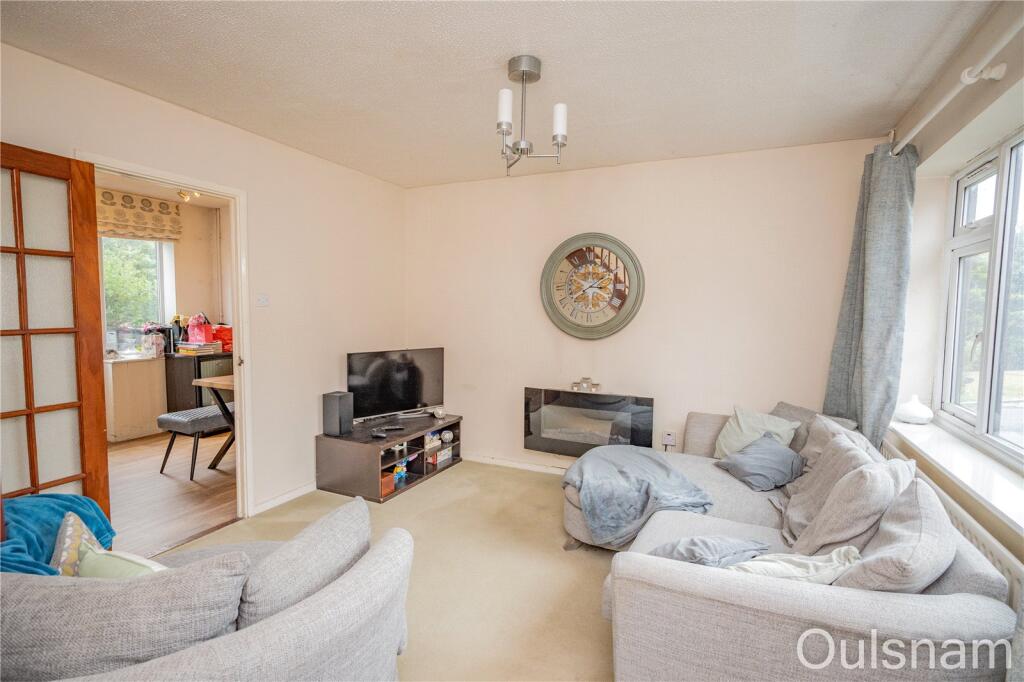
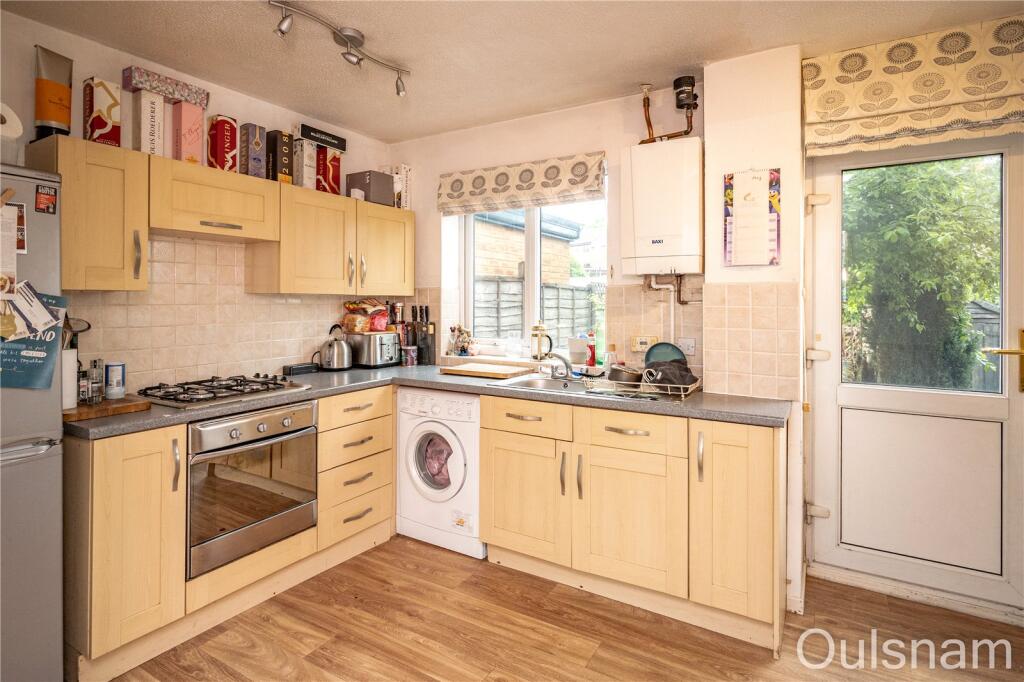
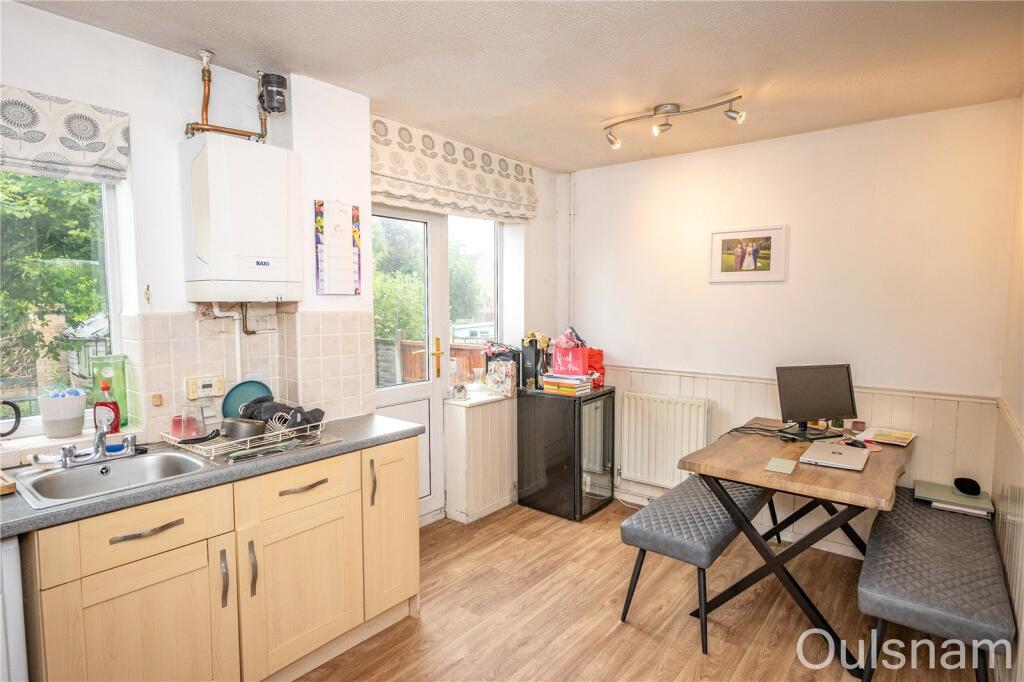
LOCATIONSituated in the ever popular area of Stoke Heath this property is well placed for access to a great range of local amenities, excellent travel links by car and bus, with Bromsgrove Train Station being just a short drive away. SUMMARYHallway which is accessed from the front of the property and has a door to the,Living room which has stairs ascending to the first floor with a storage cupboard underneath. There is a wall mounted electric fire, a window looking out to the front and a door to the,Kitchen/Diner which has a mixture of wall mounted and base units with worktops over with an inset stainless steel sink drainer. There is an integral electric cooker and gas hob and connections for a fridge/freezer and a washing machine. There is a dining area, a combination boiler, two windows looking out to the rear and a door out to the rear garden.First floor landing which has doors to the two bedrooms and the bathroom.Bedroom one which has access to two storage cupboards and two windows looking out to the front.Bedroom two which has a window looking out to the rear.Bathroom which has a bath with a shower over, a wash hand basin, a low level toilet and a window looking out to the rear.Rear garden which is paved with a gravel area. There is a gate giving access to the front of the property.AGENTS NOTE*The agent understands the tenure of the property to be FREEHOLD.*Council tax band: B.Hallway1.83m x 0.97m (6' 0" x 3' 2")Living Room3.53m x 4.47m (11' 7" x 14' 8")Kitchen/Diner4.47m x 2.62m (14' 8" x 8' 7")LandingBedroom One3.78m Max 3.45m Min x 3.58mBedroom Two2.6m x 2.6m (8' 6" x 8' 6")Bathroom2.03m x 1.52m (6' 8" x 5' 0")BrochuresParticulars