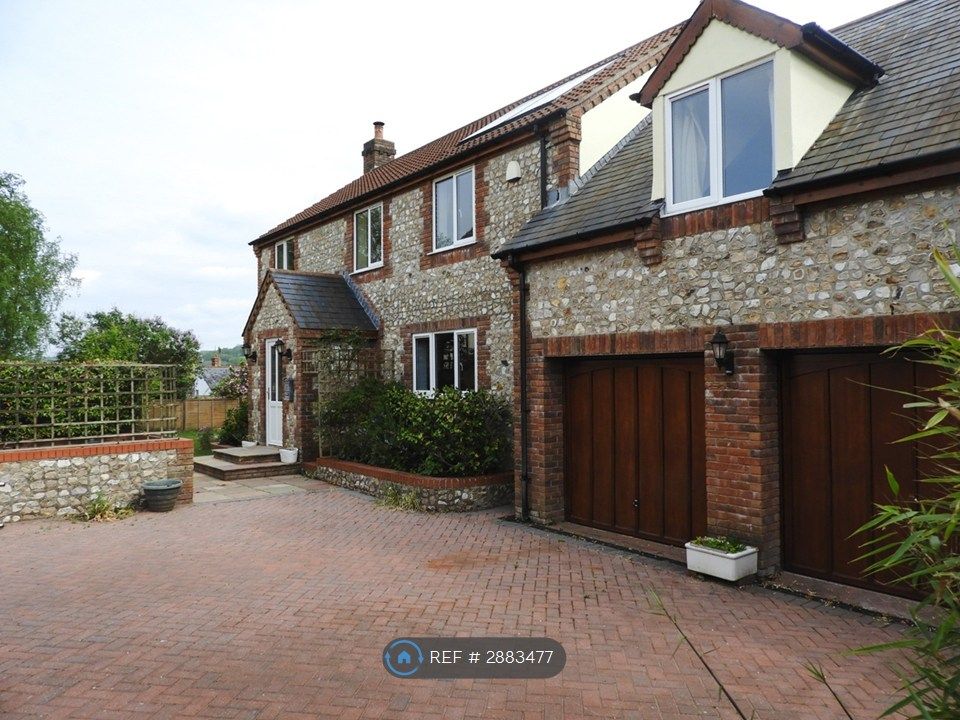
For Sale
£295,000
Drake Close, Cullompton
4 bd
Terraced house
Cullompton
Listed by Thorne, Carter & Aspen - Devon


Property Details: - Type: Coach house - Bedrooms: 2 - Bathrooms: 1
Agent: Thorne, Carter & Aspen - Devon Phone: 01884 685914
This detached coach house nestles in a convenient location, close to the development’s open green space, ideal for dog walks and quick access into the town centre or M5. The accommodation comprises a spacious sitting/dining room, opening into a kitchen/breakfast room with breakfast bar, two double bedrooms and a family bathroom. Outside, the property benefits from a car port with a substantial store, further parking and a fully enclosed, low maintenance, garden. Ideally suited to first-time-buyers or investors, it is unusual to find a fully detached home in this price bracket.<br/><br/><b>Situation And Amenities</b> - Conveniently located about half a mile from high street shops and supermarkets in the bustling town of Cullompton. The town also offers two primary schools, secondary school, two doctors surgeries, sports centre, community centre, library and the highly regarded Padbrook Park leisure centre. The M5 passes the town and facilitates rapid commuting south to the Cathedral City of Exeter and north to the County Town of Taunton. The surrounding countryside offers a wealth of rural pursuits with the nearby Blackdown Hills being designated as Area of Outstanding Natural Beauty. The stunning National Parks of Dartmoor and Exmoor together with north and south Devon coastlines all within a modest car journey.<br/><br/><b>Bullet Points</b> - Well presented detached coach house<br/>Stylish Kitchen<br/>Spacious Living Room<br/>Two double Bedrooms<br/>Bathroom<br/>Carport and parking<br/>Hard landscaped garden<br/>Gas central heating and double glazing<br/>Ideal first time buy or investment property<br/>15 miles Exeter, 18 miles Taunton<br/>Tiverton Parkway Railway Station 6 miles<br/>EPC rating - C<br/>Council Tax Band “B”<br/>Freehold<br/><br/><b>On The Ground Floor</b> - Part glazed front door to <br/><br/>Hall radiator, stairs rising to first floor.<br/><br/><b>On The First Floor</b> - Generous Landing lit by skylight, access to loft, radiator, cloak/storage cupboard with shelving and hanging rail, a further double width cupboard providing excellent storage.<br/><br/>Living Room a lovely spacious room with two windows enjoying outlook to the front, radiator, wide arch to<br/><br/>Stylish Kitchen with a generous array of both wall and base mounted cupboards, one housing gas fired boiler, laminate worktop with inset four ring gas hob with extractor over, inset stainless steel single drainer sink, breakfast bar, tall housing with electric oven, space and plumbing for dishwasher, space and plumbing for washing machine, space for tall fridge/freezer, space for tumble dryer, lit by skylight, radiator. <br/><br/>Bedroom 1 an excellent double room with outlook to the front, radiator. <br/><br/>Bedroom 2 another double bedroom, outlook to the front, fitted over stairs storage cupboard, radiator.<br/><br/>Bathroom nicely appointed with close coupled W.C., panelled bath with mains mixer shower over, glass shower screen, basin with storage beneath, obscure glass window, part tiled walls, radiator, extractor fan, shaver point.<br/><br/><b>Outside</b> - The property benefits from a Covered Carport providing parking for one car, which can be driven through to a further rear parking space and Bin Storage Area. The covered carport also houses a Substantial Store under the stairs of the coach house. A pedestrian gate then leads to the hard landscaped garden laid to both gravel and decking and housing a Timber Garden Shed with power connected. The garden is fully enclosed by perimeter fencing, creating a safe environment for both children and pets.<br/><br/><b>Services</b> - The Vendor has advised of the following, and it is advised to check all this information prior to viewing:-<br/>Mains electricity, water, gas and drainage<br/>Current utility providers:<br/>Electricity - Eon Next<br/>Gas - Eon Next<br/>Water and drainage - S.W. Water<br/>Mobile coverage: Unknown<br/>Current internet speed showing at: Basic - 15 Mbps; Superfast - 69 Mbps; Ultrafast - 1800 Mbps <br/>Telephone: Landline connected in the property<br/>Broadband: BT<br/>Satellite/Fibre TV availability: BT and Sky<br/><br/>N.B there is a service charge for this property of approx. £189.58 per annum, this is very common with all modern developments. We advise that these figures are checked by your solicitor.<br/><br/>