Property Details:
• Type: Detached
• Tenure: FREEHOLD
• Floor Area: N/A
Key Features:
• DETACHED
• END OF PRIVATE ROAD
• 4 BEDROOMS
• 3 BATHROOMS
• 2 RECEPTION ROOMS
• SMALL ANNEXE
• DRIVE FOR 3-4 VEHICLES
• BALCONY
• CLOSE TO TOWN
• NO ONWARD CHAIN
Location:
• Nearest Station: Yeovil Pen Mill Station
• Distance to Station: 1.0639489443844594 miles
Agent Information:
• Address: 35 Princes Street,
Yeovil,
BA20 1EG
Full Description:
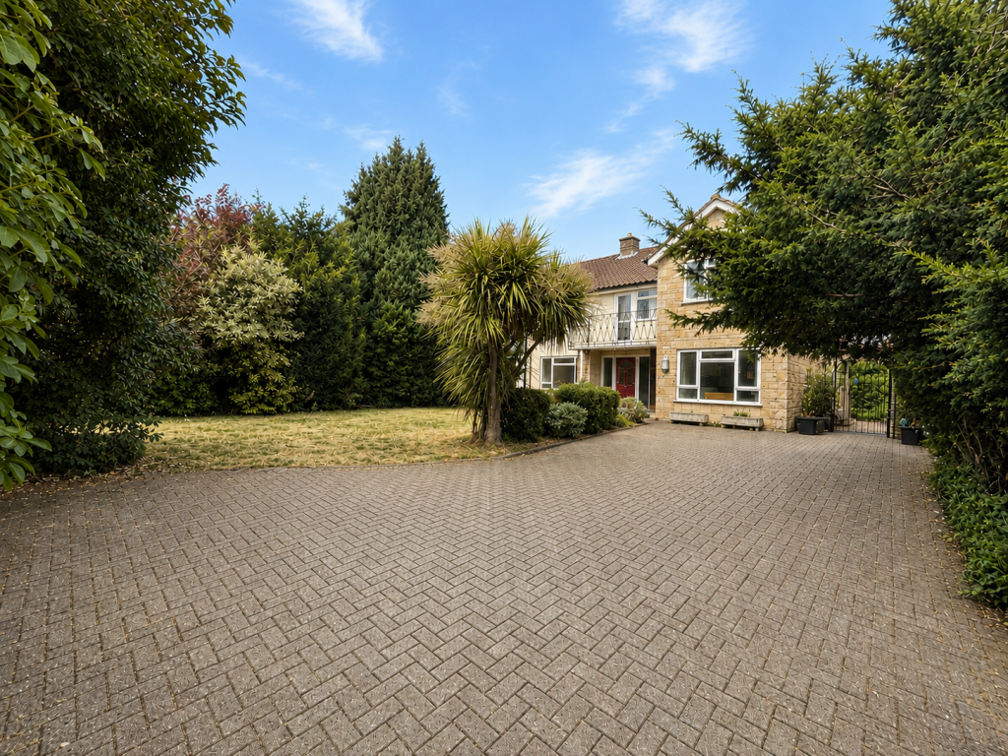
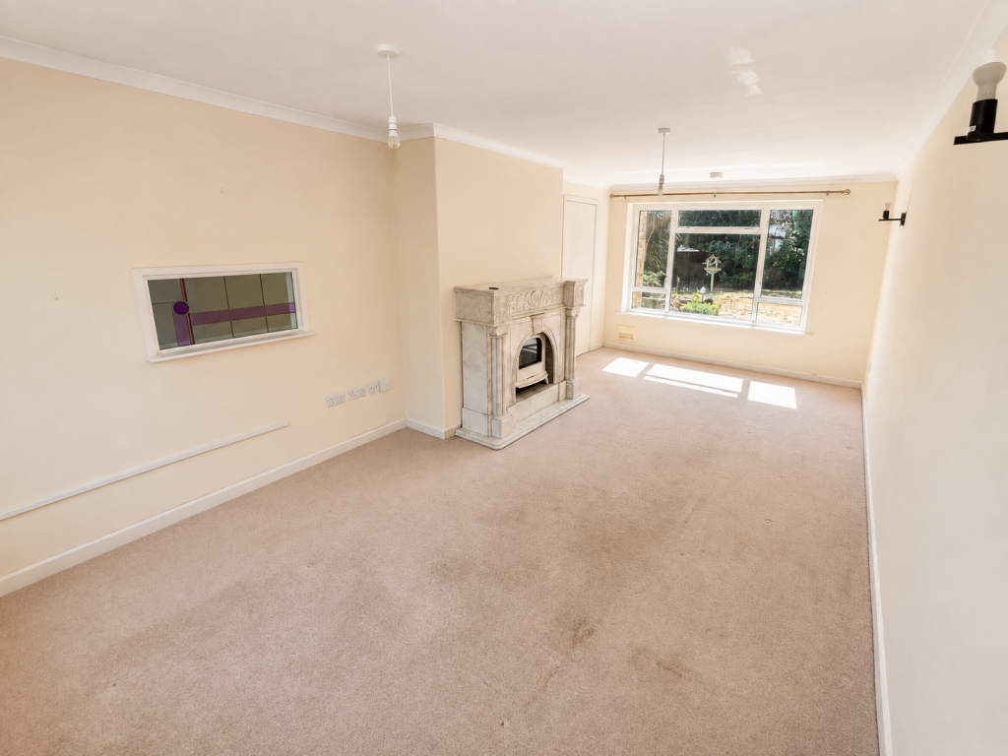
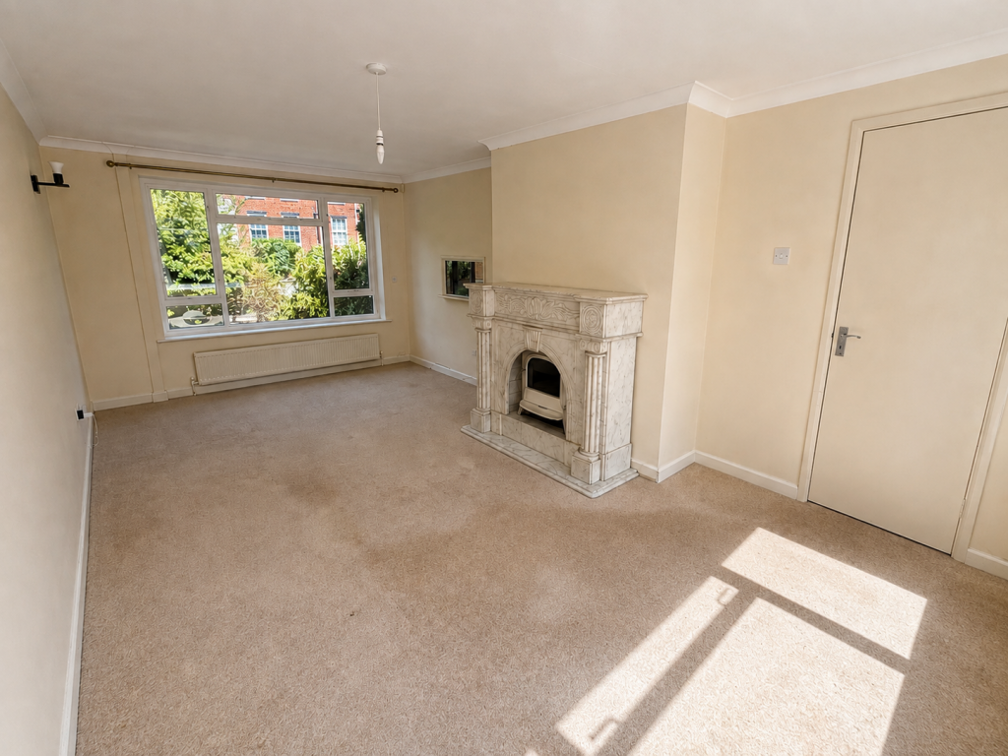
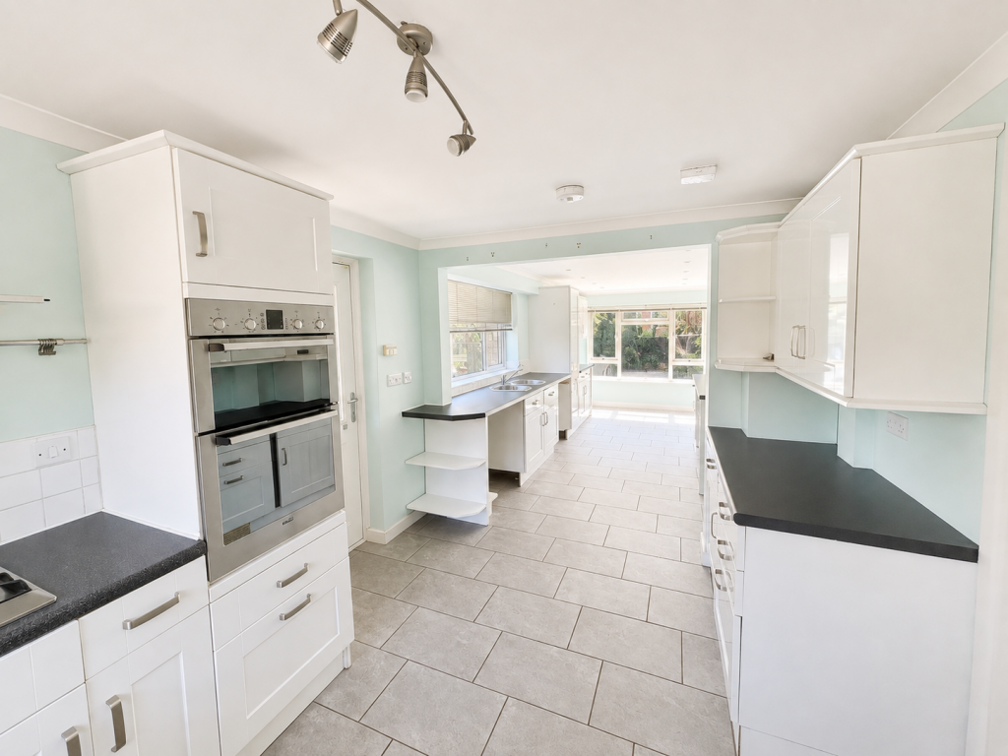
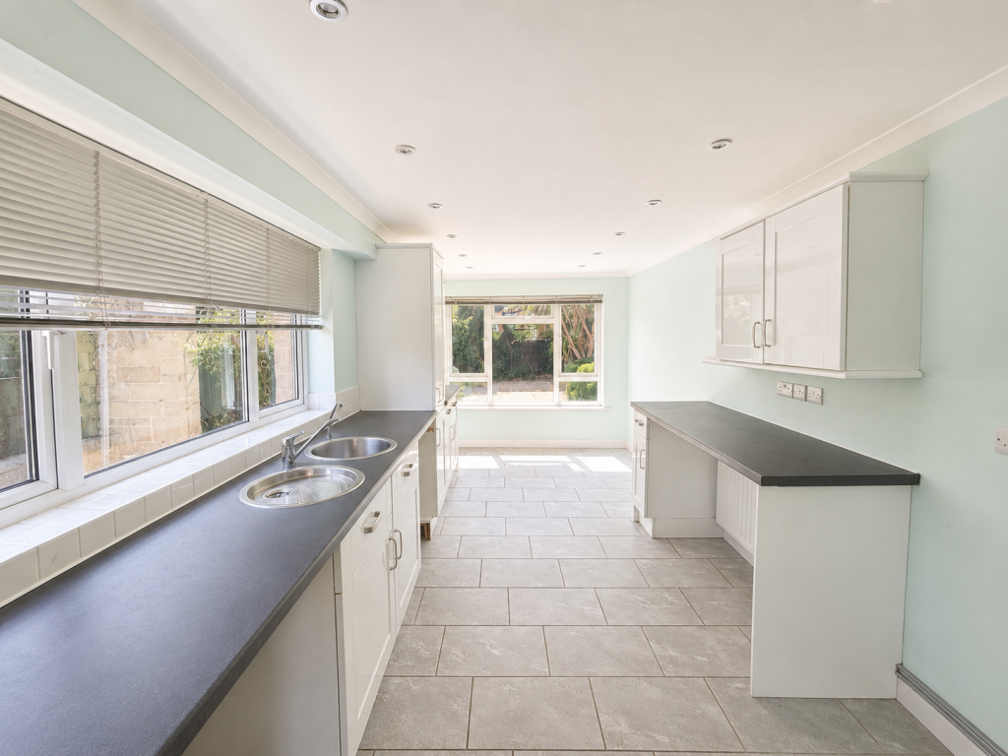
Evolve Estate Agents are delighted to offer for sale, with no onward chain, this substantial four-bedroom, three-bathroom home. The property offers two reception rooms, a large kitchen/breakfast room, separate annexe accommodation and generous off-road parking. Situated in a desirable location within walking distance of the town, the property also benefits from a good-sized, enclosed front garden with summer house, a high degree of privacy, a balcony and a low-maintenance rear garden. Viewing is advised.<br /><br />Entrance Hall<br />Carpeted entrance hall with radiator, stairs rising to the first floor and doors leading to the sitting room, dining room and cloakroom.<br /><br />Cloakroom<br />Carpeted flooring, WC and wash hand basin with mixer tap. Front aspect stained-glass window.<br /><br />Sitting Room<br />Carpeted flooring, radiator and fireplace with surround. Double glazed windows to both the front and rear aspects.<br /><br />Dining Room<br />Rear aspect double glazed window, radiator and door leading to an understairs storage cupboard.<br /><br />Kitchen/Breakfast Room<br />A particularly spacious, triple-aspect kitchen/breakfast room with double glazed windows to the front, rear and side aspects, together with a side aspect double glazed door.<br />Fitted with a combination of wall and base units with work surfaces over, single-bowl sink and drainer with mixer tap, built-in Bosch oven, Bosch gas hob with extractor over and integrated dishwasher. Further space is provided for appliances. Additional features include a breakfast bar, wine rack, tiled splashbacks and inset spotlights.<br /><br />First Floor<br /><br />Landing<br />Carpeted landing with rear aspect double glazed window and door providing access to the balcony.<br /><br />Balcony<br />Tiled balcony with balustrade, overlooking the front garden.<br /><br />Principal Bedroom<br />A generous double-aspect bedroom with carpeted flooring, radiator, a range of built-in mirrored wardrobes and further fitted bedroom furniture.<br /><br />En-Suite<br />Tiled en-suite with heated towel rail, rear aspect double glazed window, shower cubicle, WC and wash hand basin set within a vanity unit with mixer tap.<br /><br />Bedroom Two<br />Carpeted flooring, radiator, rear aspect double glazed window and built-in wardrobe with hanging rail.<br /><br />Bedroom Three<br />Rear aspect double glazed window, storage cupboard and hanging-rail cupboard housing the boiler.<br /><br />Bedroom Four<br />Carpeted flooring, radiator and front aspect double glazed window.<br /><br />Bathroom<br />Tiled bathroom comprising bath with shower over and shower screen, WC and wash hand basin with mixer tap. Wall-mounted mirror, fitted storage, heated towel rail and obscure double glazed window.<br /><br />Annexe<br />The property benefits from separate annexe accommodation, accessed via a stable-style door.<br />The main room has laminate flooring and a fitted sink with mixer tap, base and wall units, tiled splashback and inset spotlights.<br />The annexe also benefits from a shower room with tiled shower cubicle and electric shower, WC, wash hand basin with mixer tap, rear aspect window and loft access.<br />Council Tax Note: We understand that the annexe currently has its own separate Council Tax band. Prospective purchasers should verify the current assessment with the relevant local authority.<br /><br />Outside<br /><br />Front Garden & Driveway<br />The good-sized front garden offers a high degree of privacy and incorporates a patio, lawn and a variety of mature hedging and trees, together with wall and fenced boundaries and a summer house.<br />A substantial driveway provides off-road parking for approximately three to four vehicles. The driveway is approached via a shared access and the property's private driveway could potentially benefit from the installation of its own gates, subject to any necessary consents and rights.<br /><br />Rear Garden<br />To the side of the property, gates provide access to the rear garden, which has been designed with ease of maintenance in mind and incorporates established hedging and shrubs<br />Note - The small annexe has its own council tax band A. it currently comprises one room including a sink and a further shower room. Any future purchaser should make enquiries with the local authority on this.