
For Sale
£310,000
Southall UB2
2 bd
1 ba
Flat
United Kingdom
Listed by Fine Property - Southall
Only details supplied with this listing are shown. Ask the listing contact to confirm measurements, taxes and costs.
Property Details: • Type: Semi-Detached • Tenure: Leasehold • Floor Area: N/A
Key Features: • Two Bedrooms • Entrance Hall • Lounge/Kitchen Diner • W.C • Bathroom
Location: • Nearest Station: N/A • Distance to Station: N/A
Agent Information: • Address: 61 High Street, Bromsgrove, B61 8EX
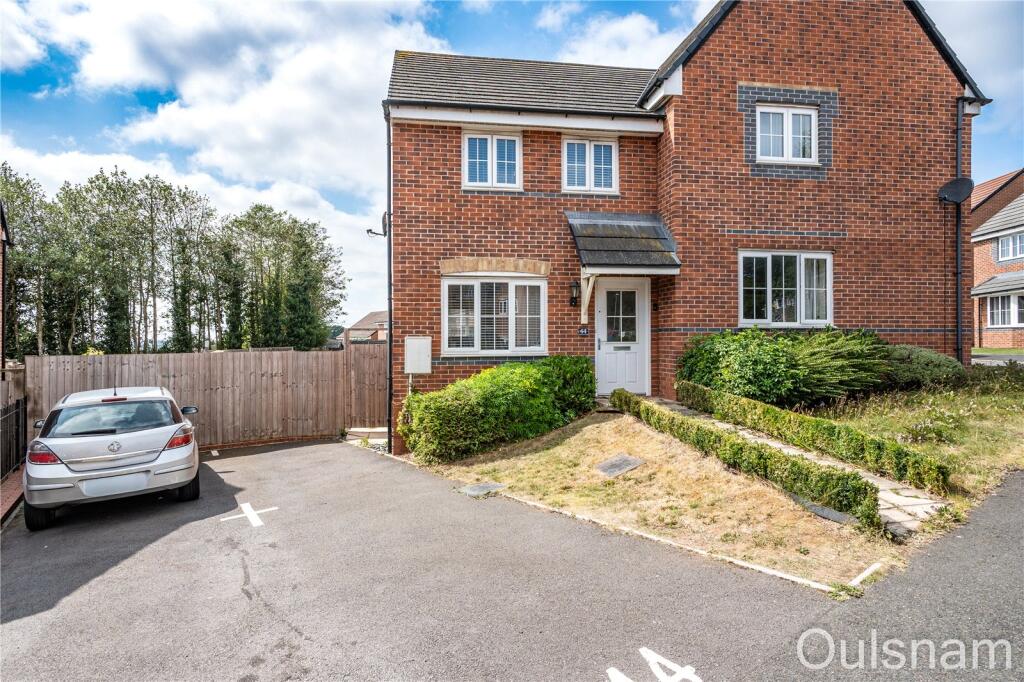
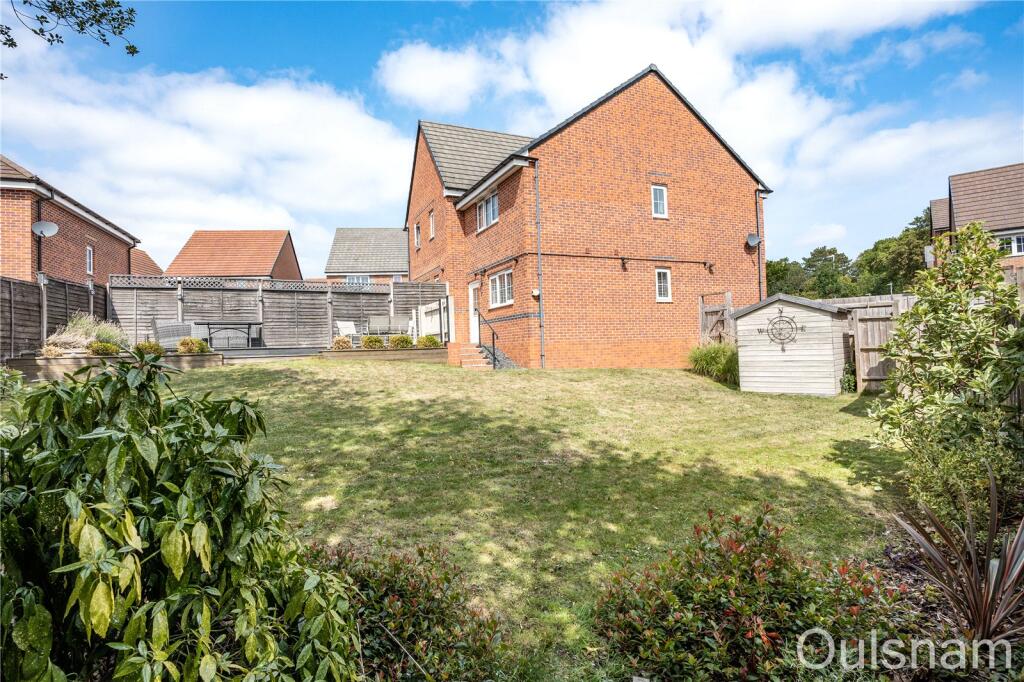
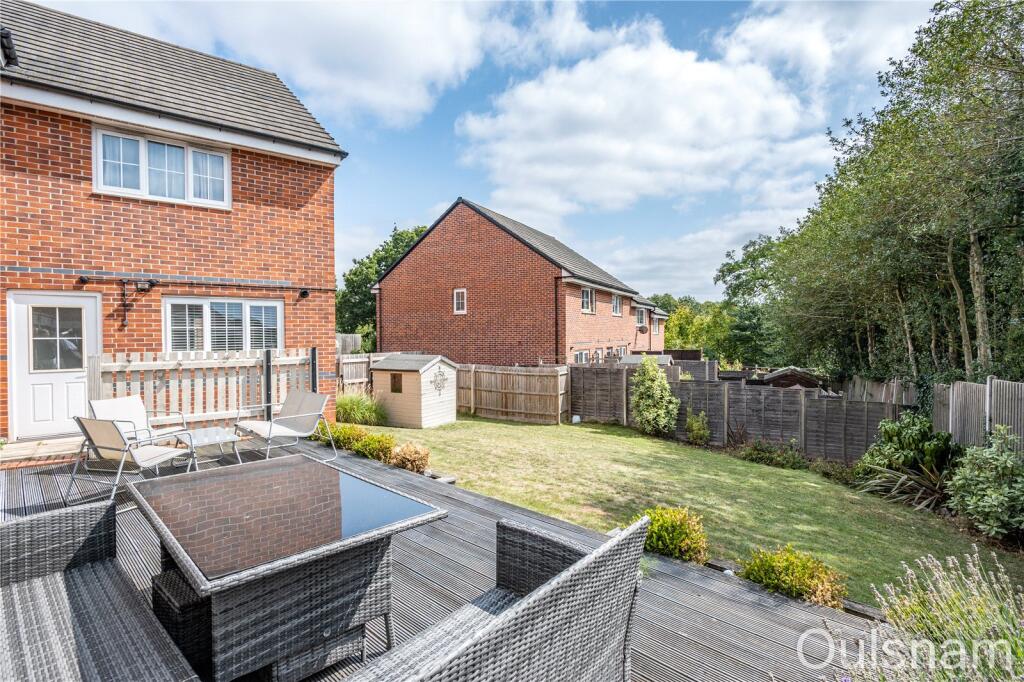
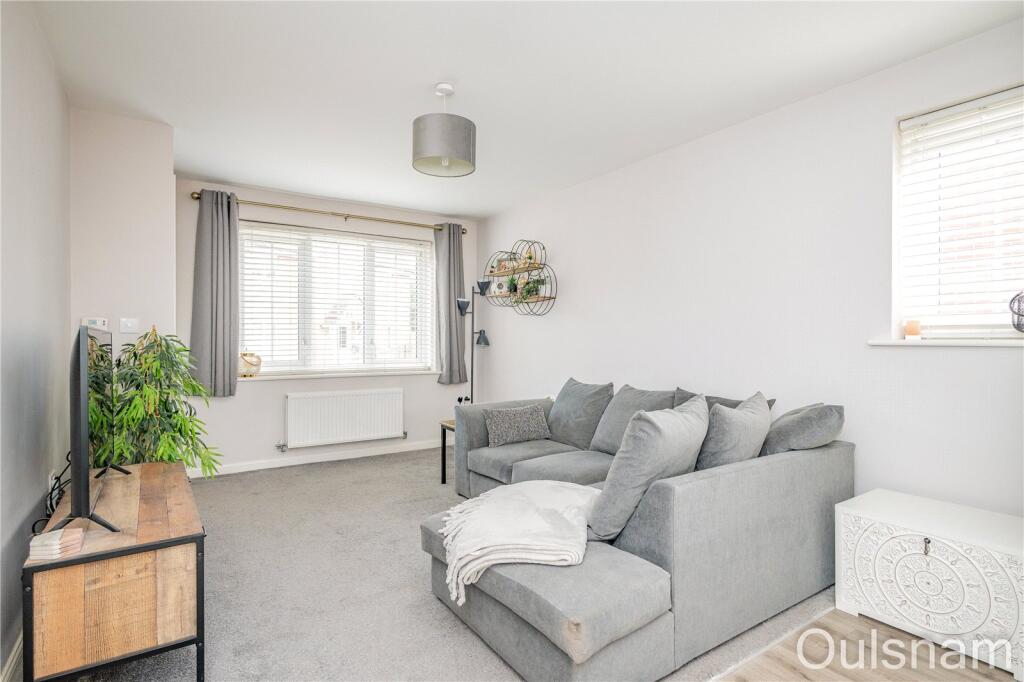
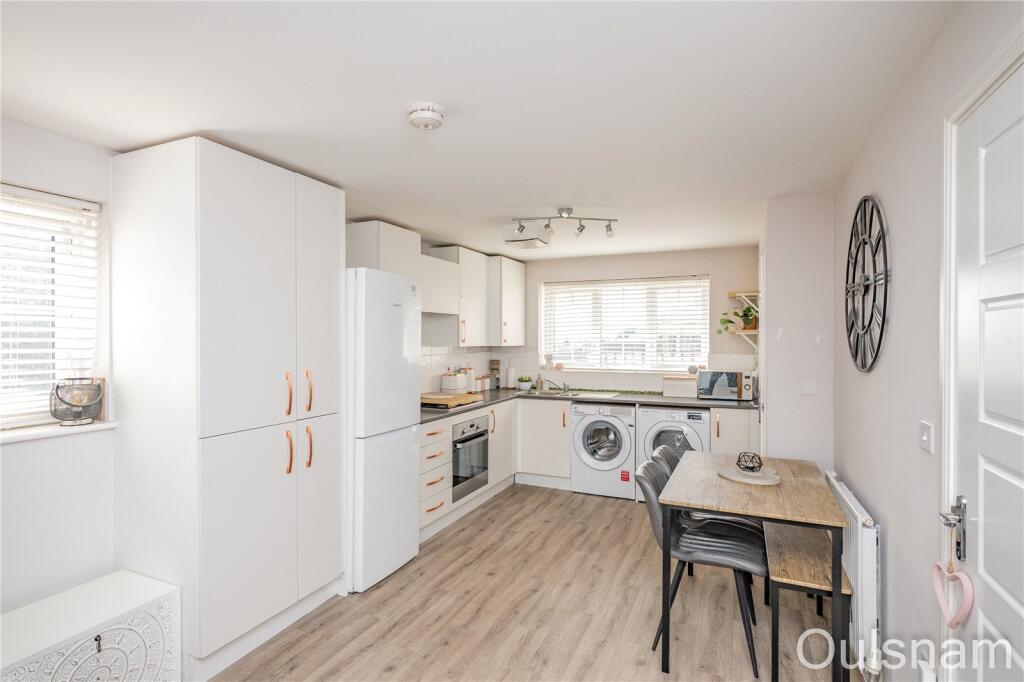
Full Description: An immaculately presented two bedroom semi-detached home being offered for sale on a 65% Shared Ownership Basis, this property offers an ideal step onto the property ladder! The property is situated on a large plot and offers spacious accommodation that comprises Entrance Hall, Open plan Lounge/Diner and Kitchen, Rear Hall, Downstairs WC and to the first floor is a Landing, Two Double Bedrooms and a Family Bathroom. Also benefits from being Gas Centrally Heated, Double Glazed with Parking for two cars and an exceptional Rear Garden. EPC Rating: B LOCATION This property is located on the popular 'Norton Farm' development close to Bromsgrove Town Centre. The property offers excellent access to a range of local amenities including GP Surgeries, Dentists, Pubs, Restaurants and a range of both small independent and larger chain stores. This location is also excellent for access to the main A38, giving good access to other surrounding towns and the region's motorway network. SUMMARY*Entrance Hall with stairs rising to the first floor, ceiling light point, radiator and door through to*Lounge with double glazed window to the front, ceiling light point, radiator and opens through to *Kitchen Diner which benefits from a fitted kitchen with a mixture of wall and base units, work surfaces over, inset stainless steel sink drainer, inset gas hob and electric oven, space for fridge freezer, space and plumbing for automatic washing machine, space for tumble dryer, ceiling light point, double glazed window to the rear and side, under stairs storage cupboard and door to*Rear Hallway with ceiling light point, double glazed door out to the garden and further door to*Downstairs WC with fitted suite to comprise of low level wc, wash hand basin and radiator. *First floor landing accessed via stairs from the entrance hall with doors that radiate off to*Bedroom One with double glazed windows to the front, ceiling light point, radiator and storage cupboard. *Bedroom Two with double glazed window to the rear, ceiling light point, radiator and fitted wardrobes. *Bathroom with double glazed window to the side and fitted suite to comprise of bath with shower over, low level WC, wash hand basin, ceiling light point, extractor fan and radiator.*To the rear of the property is an exceptionally good sized rear garden to comprise of decked area with steps leading down to ample shaped lawn and low maintenance flower bed beyond.AGENTS NOTEThis property is being sold on a 65% Shared Ownership basis with a current rent and service charge payment of £278.85 Per month.We understand the tenure of this property to be LEASEHOLD.The agent understands the property is council tax band: C.Eligibility criteria:There are certain criteria you have to meet in order to qualify for a shared ownership property which are as follows:• You have a household income of less than £80,000 per year• You are a first time buyer i.e. you don’t already own a home• You are currently a homeowner, however the property is not suited to your current needs and you cannot afford to purchase a suitable property• You are at least 18 years of age• You have a deposit and are able to secure a mortgage• You will need to be financially qualified to confirm you can obtain a mortgage and we can offer you that service• You will then need to apply for Help To Buy & Home choice Plus for reference numbersEntrance Hall1.45m x 1.02m (4' 9" x 3' 4")Lounge/Kitchen Diner8.13m Max x 3.1m MaxRear Hall1.63m x 1.32m (5' 4" x 4' 4")W.C1.45m x 1m (4' 9" x 3' 3")LandingBedroom One3.43m x 3.1m (11' 3" x 10' 2")Bedroom Two4.17m Max x 2.34m MinBathroom2.13m x 1.98m (7' 0" x 6' 6")BrochuresParticulars
If the interactive map is unavailable, open the supplied location in maps.
Open location in mapsThe pin uses coordinates supplied with this listing. Confirm the exact location with the listing contact.
Added and updated dates describe the Mirror record. Source publication and verification dates are shown separately when known; none establishes time on market. Confirm current price and availability with the listing contact.
View original listing


