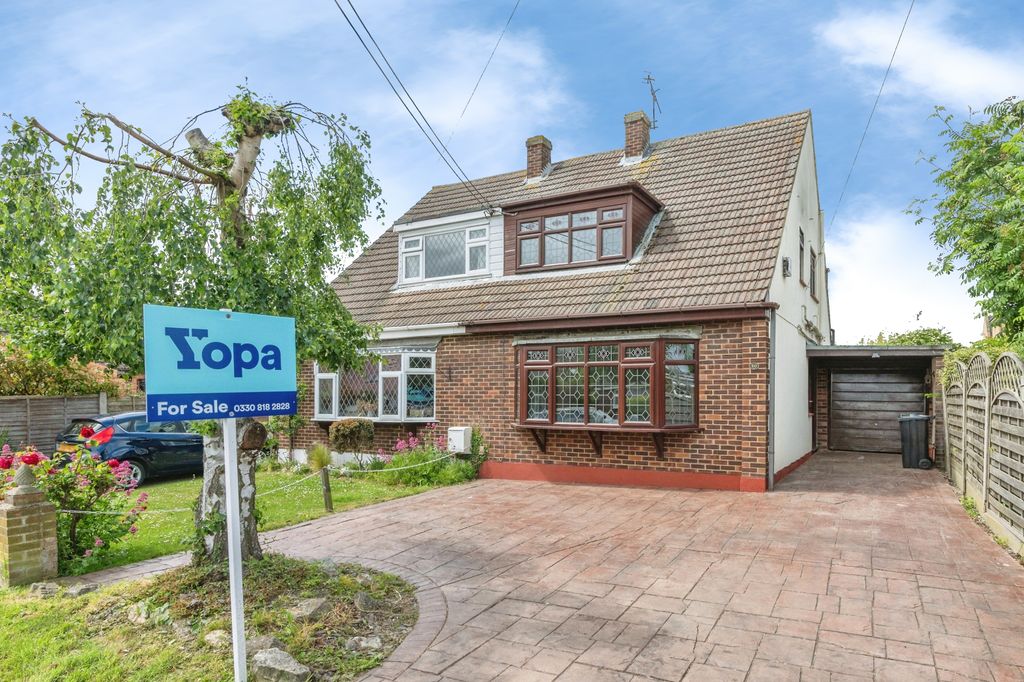
Property Details:
- Type: Detached bungalow
- Bedrooms: 3
- Bathrooms: 1
Agent: Bear Estate Agents - Basildon
Phone: 01268 987493
Bear Estate Agents are excited to bring to the market this perfectly located and highly spacious THREE bedroom, DETACHED bungalow on Swan Lane. Swan Lane is a pivotal road in Wickford, that runs directly into the town centre! This home in particular is a 0.2 mile walk to Wickford High Street which host a variety of shops, services and food outlets! Wickford’s railway station is also only a 0.3 mile walk, providing easy access to London Liverpool Street and Stratford in 40 and 35 minutes respectively on the Greater Anglia rail service. Also within walking distance are other local shops, Ofsted graded ‘Outstanding’ schools, and major bus routes. Finally, the road links are fantastic from this home, with the A127, A13, A130, A12 and M25 all reachable in minutes.<br/><br/>The internal layout of this home begins with a large entrance porch which then leads to an inviting entrance hall. The lounge is located at the front of the property and is a fantastic size, measuring 18’10 x 11’7 and boasts a large, west-facing window which maximizes the intake of natural light through the day. The kitchen/diner is a modern space and found at the rear of the home, measuring 22’3 x 9’7! There is an abundance of cupboard and surface space to be used and ample space for a dining table and chairs. Two large window keeps this room bright and airy and there are French doors offering access to the rear garden.<br/><br/>All three bedrooms are DOUBLE BEDROOMS! Bedroom 1 measures an impressive 15’5 x 10’11, with bedrooms 2 and 3 also measuring a respectable 9’11 x 11’8 and 12’5 x 8’10 respectively. The shower room is a three-piece suite comprised of walk-in shower, toilet and sink. The entrance hall also boasts a large storage cupboard and a further door to access the rear garden.<br/><br/>The rear garden is one of the key selling points, measuring roughly 80ft from the back of the bungalow! It is also roughly 40ft wide which creates a large space to be enjoyed, benefitting even further by backing onto Wickford’s cricket club field. There is an attached garage which measures 18’6 x 8’0, with an up and over garage door to access from the front and double doors to access from the rear. The front driveway is ‘in-and-out style and large enough for 3 or 4 vehicles, completing what is a truly brilliant home.<br/><br/>Bungalows this close to town are incredibly few and far between, and we expect this home to sell very fast! So call us today to organise an appointment and see all of the perks first hand.<br/><br/>Council Tax Band: E (£2624.49)<br/><br/>AML Checks - All buyers interested in purchasing a property through us are required to complete an Anti-Money Laundering (AML) check. A non-refundable fee of £30 + VAT per buyer in the transaction will apply. This fee must be paid before proceeding with the purchase.<br/><br/><b>Fantastic Location</b> - <br/><br/><b>0.2 Miles To Wickford High Street</b> - <br/><br/><b>0.3 Miles To Wickford Railway Station</b> - <br/><br/><b>Walking Distance To ‘Outstanding’ Schools</b> - <br/><br/><b>Porch</b> - <br/><br/><b>Entrance Hall</b> - <br/><br/><b>Lounge (18’10 X 11’7)</b> - <br/><br/><b>Kitchen/Diner (22’3 X 9’7)</b> - <br/><br/><b>Bedroom 1 (15’5 X 10’11)</b> - <br/><br/><b>Bedroom 2 (9’11 X 11’8)</b> - <br/><br/><b>Bedroom 3 (12’5 X 8’10)</b> - <br/><br/><b>Three-Piece Shower Room</b> - <br/><br/><b>Ample Storage</b> - <br/><br/><b>80Ft Rear Garden</b> - <br/><br/><b>Garage (18’6 X 8’0)</b> - <br/><br/><b>‘In-And-Out’ Driveway</b> - <br/><br/>