For Sale
£625,000
Elmwood Crescent, Luton
3 bd
1 ba
Detached house
Luton
Listed by Deakin-White - Dunstable


Property Details: - Type: Detached house - Bedrooms: 5 - Bathrooms: 4
Agent: Esquire - Luton Phone: 01582 955877
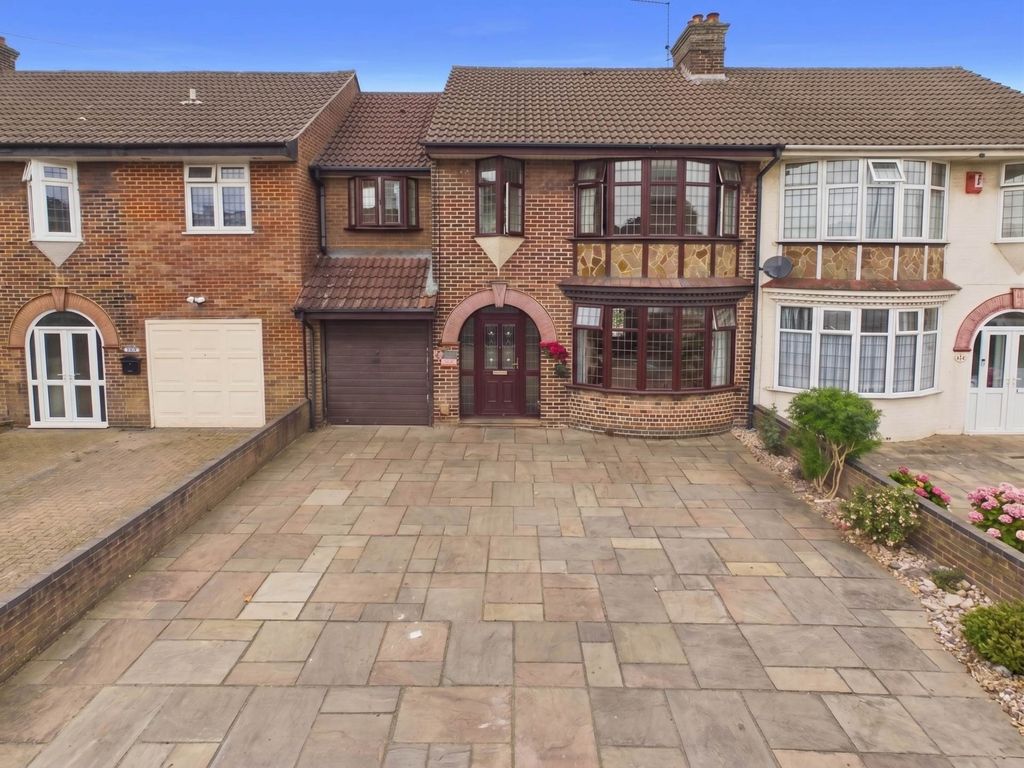
Esquire are delighted to bring to the market this FIVE DOUBLE bedroom detached home featuring FOUR BATHROOMS and two reception rooms. Included in the property is A SEPARATE ONE BEDROOM ANNEX AND A SELF CONTAINED ONE BEDROOM FLAT. We feel the property would suit a large family as the layout boasts independent living or potentially an HMO. We highly advise an internal inspection as to fully appreciate the layout, location, room sizes and decor or this bespoke residence. The property briefly comprises; entrance hall, cloakroom, lounge, separate dining room, kitchen breakfast room, first floor landing, master bedroom with en suite and office area, two further double bedrooms, family bathroom, SELF CONTAINED FLAT that is accessed via the first floor landing, this includes an open plan lounge and kitchen area, double bedroom and shower room, in addition to this there is a self contained ANNEX with its own entrance to the side of the dwelling, the annex comprises; open plan lounge and kitchen area, double bedroom and shower room. The property further benefits from a landscaped rear garden and a front garden with ample off street parking. The property's location gives excellent access to local shops and well regarded schools as well as the M1, L&D Hospital and the Thameslink mainline train station that provides fast links in to LONDON, Call now to view...<br/><br/>Entrance Hallway<br/>Door to front aspect, stairs to first floor, under stairs storage, double doors leading to the lounge, radiator.<br/><br/>Cloakroom<br/>Double glazed window to front aspect, low level W.C. wash hand basing, part tiled, radiator.<br/><br/>Lounge - 13' 5'' x 17' 5'' (4.1m x 5.3m)<br/>Double glazed window to front aspect, radiator.<br/><br/>Dining Room - 10' 10'' x 10' 10'' (3.3m x 3.3m)<br/>Double glazed doors to rear aspect, radiator.<br/><br/>Kitchen/Breakfast Room - 14' 1'' x 8' 10'' (4.3m x 2.7m)<br/>Double glazed window to rear aspect, kitchen is fitted with a range of wall and base unit with work surfaces over, sink drainer, plumbing for washing machine and dish washer, space for cooker and fridge freezer.<br/><br/>First Floor Landing<br/>Loft access.<br/><br/>Master bedroom and office area - 20' 0'' x 12' 2'' (6.1m x 3.7m)<br/>A spacious and flexible room featuring double glazed window to front aspect, office area, radiator.<br/><br/>En-suite<br/>Double glazed window to front aspect, shower cubical, low level W.C. wash hand basin, part tiled.<br/><br/>Bedroom Two - 9' 10'' x 9' 10'' (3m x 3m)<br/>Double glazed window to rear aspect, radiator.<br/><br/>Bedroom Three - 9' 10'' x 8' 10'' (3m x 2.7m)<br/>Double glazed window to rear aspect, radiator.<br/><br/>Family Bathroom<br/>Double glazed window to side aspect, low level W.C. bath with shower over, wash hand basin, part tiled, radiator.<br/><br/>SELF CONTAINED ONE BEDROOM FLAT (FIRST FLOOR)<br/><br/>Open plan living area and kitchen - 12' 10'' x 7' 7'' (3.9m x 2.3m)<br/>Double glazed window to side aspect. kitchen is fitted with a range of wall and base units with work surfaces over, sink drainer, plumbing for washing machine, space for cooker and fridge freezer, radiator.<br/><br/>Double bedroom<br/>Double glazed window to front aspect, radiator.<br/><br/>Shower Room<br/>Double glazed window to rear aspect, shower cubical, low level W.C. wash and basin, part tiled.<br/><br/>SELF CONTAINED ONE BEDROOM ANNEX (GROUND FLOOR)<br/><br/>Open plan living area and kitchen - 12' 10'' x 7' 7'' (3.9m x 2.3m)<br/>kitchen is fitted with a range of wall and base units with work surfaces over, sink drainer, plumbing for washing machine, space for cooker and fridge freezer, radiator. Door to rear aspect.<br/><br/>Double bedroom - 7' 7'' x 9' 6'' (2.3m x 2.9m)<br/>Double glazed window to front aspect, radiator.<br/><br/>Shower Room<br/>Shower cubical, low level W.C. wash hand basin, part tiled.<br/><br/>Front garden<br/>Laid to lawn with parking<br/><br/>Rear Garden<br/>Laid to lawn with paved area and side access.<br/><br/>Council Tax Band: D<br/>Tenure: Freehold