Property Details:
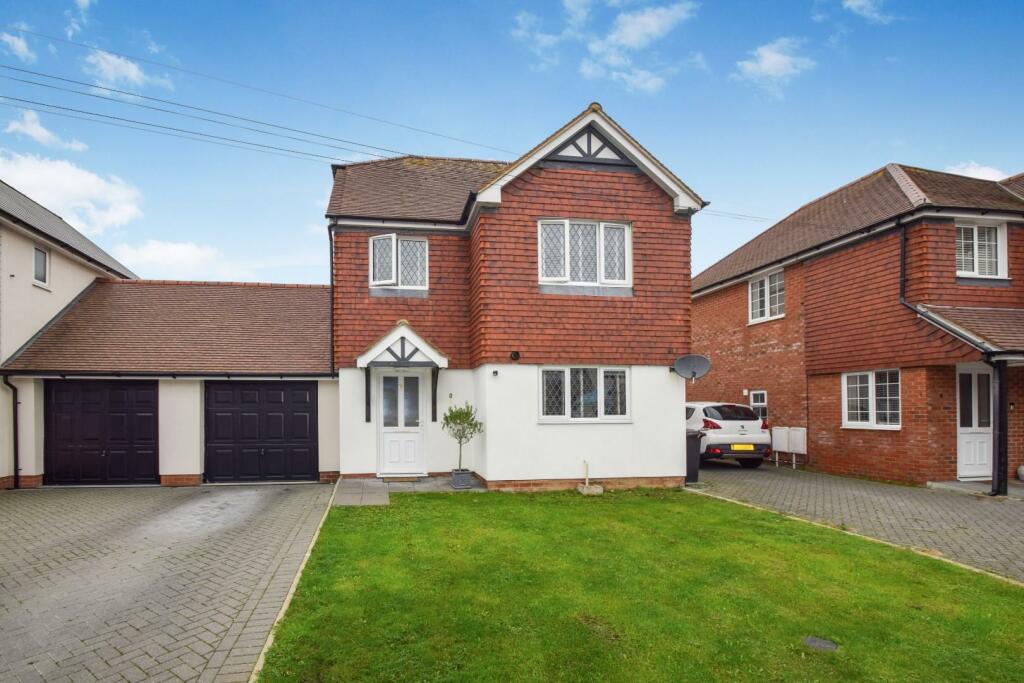
• Type: Link Detached House
• Tenure: N/A
• Floor Area: N/A
Key Features:
• **PRICE GUIDE £500,000 - £525,000**
• LOCATED WITHIN A PRIVATE GATED DEVELOPMENT
• ACCOMMODATION OVER THREE FLOORS
• FOUR BEDROOMS
• MASTER BEDROOM WITH EN-SUITE SHOWER ROOM
• GROUND FLOOR CLOAKROOM
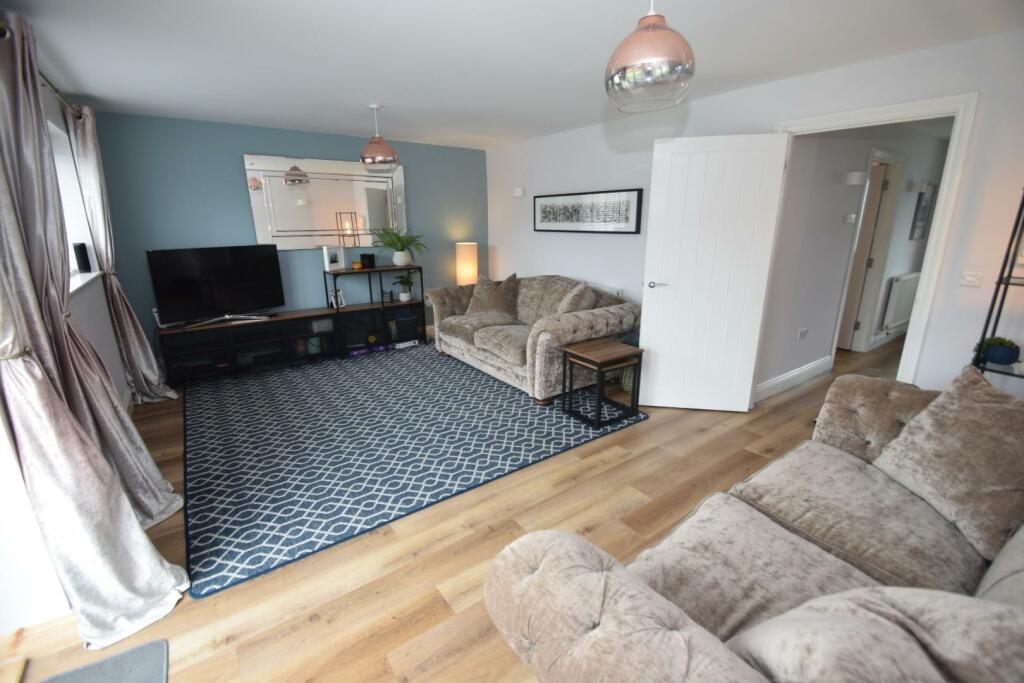
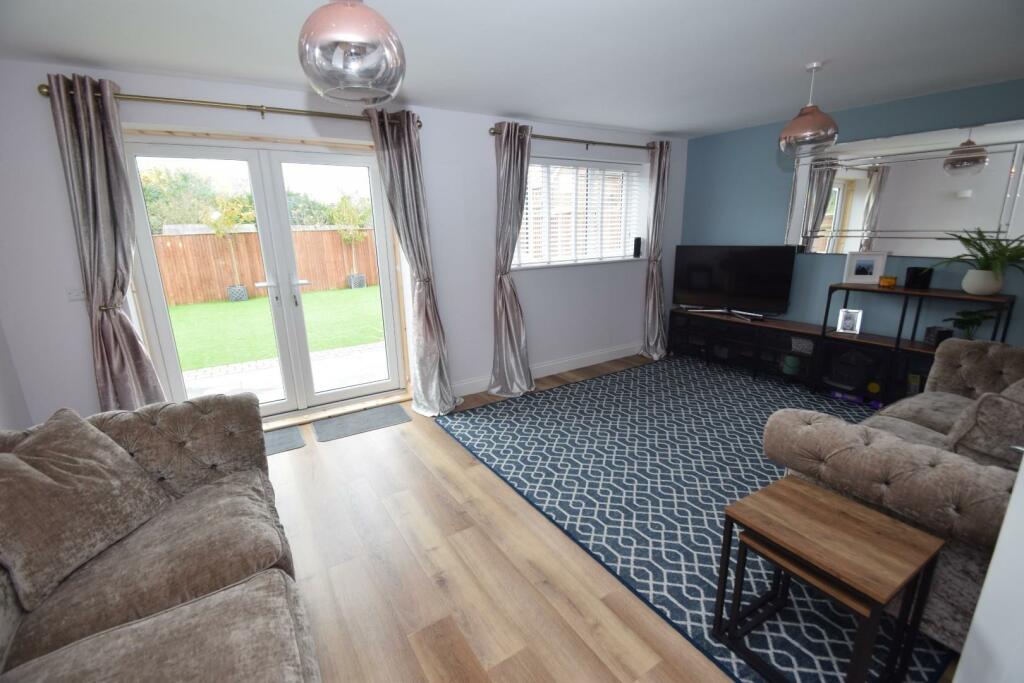
• 18'4 X 13' LOUNGE
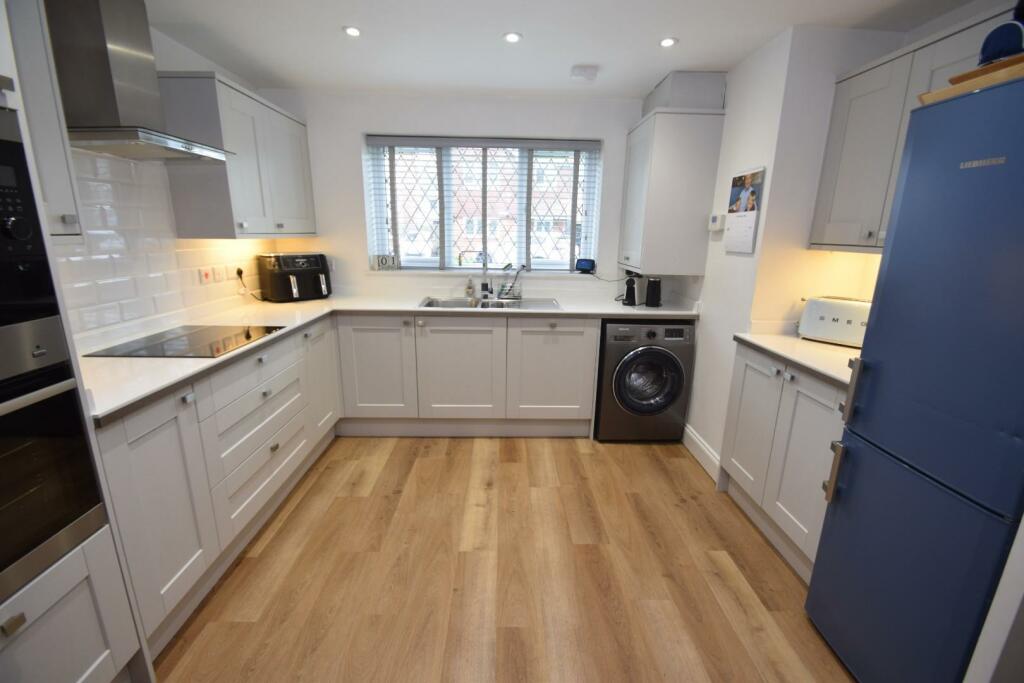
• 17'7 X 11'7 KITCHEN/DINING ROOM
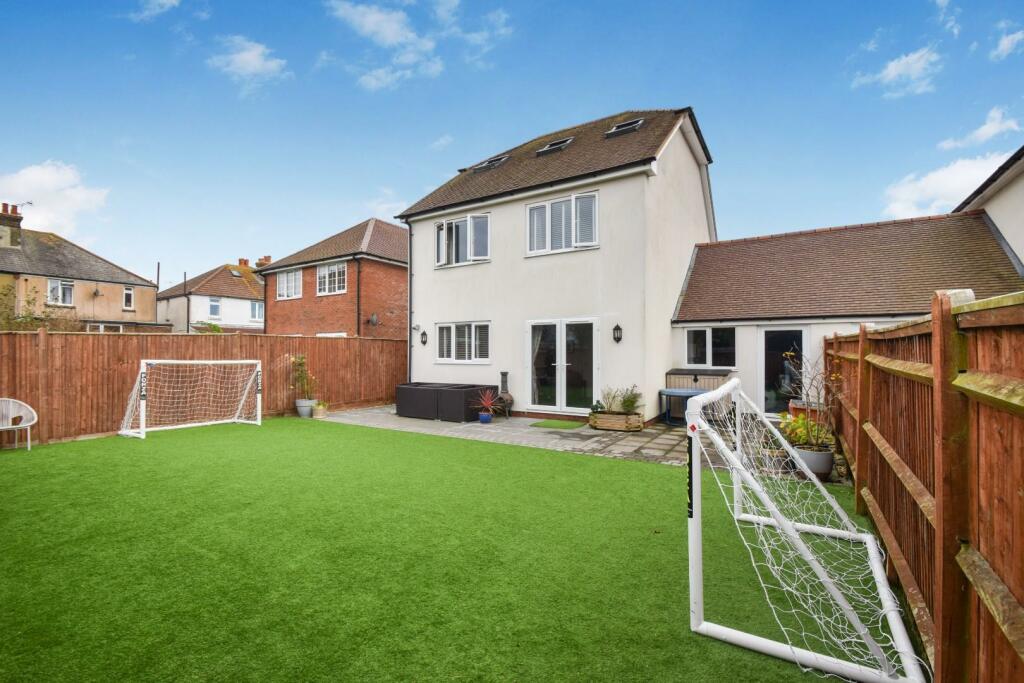
• WESTERLY ASPECT REAR GARDEN
• GARAGE AND DRIVEWAY
Location:
• Nearest Station: N/A
• Distance to Station: N/A
Agent Information:
• Address: 16 Cornfield Road,
Eastbourne,
BN21 4QE
Full Description:
**PRICE GUIDE £500,000 - £525,000**Situated within a private gated development within easy reach of local shops and buses, a superb, link detached FOUR BEDROOM house enjoying well planned accommodation over three floors. Benefitting from an 18'4 x 13' lounge, 17'7 x 11'7 kitchen/dinning room, master bedroom with EN-SUITE, GARAGE and parking. Viewing is highly recommended.DETAILED ‘KEY FACTS FOR BUYERS’ ARE AVAILABLE IN THE LINK BELOWEntrust Hunt Frame’s experienced property professionals with the sale of your property, delivering the highest standards of service and communication.Frosted double glazed door to:Entrance Hall - Wall mounted thermostat. Radiator. Wall lights, Wood effect laminate flooring. Stairs rising to first floor.Cloakroom - In a modern contemporary style suite comprising Low level WC. vanity wash basin with cupboard below. Extractor fan. Tiled floor.Kitchen/Dining Room - 5.36m x 3.53m (17'7" x 11'7") - Fitted in a range of wall and base mounted cupboards and drawers, One and a half bowl single drainer sink unit with mixer tap and cupboard below. Work surfaces incorporating four ring AEG ceramic hob with cooker hood above. Eye-level oven and microwave. Cupboard housing wall mounted gas boiler. Integrated dishwasher. Space for fridge freezer. Radiator. Inset ceiling spotlights. Tiled floor.Lounge - 5.59m x 3.94m (18'4" x 12'11") - Radiator. Wall lights. double glazed window and double doors to rear garden.Stairs, from entrance hall, to:First Floor Landing - Cupboard housing water tank. Wall lights. double glazed window to front.Bedroom 2 - 3.94m 3.07m (12'11" 10'1") - Radiator. double glazed window to rear with views to South Downs.Bedroom 3 - 3.43m x 3.00m (11'3" x 9'10") - Built-in double wardrobe cupboard. Radiator. uPVC double glazed window to front.Bedroom 4 - 3.96m x 2.51m (13'0" x 8'3") - Radiator. Double glazed window to rear with far reaching views.Bathroom - Panelled bath with mixer tap and wall mounted shower with rainwater shower head. Glazed shower screen. Low level WC. Wash basin with cupboards below. Extractor fan. Heated towel rail. Part tiling to walls. Inset ceiling spotlights. Tiled floor.Stairs, from first floor landing, to:Second Floor Landing - Door to:Bedroom 1 - 4.50m x 4.22m max reducing to 3.35m (14'9" x 13'10 - Radiator. Two Velux windows to rear, with views to South Downs. Door to:En Suite Shower Room - Glazed shower cubicle with tiled walls and wall mounted shower. Wash basin with cupboards below. Low level WC. Heated towel rail. Tiled floor. Velux window with views to South Downs.Outside - The rear garden is laid to astroturf with paved patio and courtesy lighting. Enclosed by timber fencing.The garden to the front of the property is laid to lawn with a driveway leading to:Garage - Up and over door. Light and power. uPVC double glazed door and window to rear garden.Other Information - Council Tax Band D (£2199.47 per annum)There is a monthly charge of £80.00 per month for the upkeep of the private road, gates and visitor parking area etc., and to build a reserve. This is managed by a residents' company which all twelve house owners hold shares in.Disclaimer: Whilst every care has been taken preparing these particulars their accuracy cannot be guaranteed and you should satisfy yourself as to their correctness. We have not been able to check outgoings, tenure, or that the services and equipment function properly, nor have we checked any planning or building regulations. They do not form part of any contract. We recommend that these matters and the title be checked by someone qualified to do so.BrochuresSwan Mews, EastbourneKEY FACTS FOR BUYERSBrochure