
For Sale
£950,000
26 Victoria Avenue, Swanage
10 bd
7 ba
House
Swanage
Listed by Hull Gregson Hull - Swanage
Property Details: • Type: Detached • Tenure: Freehold • Floor Area: N/A
Key Features: • Highly Sought After Location • Large Driveway and Garage • Good Size Front and Rear Gardens • No Forward Chain • Views Towards Swanage • 3 Double Bedrooms
Location: • Nearest Station: N/A • Distance to Station: N/A
Agent Information: • Address: 10 West Street, Wareham, BH20 4JX
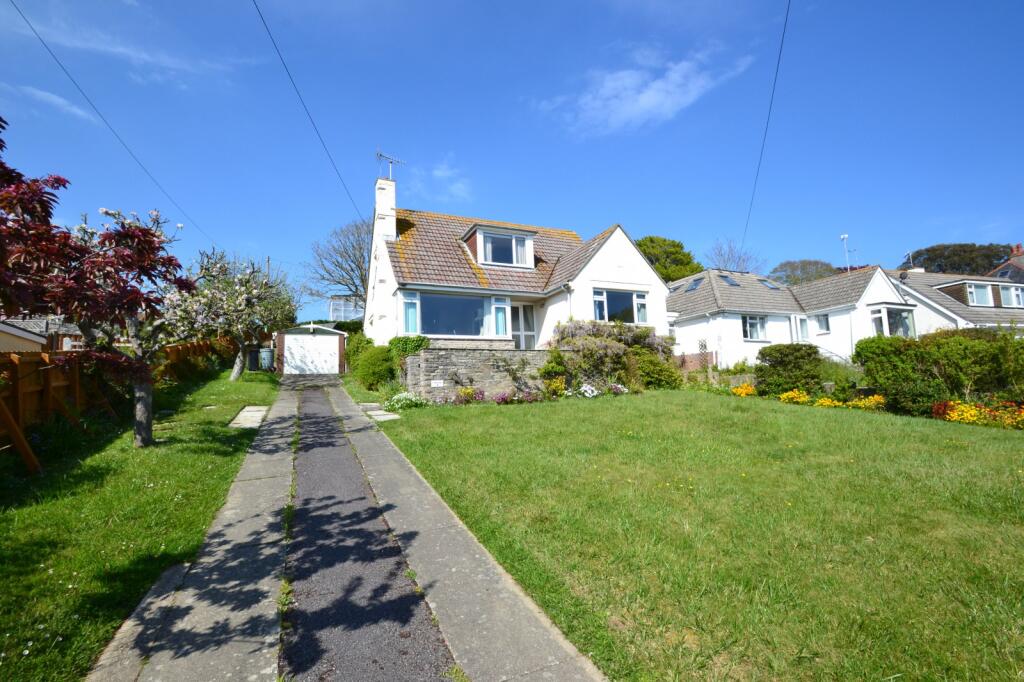
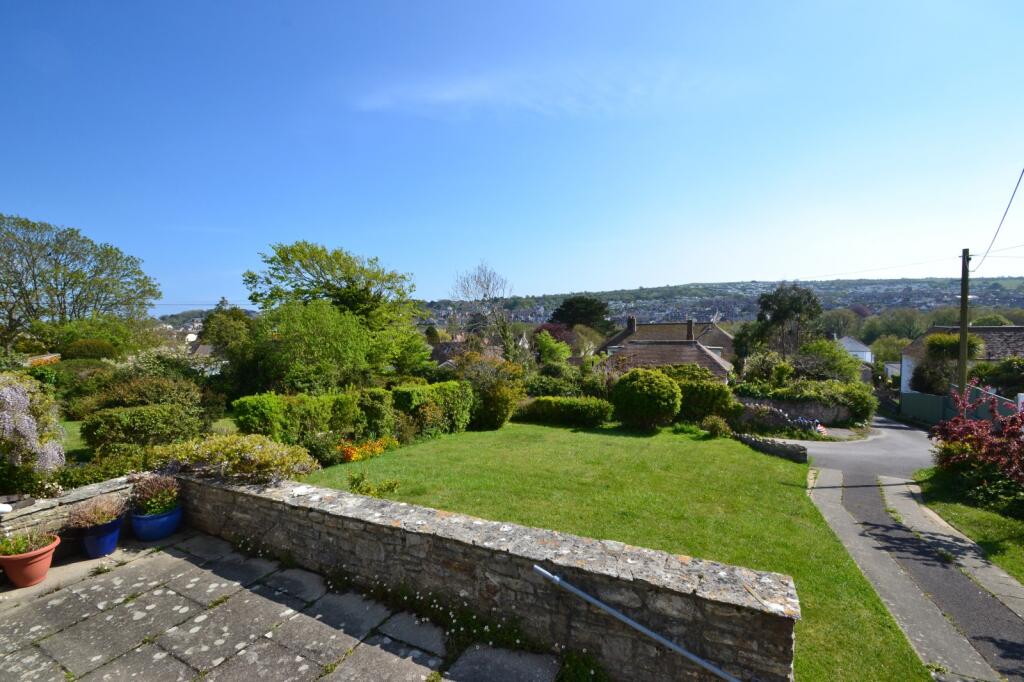
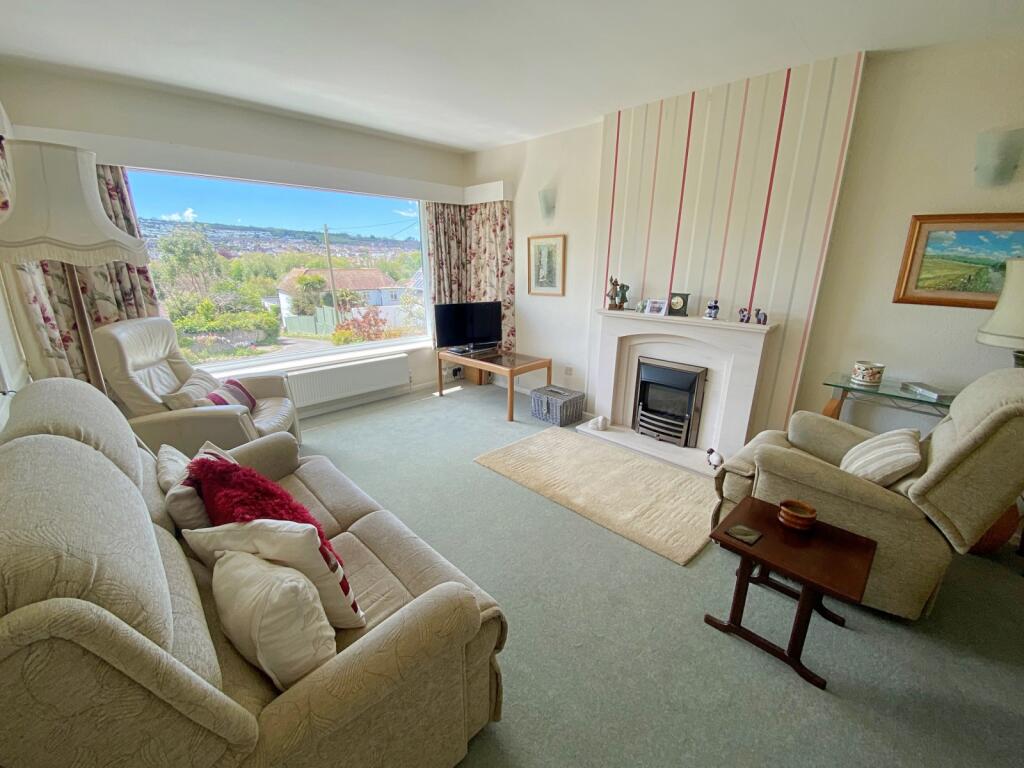
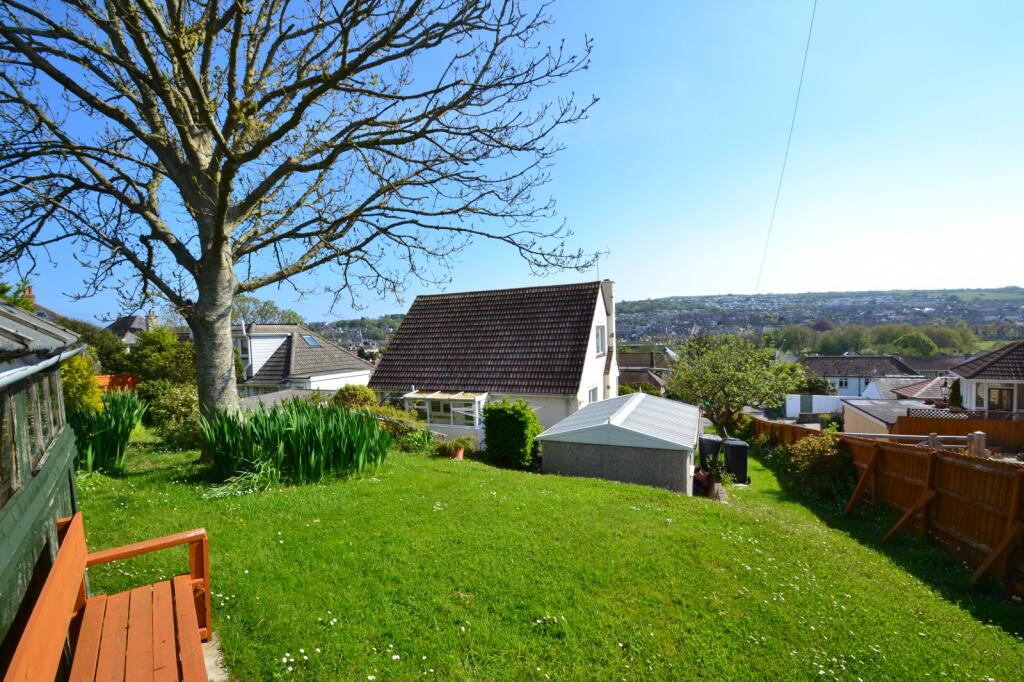
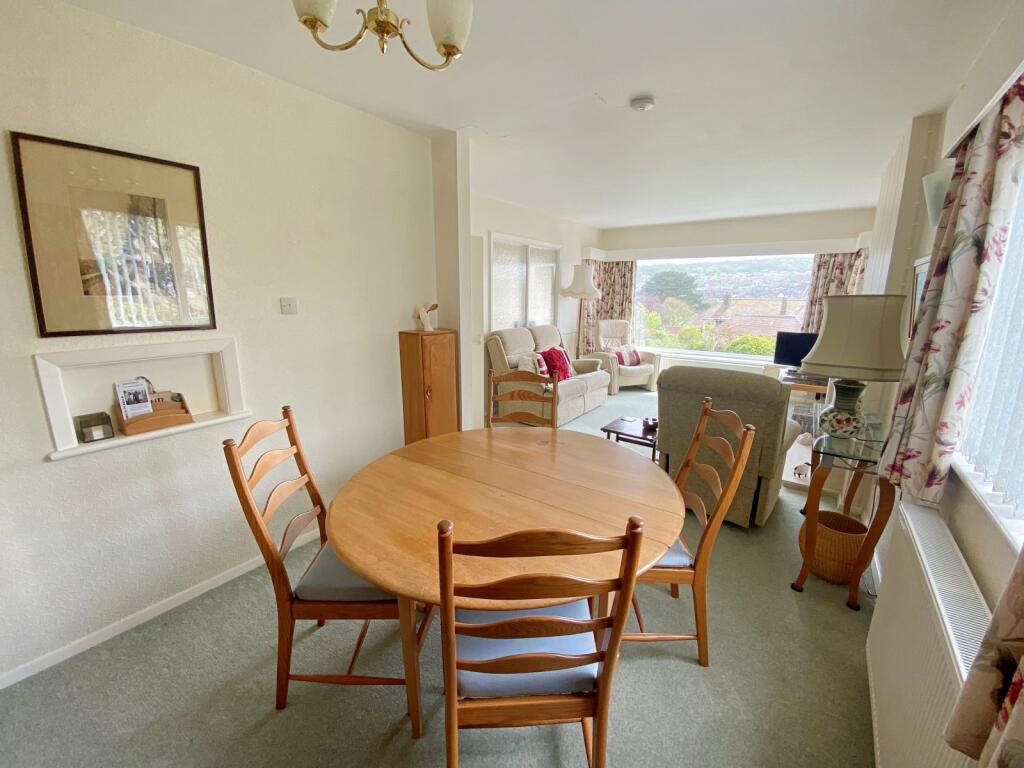
Full Description: SPACIOUS HOME IN A HIGHLY SOUGHT AFTER LOCATION The property is situated in a highly sought after location, just a short walk away from the beach and Swanage town centre, bringing with it all of its local amenities, as well as the well renowned Swanage Bay. The property is accessed via a large entrance hall with doors leading off to principle rooms. The living/dining room is of a fantastic size with a large window providing a lovely outlook over the front garden and on to Swanage and also flooding the room with natural light. The kitchen looks out over the rear garden and comprises both base and eye level wall mounted storage cupboards with work surface over, 4 ring electric hob, electric oven, fridge/freezer and space and plumbing for a dishwasher. Off the kitchen there is also a useful porch which leads out to the rear garden. The master bedroom situated on the ground floor again has a beautiful outlook and is of a good size, with the additional benefit of a built in wardrobe. The bathroom again on this level is spacious with a panel enclosed bath, separate shower cubicle, wash hand basin and WC. Off the hallway is also a useful storage cupboard with window and a under stairs storage cupboard. Stairs rise to the first floor accommodation where there are 2 double bedrooms and a separate WC. Bedroom 2 benefits from the best outlook from the property looking out across Swanage and with a good size storage cupboard and access to eves storage. Bedroom 3 is currently used as a study and again has a pleasant view towards countryside. The front of the property is approached by a large driveway and front garden mostly laid to lawn and enclosed with hedgerow. There is a delightful elevated patio area to the front looking out across the front garden and Swanage beyond making it an ideal spot for alfresco dining. The driveway leads up to a garage with electric up and over door. The rear garden is again mostly laid to lawn and elevated providing even more stunning views. Overall, this is an ideally situated property, with a lovely outlook and front and rear gardens. Viewing is highly advised to avoid disappointment. Other benefits include gas fired central heating and double glazing. Living/Dining Room 7.43m (24'5) max x 3.47m (11'5) maxKitchen 3.45m (11'4) max x 2.87m (9'5) maxBedroom 1 4.3m (14'1) x 3.33m (10'11) Bedroom 2 3.98m (13'1) x 3.06m (10'0) Bedroom 3 3.79m (12'5) x 3.66m (12'0) Bathroom 2.86m (9'5) x 2.42m (7'11) Garage 4.9m (16'1) x 3m (9'10) Additional Information Tenure: Freehold Parking: Driveway and garage. Utilities: Mains Electricity Mains Gas Mains Water- MeteredDrainage: Mains Drainage Broadband: Refer to ofcom website Mobile Signal: Refer to ofcom website Flood Risk: For more information refer to Council Tax Band: E ALL MEASUREMENTS QUOTED ARE APPROX. AND FOR GUIDANCE ONLY. THE FIXTURES, FITTINGS & APPLIANCES HAVE NOT BEEN TESTED AND THEREFORE NO GUARANTEE CAN BE GIVEN THAT THEY ARE IN WORKING ORDER. YOU ARE ADVISED TO CONTACT THE LOCAL AUTHORITY FOR DETAILS OF COUNCIL TAX. PHOTOGRAPHS ARE REPRODUCED FOR GENERAL INFORMATION AND IT CANNOT BE INFERRED THAT ANY ITEM SHOWN IS INCLUDED.These particulars are believed to be correct but their accuracy cannot be guaranteed and they do not constitute an offer or form part of any contract.Solicitors are specifically requested to verify the details of our sales particulars in the pre-contract enquiries, in particular the price, local and other searches, in the event of a sale.VIEWINGStrictly through the vendors agents Goadsby BrochuresBrochure


