Property Details:
• Type: Bungalow
• Tenure: FREEHOLD
• Floor Area: N/A
Key Features:
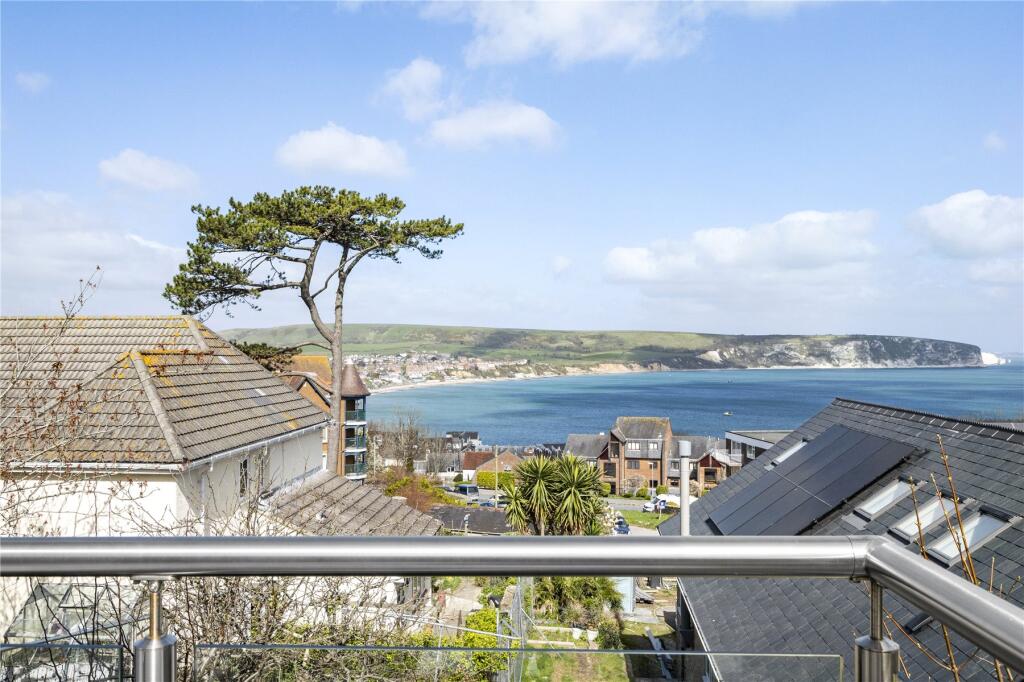
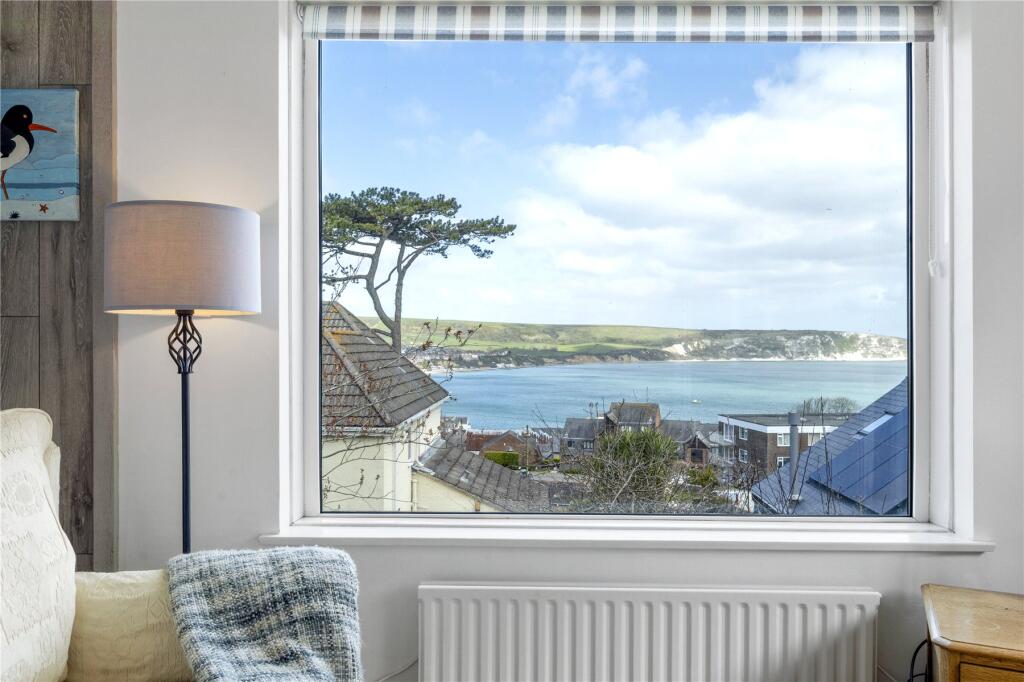
• Elevated coastal position with panoramic views across Swanage Bay and Ballard Down
• Exceptional open-plan sitting room and kitchen / living space with balcony overlooking the sea
• Three spacious double bedrooms including principal bedroom with far-reaching sea views
• Underground garage, additional storage and generous parking
• Secluded garden with multiple decking areas and easy walking distance to the beach and town
Location:
• Nearest Station: Poole Station
• Distance to Station: 8.030045929816637 miles
Agent Information:
• Address: 8 South Street,
Wareham,
BH20 4LT
Full Description:
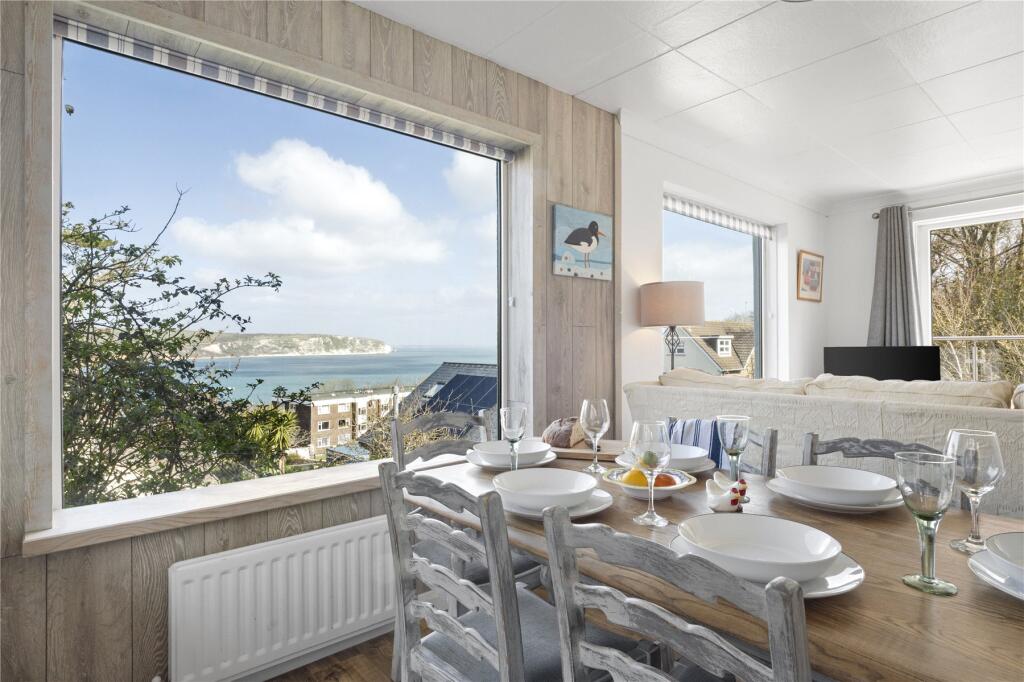
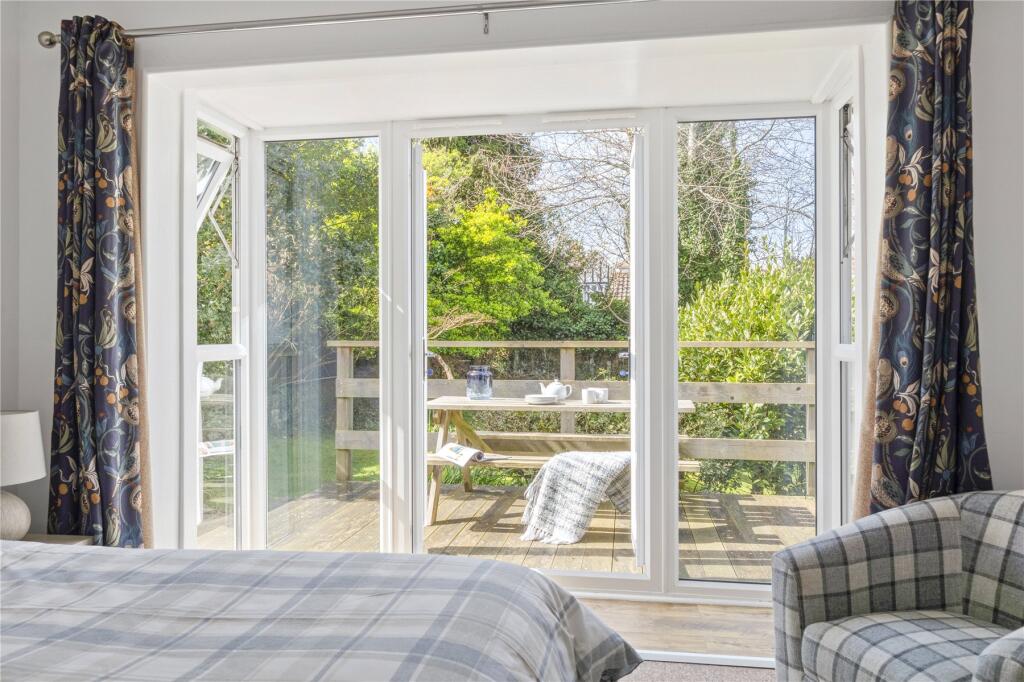
The views from Greenhaven are so spectacular they almost look computer generated. Perched on an elevated position, this striking coastal home captures the essence of seaside living, with breathtaking views across Swanage Bay and towards the iconic white cliffs of Ballard Down.<br />Approached from Peverell Road, steps leads to the front entrance, opening into a split-level HALLWAY from which all rooms lead off.<br />To the right, the property opens into a magnificent SITTING ROOM and KITCHEN / LIVING SPACE. This L shaped room is filled with natural light from three sides and defined by large picture windows framing uninterrupted views across Swanage Bay. Glazed doors open onto a balcony, perfectly positioned to take in the sweeping coastal outlook.<br /><br />The KITCHEN is fitted with modern appliances and centred around a dining area that comfortably seats six, ideally positioned to make the most of the views across treetops and out to sea. A glazed door to one side leads directly onto the decking, elevated above the secluded mature garden from which Greenhaven takes its name.<br /><br />Returning to the HALLWAY, the PRINCIPAL BEDROOM is a spacious double, filled with natural light and offering ample space. It is currently furnished with a super king bed, perfectly positioned to take in the far-reaching sea views.<br />BEDROOM TWO is an elegant double featuring a bay of contemporary windows that open directly onto the elevated deck, with views across the garden. It also benefits from built in wardrobes and generous space for additional furniture. BEDROOM THREE is another well-proportioned double, currently arranged as a twin, with a pleasant outlook across the garden.<br /><br />The accommodation is completed by a FAMILY BATHROOM, fitted with a bath and overhead shower, wash hand basin and W.C., along with a separate GUEST CLOAKROOM.<br /><br />The HALLWAY also offers potential for a staircase to the LOFT, which spans the full length of the property. Already boarded and with power, it offers excellent scope for conversion, subject to the necessary permissions. The vendor has considered adding a window to frame even more elevated views across the bay.<br /><br /><b>Outside</b><br /> Entering the property through traditional gate posts, there is plentiful parking alongside a lawned area set beneath mature trees, providing privacy while still enjoying open views towards the sea. A slightly elevated seating area offers another spot to take in the coastal outlook.<br />Due to its elevated position, the property benefits from an underground GARAGE along with additional STORES beneath the house, which in turn provide access out to the main rear garden.<br /><br />The front garden is laid mainly to lawn and bordered by mature trees and shrubs.<br />To the rear, the garden has been thoughtfully arranged with a series of elevated decking areas, offering multiple places to sit and enjoy panoramic views across Swanage, towards Ballard Down and beyond to Bournemouth. The garden slopes gently and is enclosed by mature planting, including an apple, a pear and a cherry tree, creating a private and sun filled setting.<br /><br /><b>Location</b><br /> Peveril Road is on an elevated position on the southern side of the bay was deliberately chosen to take advantage of some of the finest coastal views in the area.<br />From Greenhaven there is immediate access to a network of coastal and countryside walks. Footpaths lead directly towards Durlston Country Park, offering dramatic cliff top routes along the Jurassic Coast, while other paths connect inland across the Purbeck Hills. These walks provide a range of options, from gentle strolls to more challenging coastal hikes.<br />The town centre and beach are both within easy walking distance. Swanage town centre and blue flag sandy beaches can be reached in around 10 minutes on foot, making the location ideal for those seeking both convenience and access to the surrounding natural beauty.<br /><br /><b>Directions</b><br /> Use what3words.com to navigate to the exact spot. Search using: chips.call.backs