For Sale
£500,000
Swanage, Dorset
3 bd
2 ba
Apartment
Swanage
Listed by DOMVS, Wareham

Property Details: • Type: Semi-Detached • Tenure: N/A • Floor Area: N/A
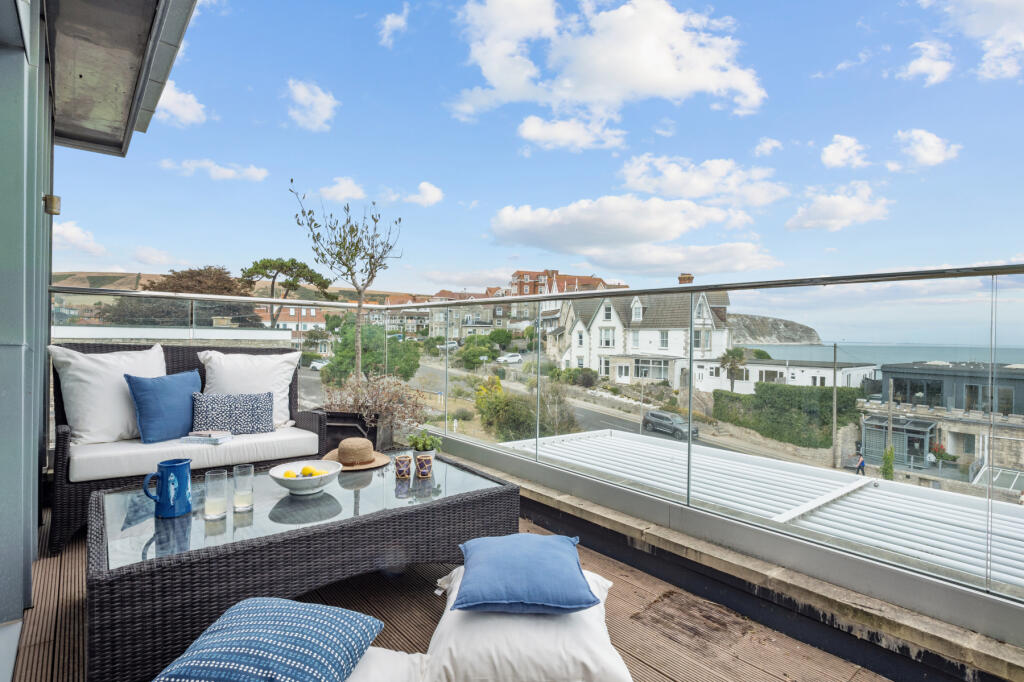
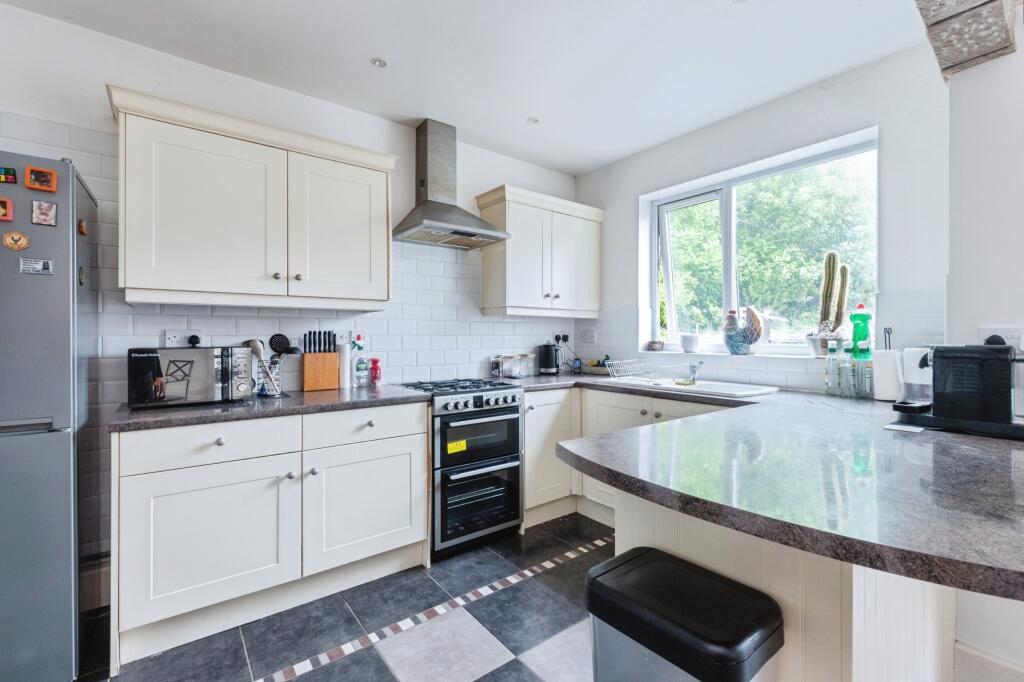

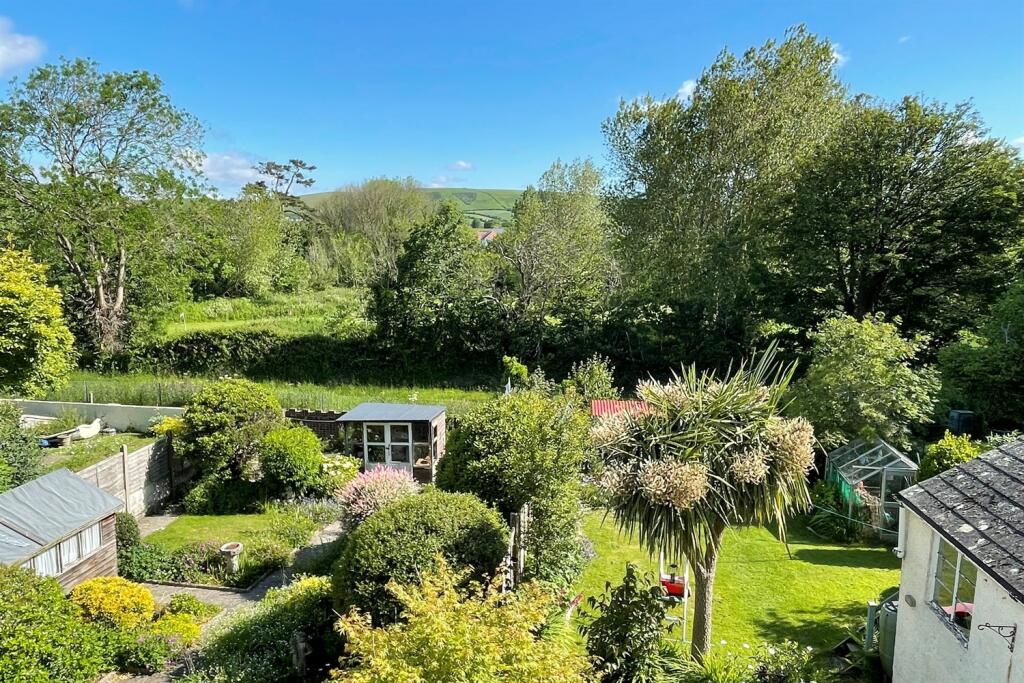
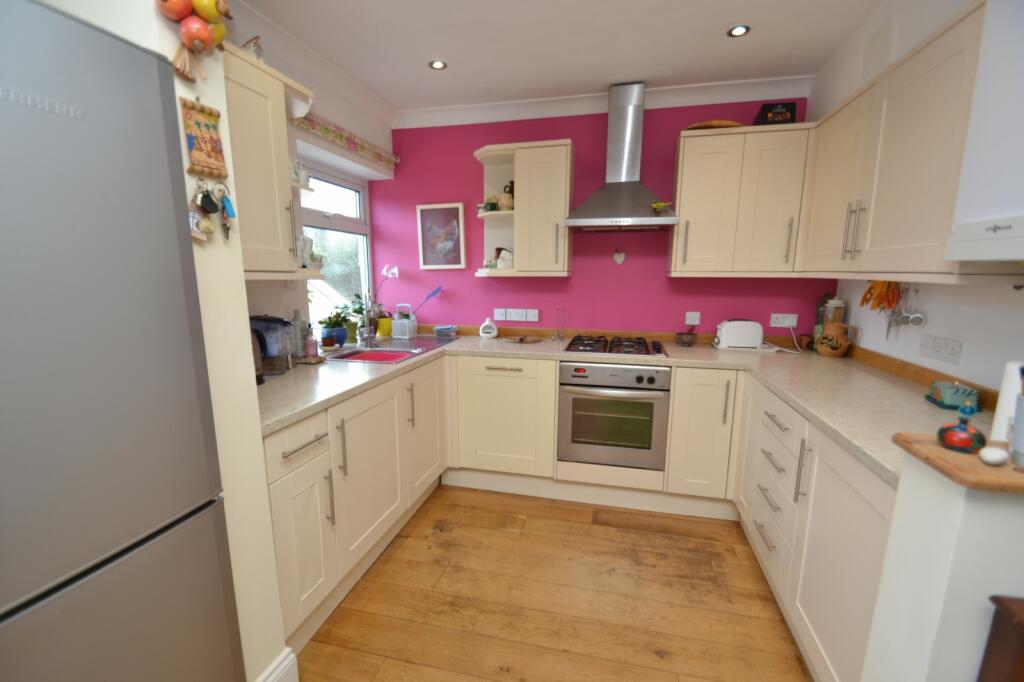
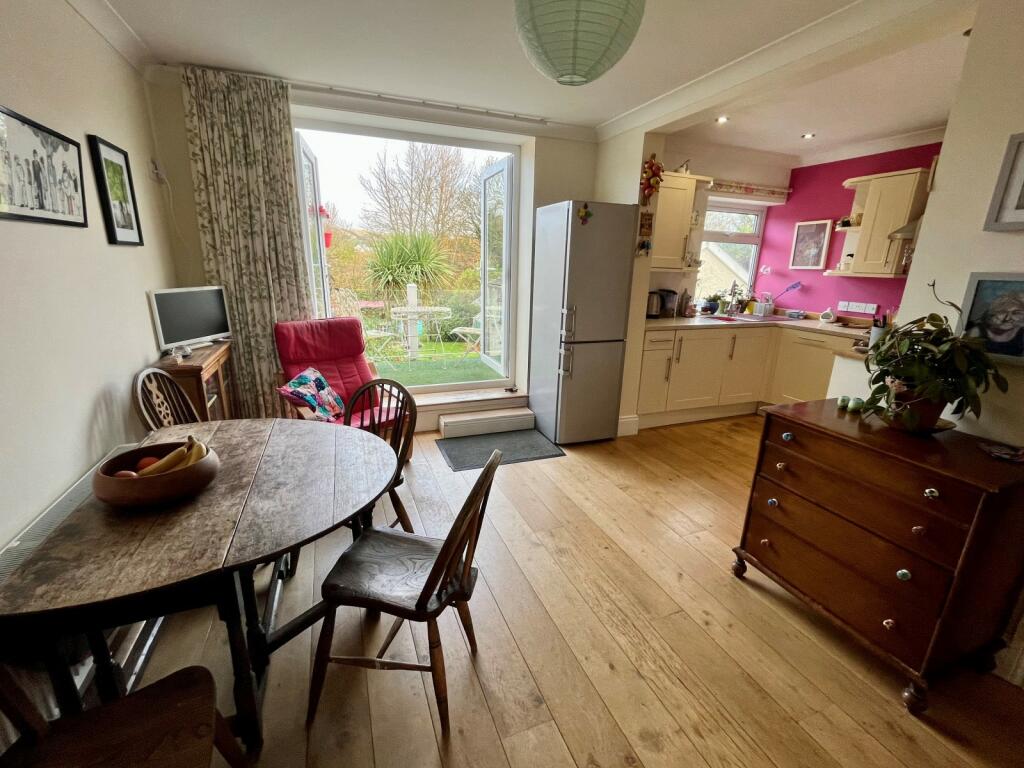
Key Features: • Detached Garage & Driveway Parking • Short Level Walk to the Town Centre • Views Towards the Countryside Hills • Balcony Off Dining Room • Good Size Rear Garden • Open Plan Kitchen/Living/Dining Room
Location: • Nearest Station: N/A • Distance to Station: N/A
Agent Information: • Address: 10 West Street, Wareham, BH20 4JX
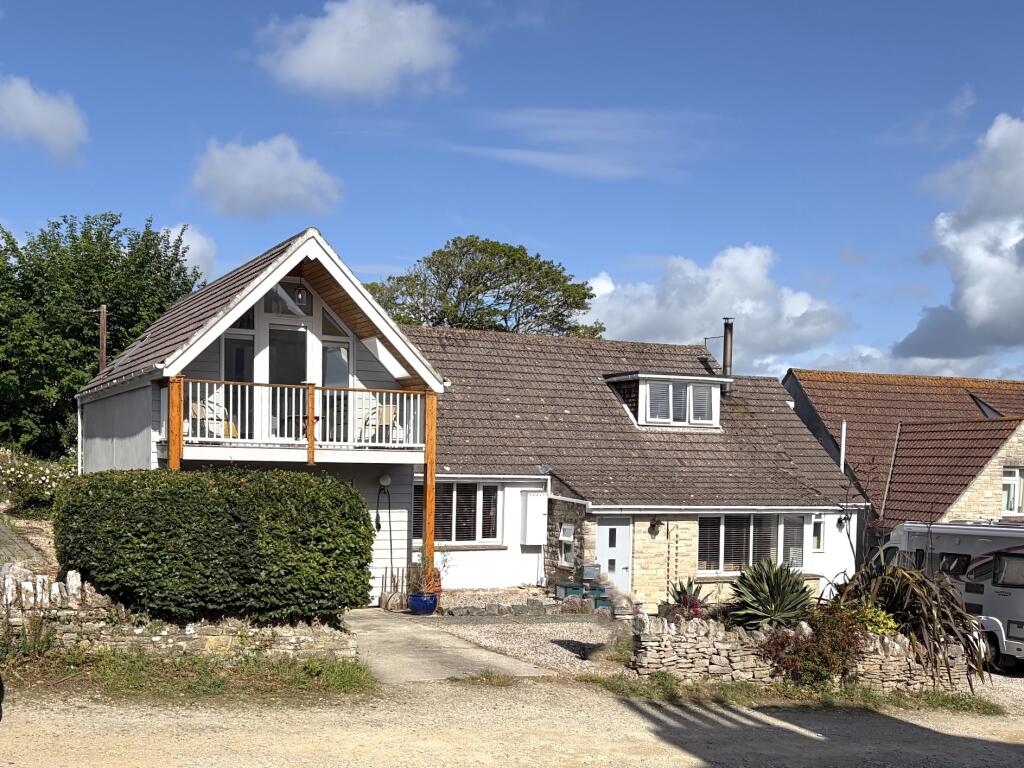
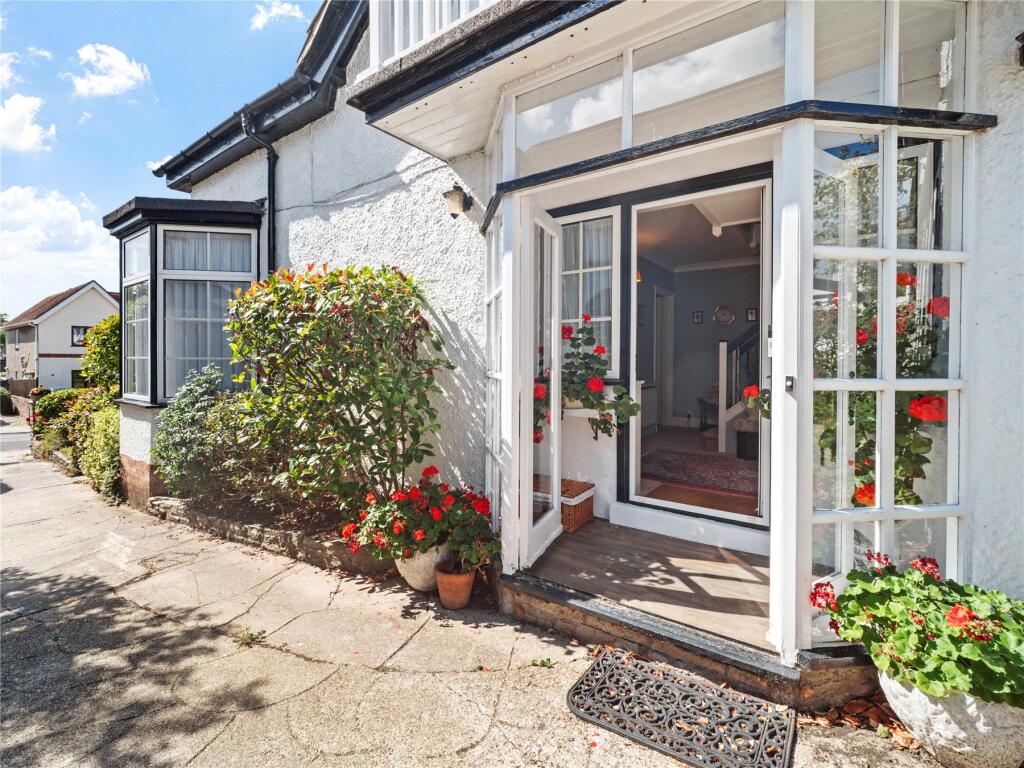
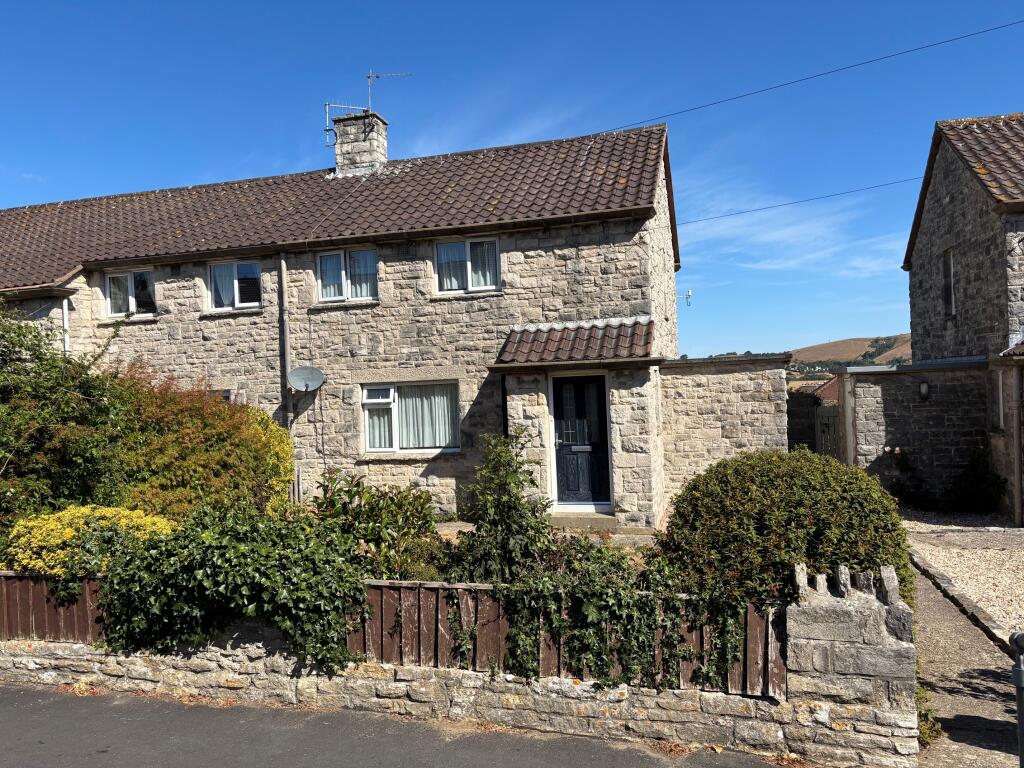

Full Description: SPACIOUS HOUSE WITH GOOD SIZE GARDEN The property benefits from being a short level walk from Swanage town centre brining with it all its local amenities as well as the well renowned Swanage Bay. Upon entering the property there is a good size hallway with understairs WC. This leads through to the spacious open plan kitchen/living/dining room. The living room is located at the front of the property and benefits from a sunny bay window. All flooring has been done in tasteful solid oak. The dining area has French doors leading out to a balcony which overlooks the rear garden. The dining room flows through to the well presented kitchen, with range of wall and base units, integrated dishwasher and under counter washing machine. There is also a modern gas boiler and the benefit of having all mains services. Upstairs are 3 bedrooms and a bathroom. The third bedroom is a good size single room with views overlooking the rear garden and out to the countryside beyond Swanage. Bedroom 2 is also located at the rear of the property and is a good size double room with large window providing a lovely outlook towards the hills. The master bedroom is also a double room and benefits from a bay window. The bathroom has been tastefully decorated with white tiles and a silver border and includes a bath with overhead shower a WC and wash hand basin. Outside, the property is approached via a paved pathway and paved front garden bordered by shrubs. There is off road parking for a number of vehicles, with OHME electric car charger and larger than average garage with pitched roof, light and power. The rear garden is a generous size with the current owners renting an additional piece of land from Swanage railway to give them an even bigger garden(cost of £50PA). The garden includes a balcony area at the top of the property and a sun decked area at the bottom with greenhouse. Living Room 4.32m (14'2) In to Bay x 3.42m (11'3) maxDining Room 4.22m (13'10) x 3.02m (9'11) Kitchen 2.85m (9'4) x 2.08m (6'10) Bedroom 1 3.45m (11'4) x 3.41m (11'2) Bedroom 2 3.9m (12'10) x 3.02m (9'11) Bedroom 3 2.85m (9'4) x 2.08m (6'10) Bathroom 1.76m (5'9) x 1.68m (5'6) Garage 6.2m (20'4) x 3.5m (11'6) Additional Information Tenure: FreeholdParking: Garage & DrivewayUtilities: Mains ElectricityMains GasMains WaterDrainage: Mains DrainageBroadband: Refer to ofcom website Mobile Signal: Refer to ofcom website Flood Risk: For more information refer to gov.ukCouncil Tax Band: D Freehold. Council Tax Band: D ALL MEASUREMENTS QUOTED ARE APPROX. AND FOR GUIDANCE ONLY. THE FIXTURES, FITTINGS & APPLIANCES HAVE NOT BEEN TESTED AND THEREFORE NO GUARANTEE CAN BE GIVEN THAT THEY ARE IN WORKING ORDER. YOU ARE ADVISED TO CONTACT THE LOCAL AUTHORITY FOR DETAILS OF COUNCIL TAX. PHOTOGRAPHS ARE REPRODUCED FOR GENERAL INFORMATION AND IT CANNOT BE INFERRED THAT ANY ITEM SHOWN IS INCLUDED.These particulars are believed to be correct but their accuracy cannot be guaranteed and they do not constitute an offer or form part of any contract.Solicitors are specifically requested to verify the details of our sales particulars in the pre-contract enquiries, in particular the price, local and other searches, in the event of a sale.VIEWINGStrictly through the vendors agents Goadsby BrochuresBrochure