For Rent
Price on request
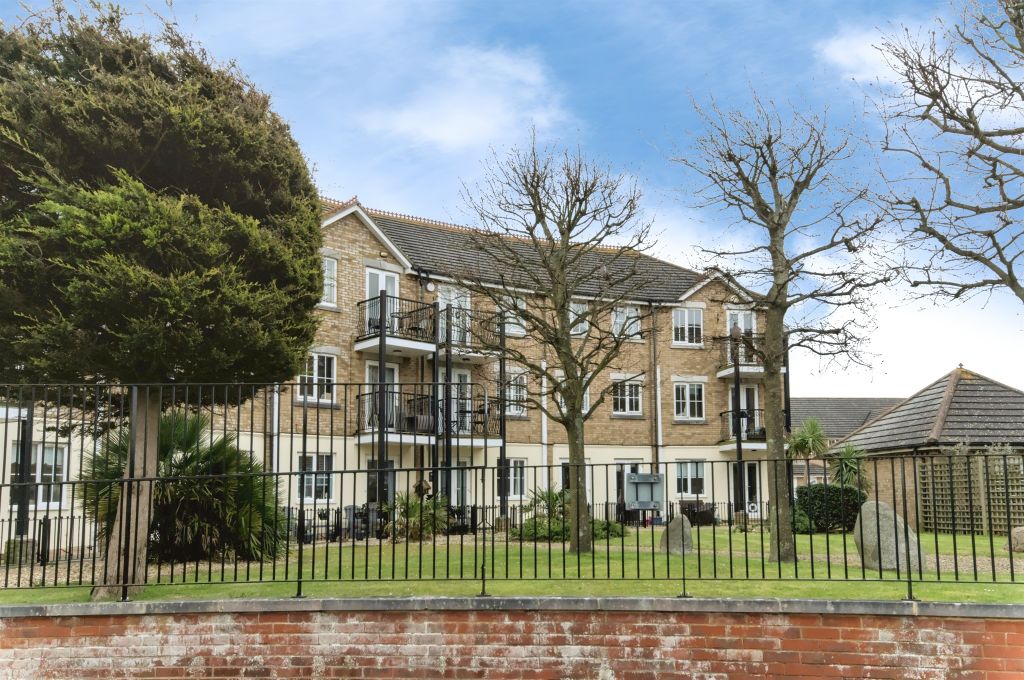
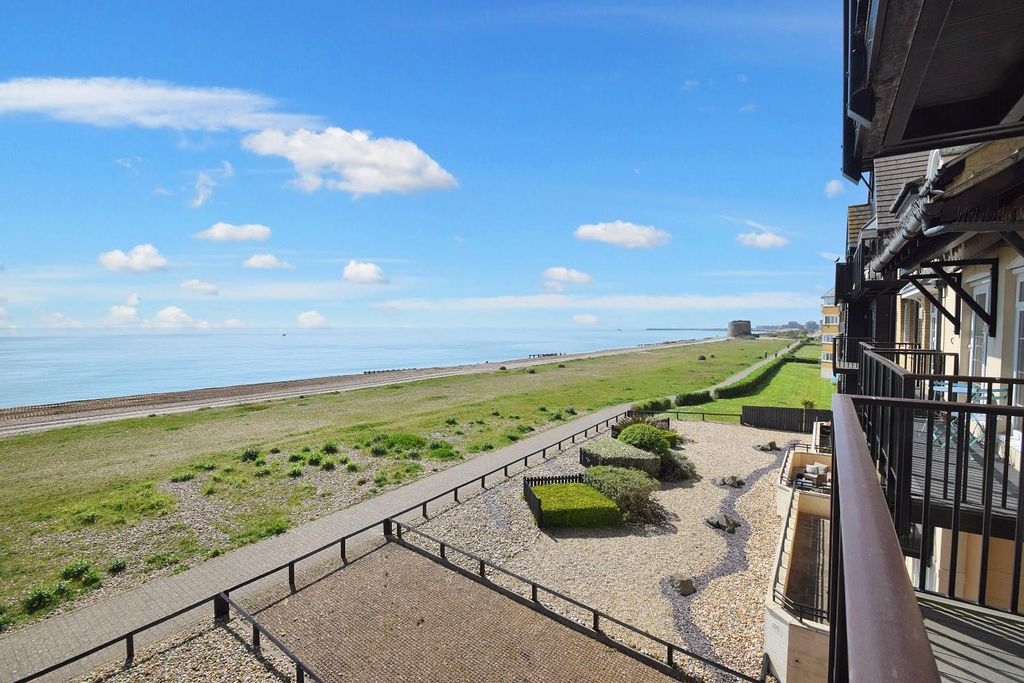
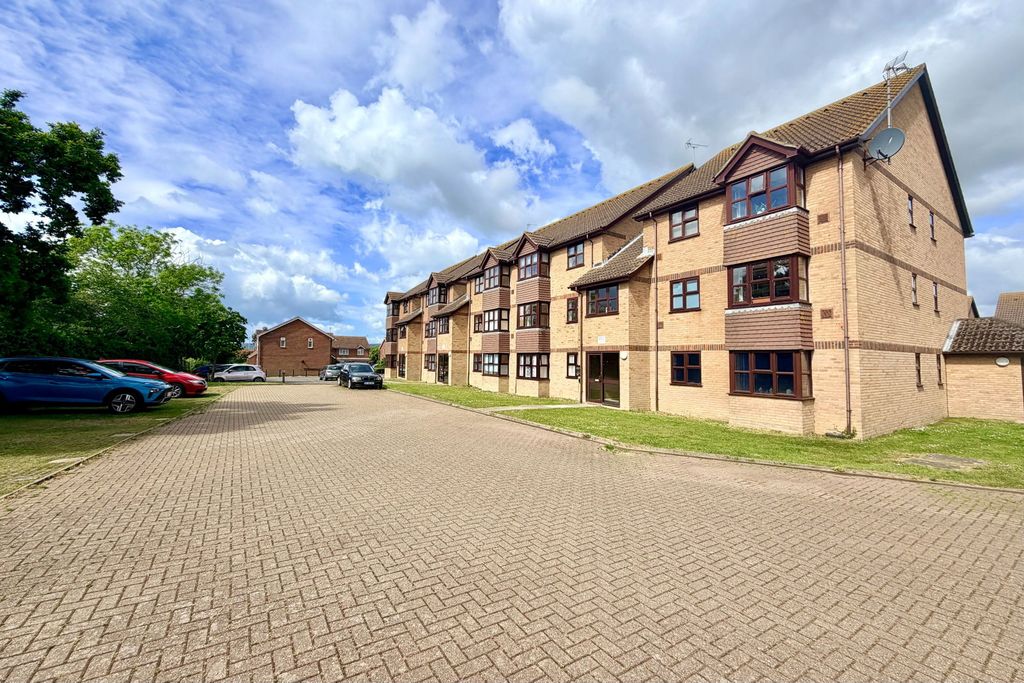
1 bed flat for saleLong Beach View, Eastbourne BN23
Studio
Eastbourne
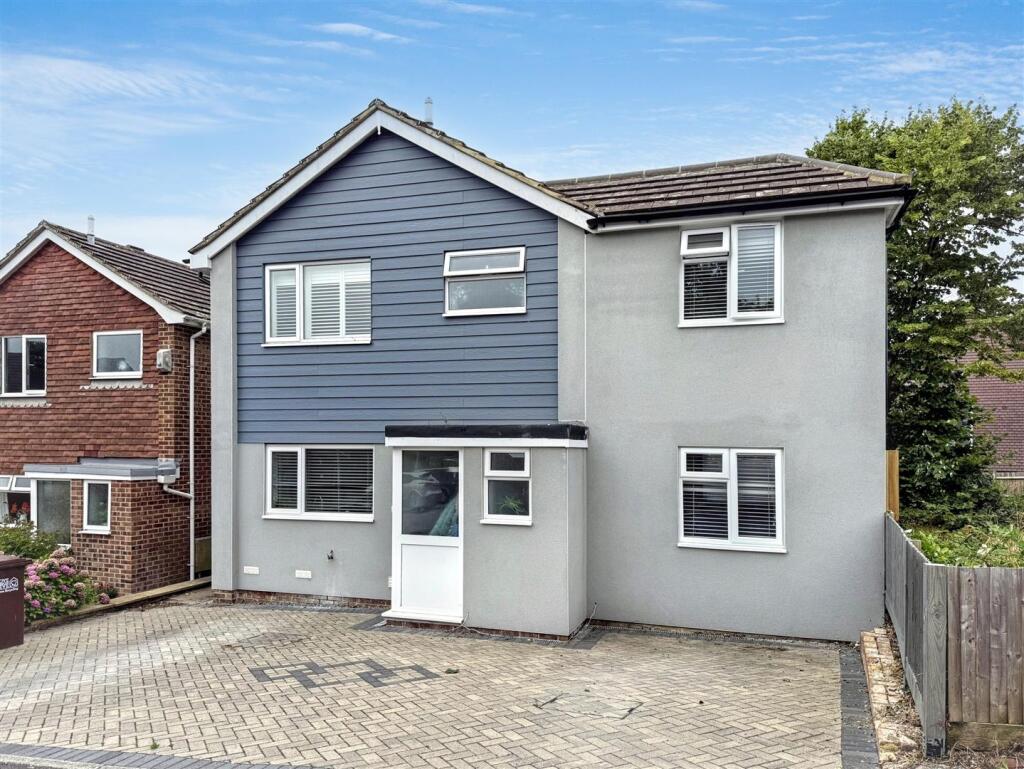
Property Details: • Type: Detached • Tenure: Freehold • Floor Area: N/A
Key Features: • Extended Detached House • 4 Bedrooms • Cloakroom • Modern Kitchen/Breakfast Room • Open Plan Dining Area • Sitting Room/Family Room • Modern Family Bathroom/WC • Westerly Facing Rear Garden • Driveway • Close to Local Shops, Schools & Transport Links
Location: • Nearest Station: N/A • Distance to Station: N/A
Agent Information: • Address: 15 Cornfield Road Eastbourne BN21 4QD
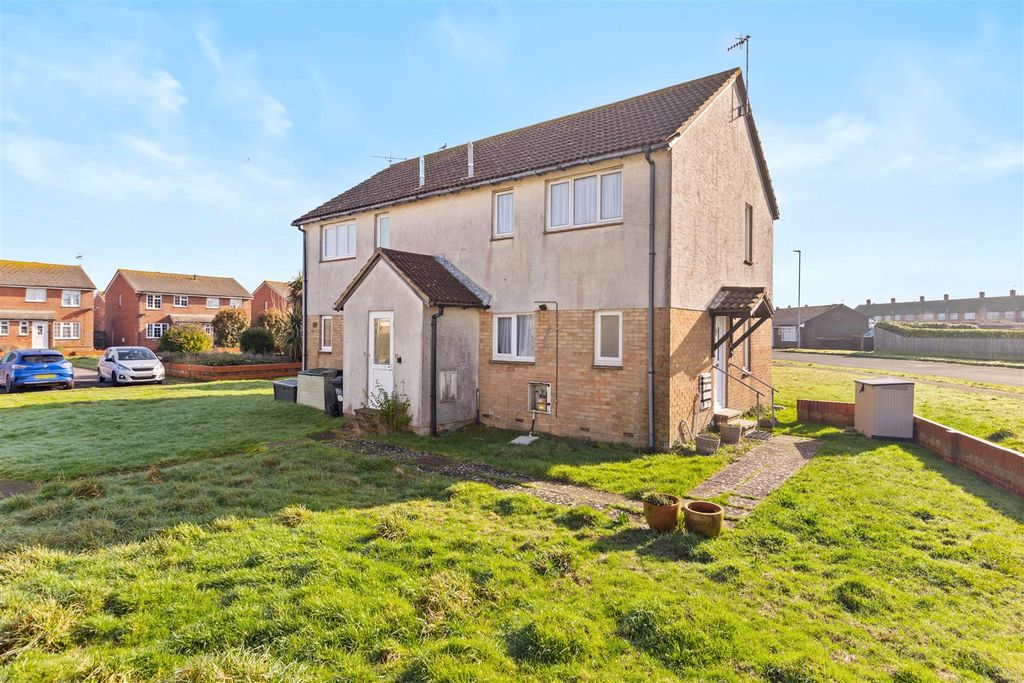
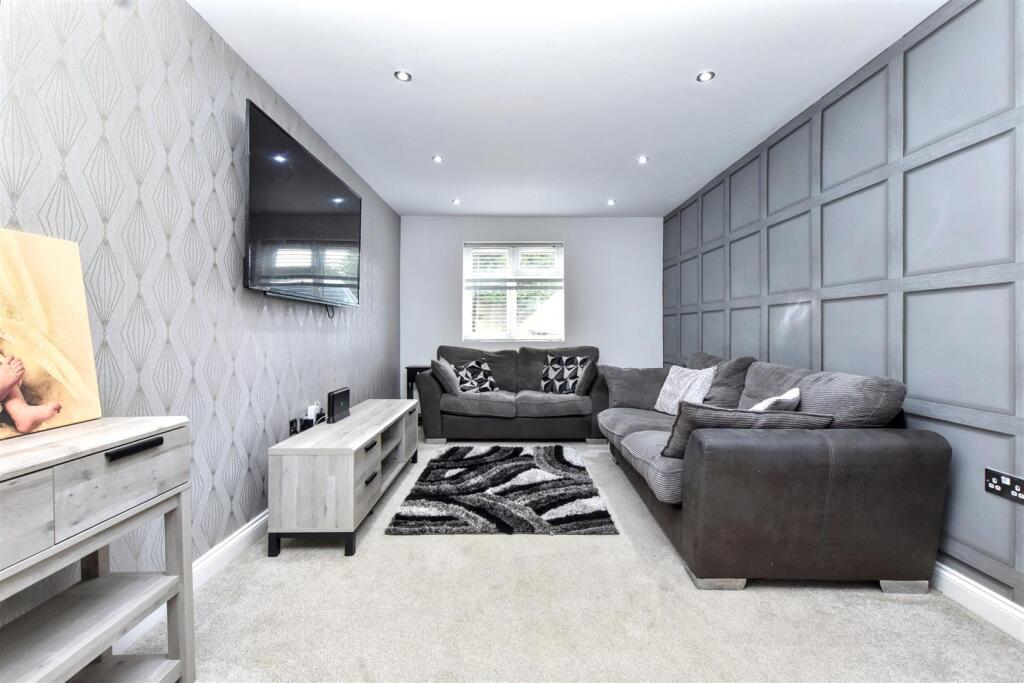
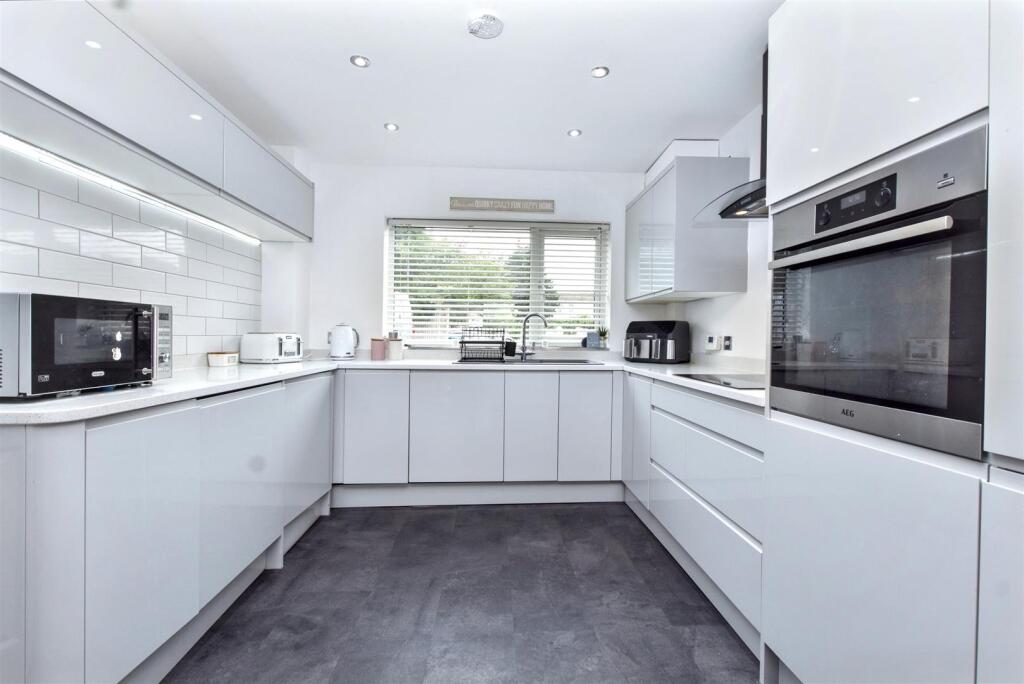
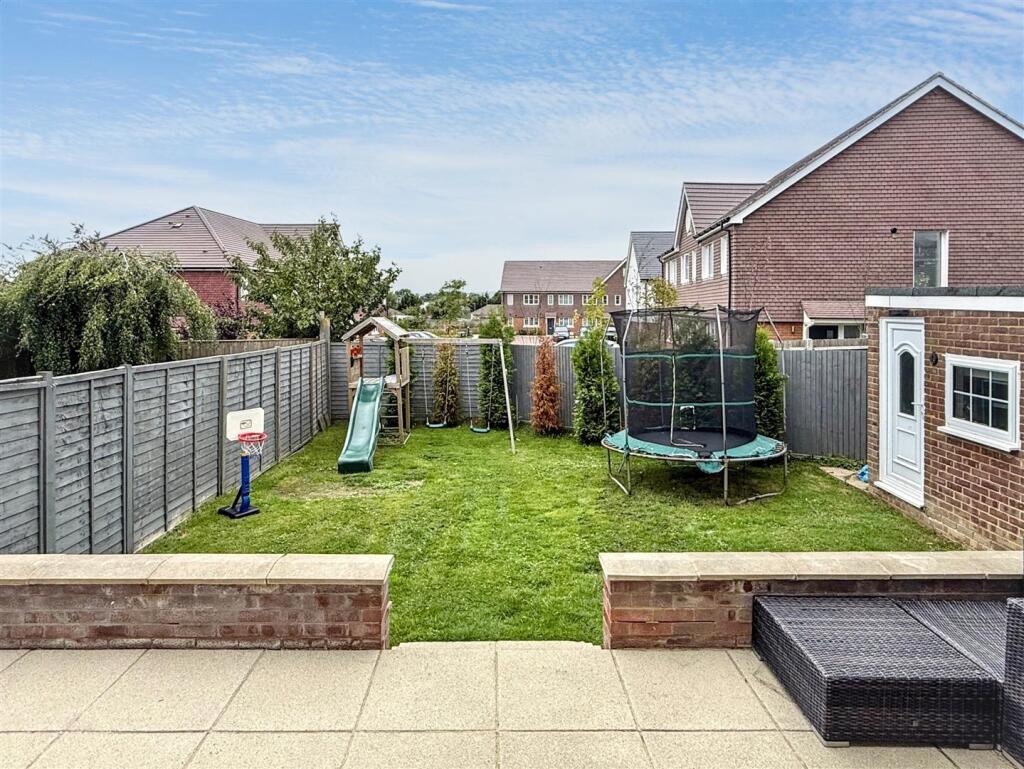
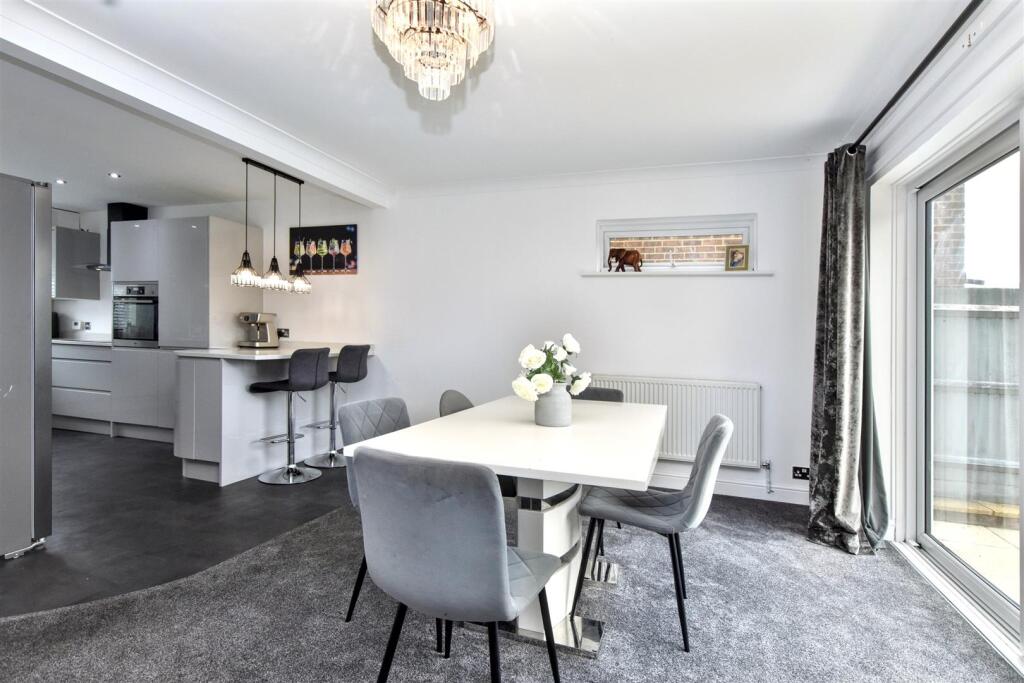
Full Description: Having been skilfully extended by the present owners, this substantial detached house is just yards from Langney shopping centre and provides excellent accommodation ideally suited for families. Arranged with four principle bedrooms, the master bedroom is huge and the generous and well planned living areas include a double aspect sitting room, and open plan dining room and a well equipped modern kitchen/breakfast room with most appliances integrated as seen. In addition, there is a cloakroom, a modern bathroom/wc and off street parking to the front for a number of vehicles. There lawned and patio rear garden has been landscaped and enjoys a pleasant Westerly aspect whilst the garage is set back to the rear and has been converted to a room and no longer has vehicular access. West Rise School is also within walking distance and regular bus links run into town and towards the surrounding Villages of Stone Cross and Westham.Entrance - Frosted composite double glazed door to-Porch - Frosted double glazed window. Door to-Cloakroom - Low level WC. Wash hand basin with mixer tap and vanity unit below. Radiator. Tiled walls. Frosted double glazed window.Hallway - Carpet. Radiator. Understairs cupboard.Modern Kitchen/Breakfast Room - 4.47m x 3.00m (14'8 x 9'10) - Range of units comprising of bowl and half single drainer sink unit and mixer tap with surrounding upstands and Quartz worktops with cupboards and drawers under. Inset four ring induction hob with extractor over. Eye level electric oven. Integrated washing machine, dishwasher and tumble dryer. Range of wall mounted units. Concealed wall mounted gas boiler. Breakfast bar. Double glazed window to front aspect.Open Plan Dining Area - 4.98m x 3.71m (16'4 x 12'2) - Radiator. Carpet. Double glazed sliding doors to garden.Sitting Room/Family Room - 8.38m x 2.92m (27'6 x 9'7 ) - Radiator. Carpet. Double glazed windows to front and rear aspects.Stairs From Ground To First Floor Landing - Carpet. Linen cupboard. Access to loft (not inspected).Bedroom 1 - 8.38m x 2.90m (27'6 x 9'6 ) - Radiator. Carpet. Double glazed windows to front and rear aspects.Bedroom 2 - 4.19m x 3.05m (13'9 x 10'0) - Radiator. Carpet. Double glazed window to front aspect with plantation shutters.Bedroom 3 - 3.94m x 2.39m (12'11 x 7'10) - Radiator. Carpet. Airing cupboard. Double glazed window to rear aspect.Bedroom 4 - 2.72m x 2.44m (8'11 x 8'0) - Radiator. Carpet. Double glazed window to rear aspect.Modern Bathroom/Wc - Panelled bath with mixer tap, shower screen and wall mounted shower. Pedestal wash hand basin with mixer tap. Low level WC. Radiator. Fully tiled walls. Frosted double glazed window.Outside - There are lovely Westerly facing rear gardens which offer areas of lawn and patio.The original garage has been converted into a room and no longer has vehicular access.Parking - A block paved driveway to the front provides off street parking for a number of vehicles.Council Tax Band = D - BrochuresSwanley Close, EastbourneBrochure