For Sale
USD400,000
Windleaves Road, Castle Bromwich B36
4 bd
Metropolitan Borough of Solihull
Listed by Zoopla Agent
Property Details: • Type: House • Tenure: Ask agent • Floor Area: N/A
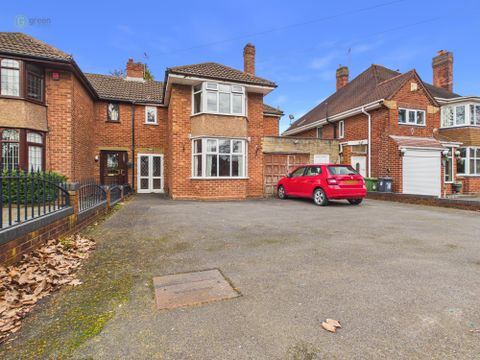
Key Features: • No Upward Chain • Langley Hall Catchment • Three Double Bedrooms • Solar Panels Fitted • Large Drive Way And Garage • Train Station Nearby
Location: • Nearest Station: N/A • Distance to Station: N/A
Agent Information: • Address: 163 High Street, Solihull, B91 3ST
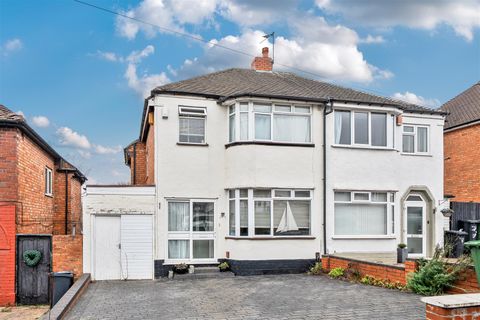
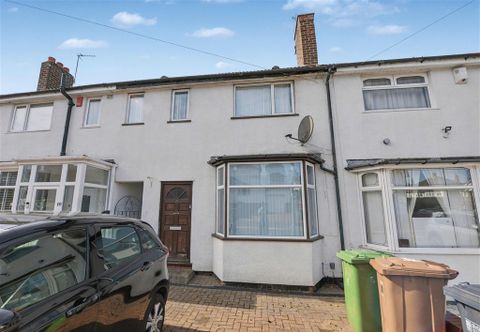
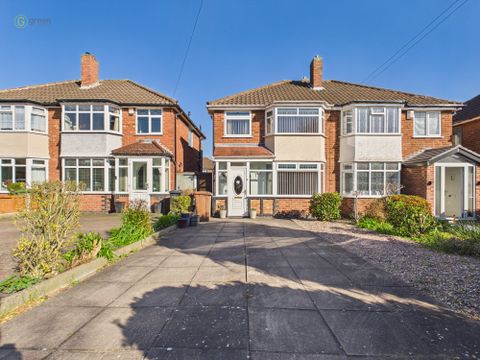
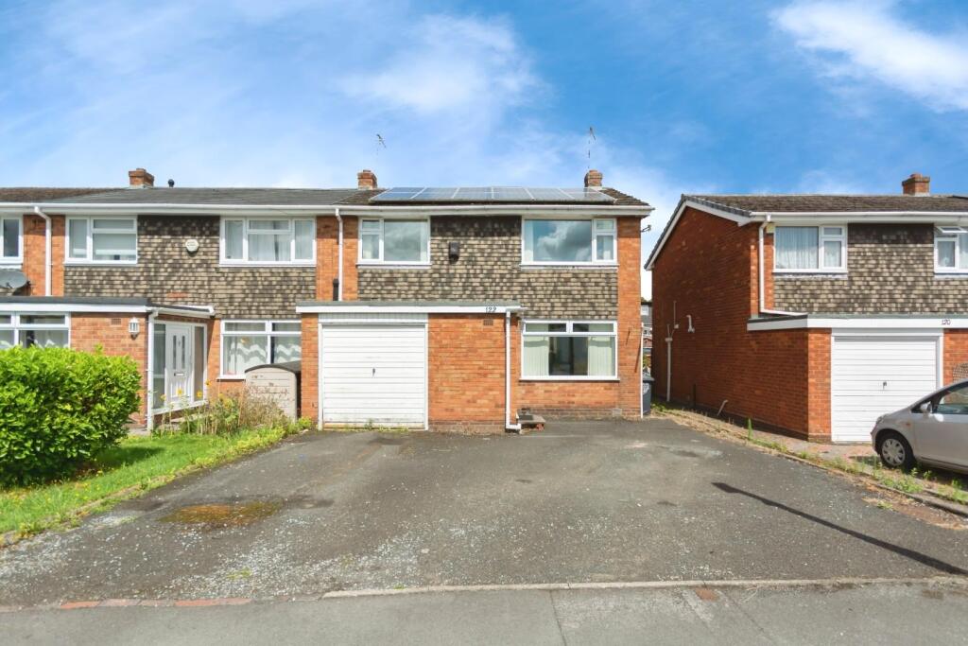
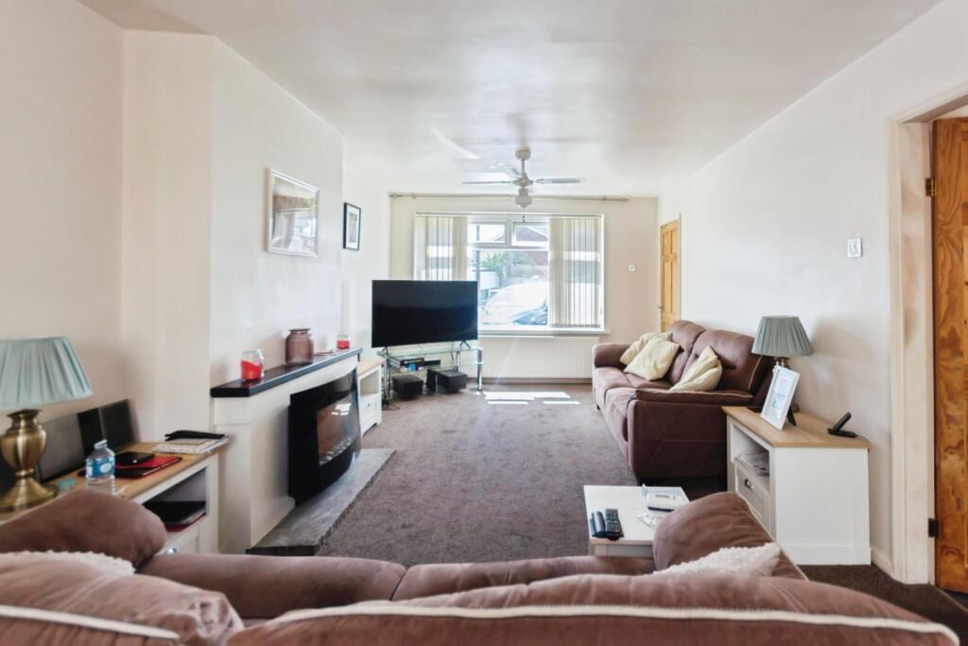
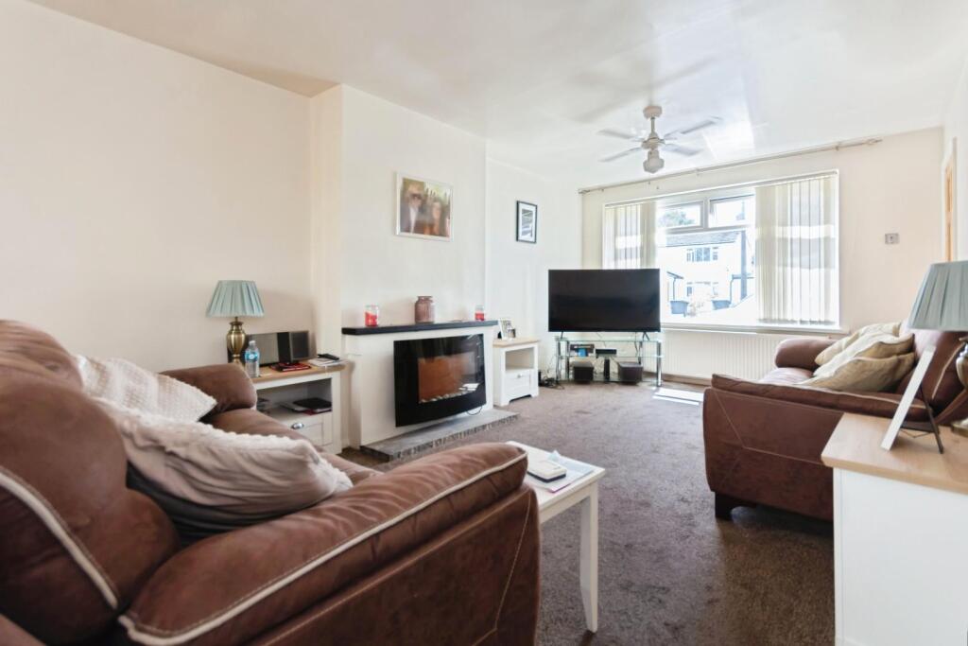
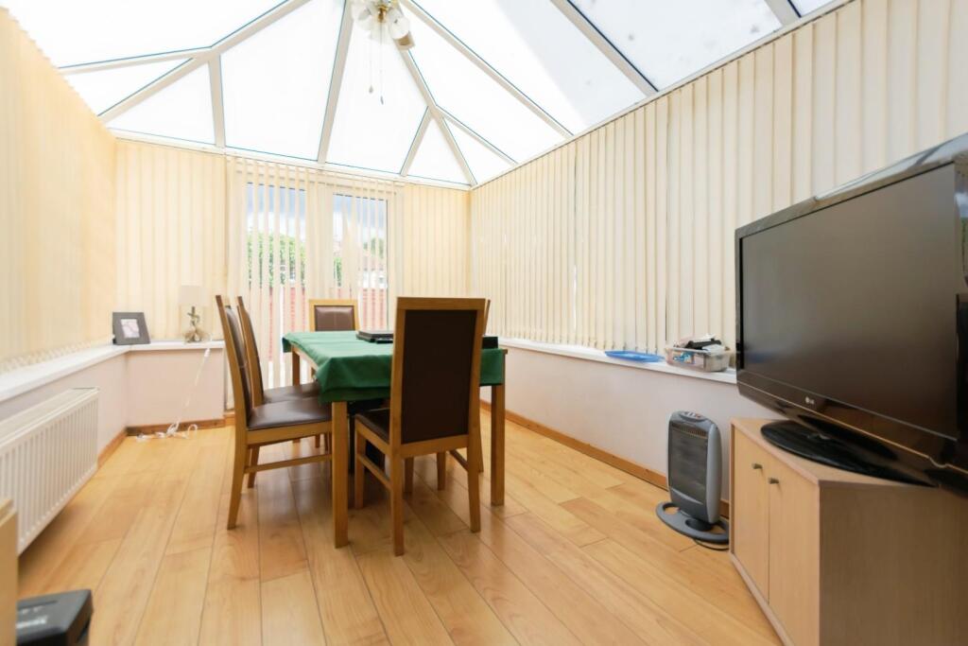
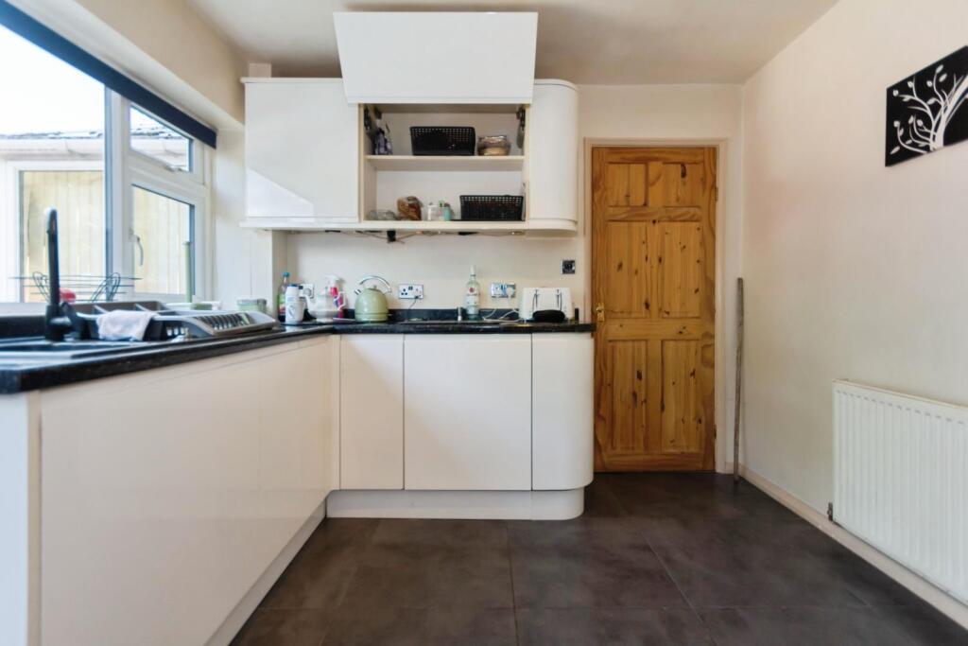
Full Description: Situated on the sought-after Swanswell Road, this traditional-style three-bedroom end-terrace family home offers a fantastic opportunity for comfortable and convenient living. Located in a popular residential area, the property benefits from excellent access to local amenities, transport links, schools, and recreational facilities.The home features spacious and well-planned accommodation throughout, including a welcoming through lounge, a bright conservatory overlooking the garden, a fitted kitchen, and a garage providing additional storage or parking.Upstairs, you’ll find three generously sized bedrooms and family bathroom. Further benefits include double glazing, a gas central heating system, and a well-maintained rear garden—ideal for families or those who enjoy outdoor space.This property combines traditional charm with modern comfort and is ideal for first-time buyers, growing families, or investors alike.This property is offered for sale using the Committed Buyer process. When an offer is accepted, the buyer will be required to make payment of a non-refundable fee of £996 including VAT (in addition to the final negotiated selling price). This will secure the transaction, and the property will be taken off the marketAs part of this fee, the buyer will receive a legal pack for the property (includes copy of register, title plan, searches, TA6, TA10) and £200 service credits for conveyancing, survey and removals via GOTO Group – see gotogroup.co.uk or email for more information.Entrance Hallway - Featuring a double-glazed door and window to the side aspect, along with a central heating radiator, providing both natural light and warmth throughout the space.Through Lounge - This spacious room benefits from a double-glazed window to the front aspect and double-glazed patio doors to the rear, allowing for ample natural light. Additional features include an electric fireplace, TV points, and a central heating radiator, creating a warm and comfortable living space.Kitchen - A well-appointed fitted kitchen featuring a range of wall and base units with work surfaces over. The space includes a sink and drainer, electric oven with induction hob, integrated fridge/freezer, and a freestanding washing machine (included). Natural light is provided by a double-glazed window to the rear aspect and a double-glazed door offering direct access to the rear garden. The room also benefits from a central heating radiator for added comfort.Conservatory - A brick-built structure with UPVC double-glazed windows to the side and rear aspects, complemented by double-glazed patio doors leading to the rear garden. The space is fitted with lighting and a central heating radiator, making it a comfortable and versatile room year-round.Bedroom One - This well-presented bedroom offers a double-glazed window to the front aspect, built-in wardrobes providing convenient storage, a TV point, and a central heating radiator for added comfort.Bedroom Two - A comfortable bedroom featuring a double-glazed window to the rear aspect, built-in wardrobes for ample storage, and a central heating radiator.Bedroom Three - A bright and airy bedroom benefiting from double-glazed windows to the front aspect, built-in wardrobes for convenient storage, and a central heating radiator for year-round comfort.Bathroom - A fully tiled bathroom comprising a double-glazed window to the rear aspect, panelled bath, separate shower cubicle, hand wash basin, shaver point, extractor fan, and a heated towel rail, offering both functionality and comfort.W.C - Double glazed window to rear aspect, W.C, and full tilingGarage - Up and over door, power, electrics, and lightsTenure - The Agent understands that the property is Freehold. However, we have not checked the legal title to the property. We advise all interested parties to obtain verification on the tenure via their solicitor or surveyor prior to committing to purchase the propertyCouncil Tax Band - The Agent understands from the vendor that the property is located within the Solihull Metropolitan Borough of Solihull and is Tax Band C.Services - Hunters understands from the vendor that mains drainage, gas, electricity, and water are connected to the property, however, we have not obtained verification of this information. Any interested parties should obtain verification on this information via their solicitor or surveyor prior to committing to the purchase of the property.Referral Fees - Hunters would like to make our clients aware that in addition to the fee we receive from our vendor, Hunters may also receive a commission payment (referral fee) from other service providers for recommending their services to sellers or buyers.Fixtures And Fittings - Only those items mentioned in these sales particulars will be included in the sale of the property.General - These particulars are intended to give a fair and reliable description of the property, however, no responsibility for any inaccuracy or error can be accepted by Hunters, nor do they constitute an offer or contract. Please note that we have not tested any services or appliances referred to in these particulars (including gas/electric central heating) and the purchasers are advised to satisfy themselves as to the working order and condition prior to purchasing the property. If a property is unoccupied at any time, there may be reconnection charges for any switched off or disconnected or drained appliances. All measurements in our particulars are approximate.BrochuresSwanswell Road, Solihull