Property Details:
• Type: Detached
• Tenure: N/A
• Floor Area: N/A
Key Features:
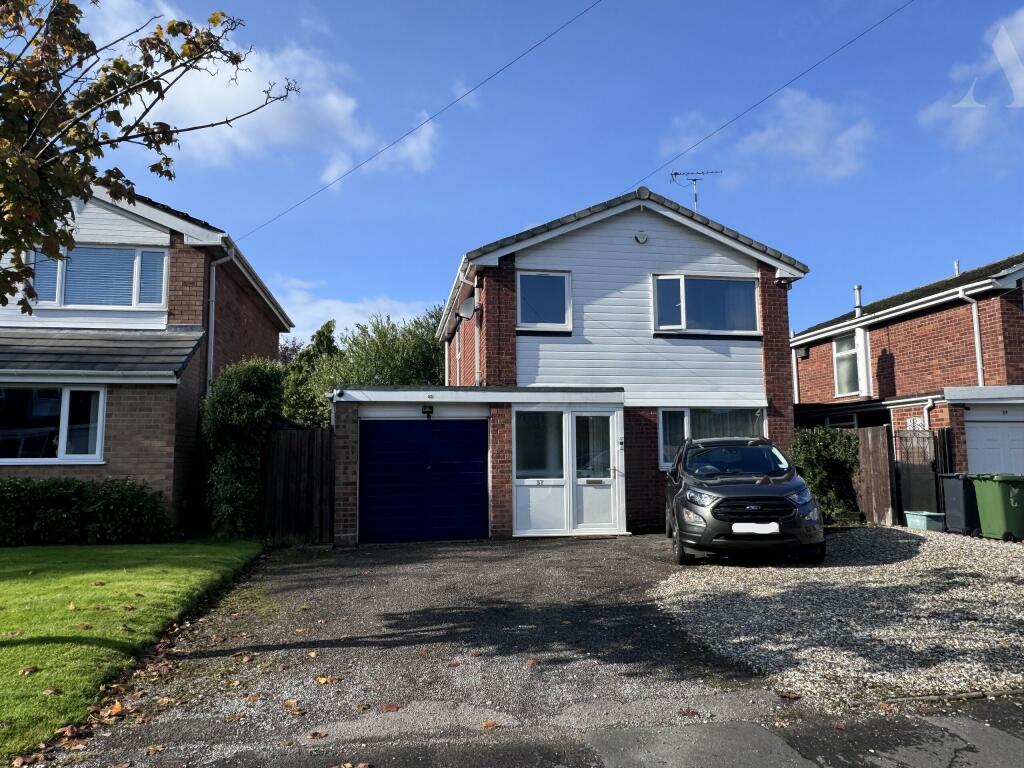
• Detached Three Bedroom Home
• Potential to Extend STPP
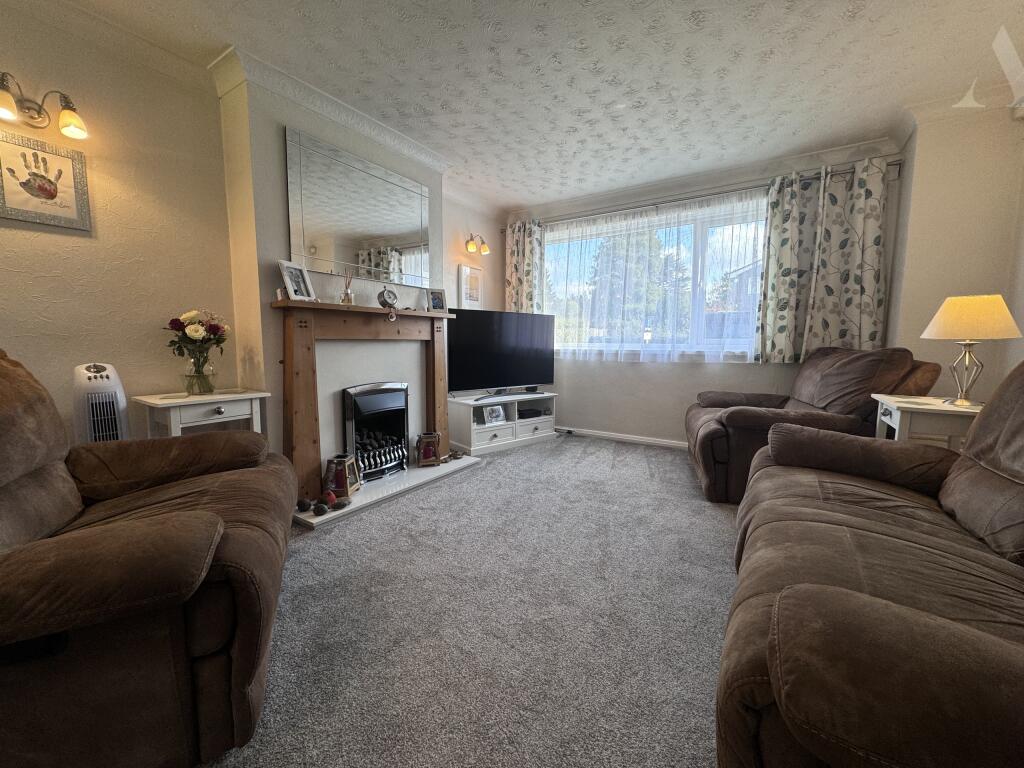
• Through Lounge
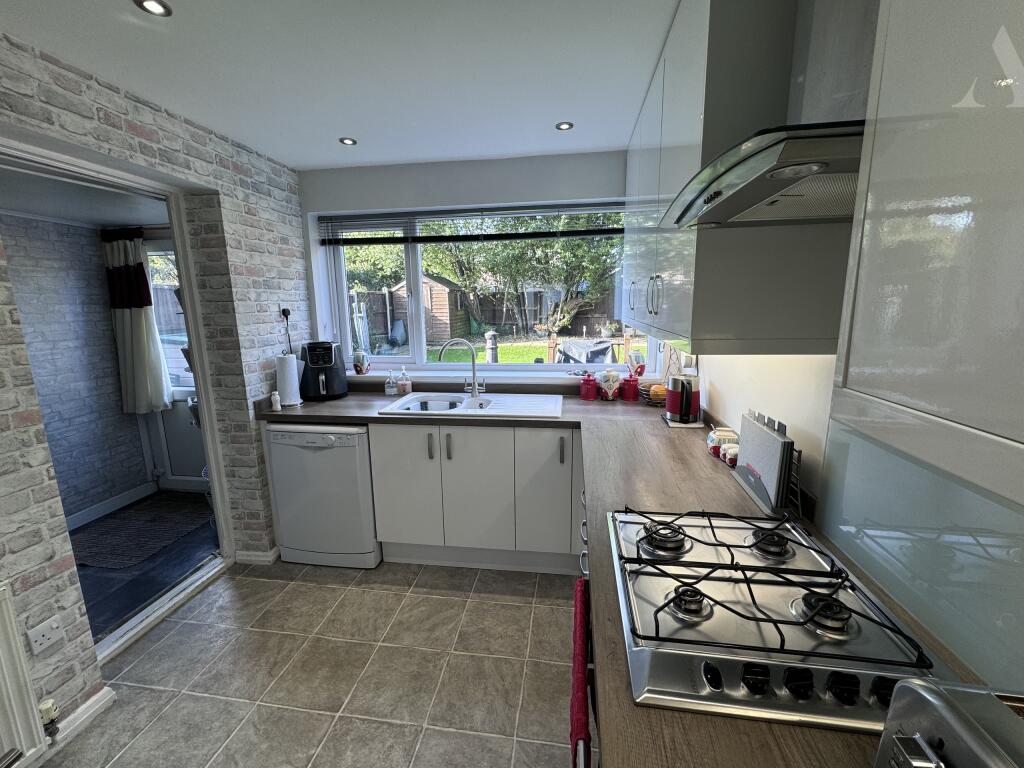
• Modern Fitted Kitchen
• Guest WC
• Utility Room
• Garage
• Driveway
• Private South Facing Rear Garden
• EPC Rating: D
Location:
• Nearest Station: N/A
• Distance to Station: N/A
Agent Information:
• Address: 878 Old Lode Lane
Solihull
Birmingham,
B92 8NF
Full Description:
Alderwood Estate Agents are delighted to have For Sale this Detached Three Bedroom Family Home. This spacious property benefits from having a Modern Fitted Kitchen, Private Landscaped South Facing Garden, Utility Room, Guest WC, Potential to Extend STPP, Large Drive and Through Lounge. Located in a popular with local amenities, excellent transport links and schools nearby.
Viewing is Highly Recommended.
EPC Rating: D Council Tax Band: D
Approach:
Set back from the road behind the large driveway which gives access to the properties garage, two side access gates and porch.
Porch:
With a double glazed door and windows giving a access to the main property entrance door.
Hallway:
The light and airy hallway gives way to the ground floor living space and stairs to first floor landing with storage beneath. Also fitted with radiator power points and laminate wooden flooring.
Through Lounge: 24'6" x 12'2" (Max)
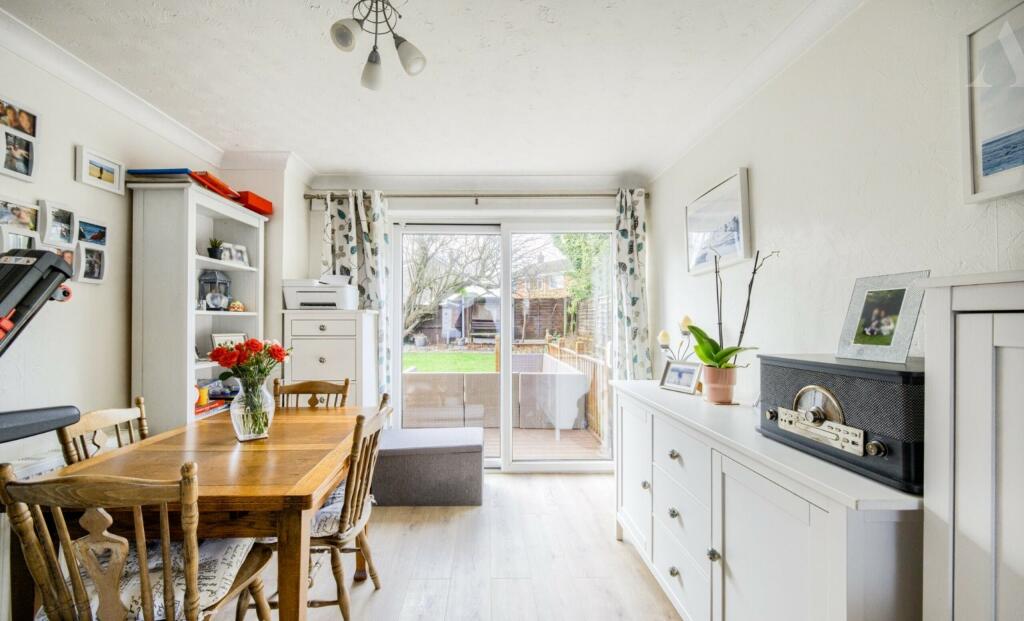
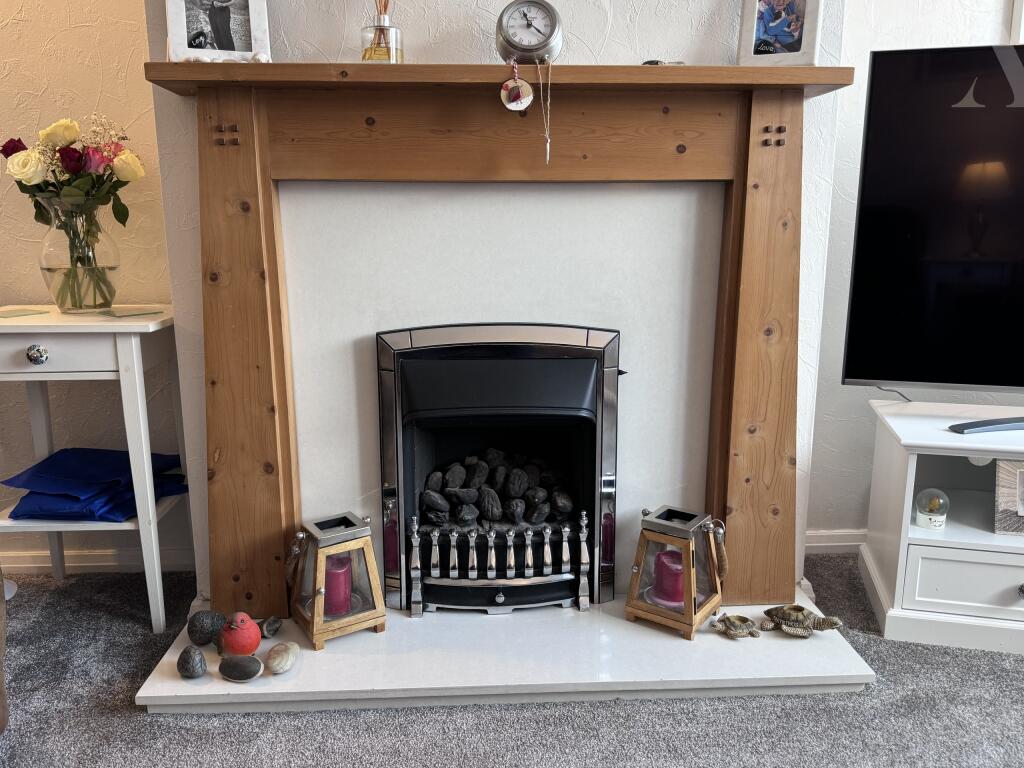
The lounge with dining area benefits from have dual aspect with a double glazed window to the front and sliding patio door to the rear giving views and access to the rear garden, a feature fireplace with gas fire, this room also offers power points, ceiling light point and radiators. The lounge also provides a dining area with laminate wooden flooring and views out the garden.
Modern Kitchen:
Fitted with an array of wall and base units with work top over incorporating the sink and drainer, plumbing and space dishwasher, electric oven and gas hob with extractor fan over, spot lights and double glazed window with views to the rear garden.
Utility Room:
Fitted with power points ceiling lights and space and plumbing for utilities, with doors to the garage, guest wc and a double glazed door to the garden.
Guest wc:
This useful addition comes with low flush wc and a double glazed window to the rear.
First Floor Landing:
Provides access to the loft, storage cupboard, access to first floor living accommodations and features a large double glazed window to the side providing natural light.
Bedroom One: 12'3" x 11'5"
Having a fitted wardrobe and vanity unit, radiator, power points and double glazed window to front elevation.
Bedroom Two: 11'7" x 10'1"
Situated at the rear property with a double glazed window, built in wardrobe, power points and radiator.
Bedroom Three: 9'7" x 7'0"
Fitted with a double glazed window to the front, built in wardrobe, power points and radiator.
Family Bathroom:
With tiled surround ,spot lights, panel bath with shower over, pedestal wash basin, low flush wc and obscured double glazed window to rear.
Garage:
Fitted with an up and over door and providing ample storage space.
Rear Garden:
This private, landscaped south facing rear garden, has a fence surround, a raised deck area with balustrade, patio with path to the rear and mainly laid to lawn with floral borders with the added benefit of having to side access points and water tap.