Property Details:
• Type: Detached
• Tenure: Freehold
• Floor Area: N/A
Key Features:
• Tenure Freehold
• Council Tax Band E
• EPC Rating B
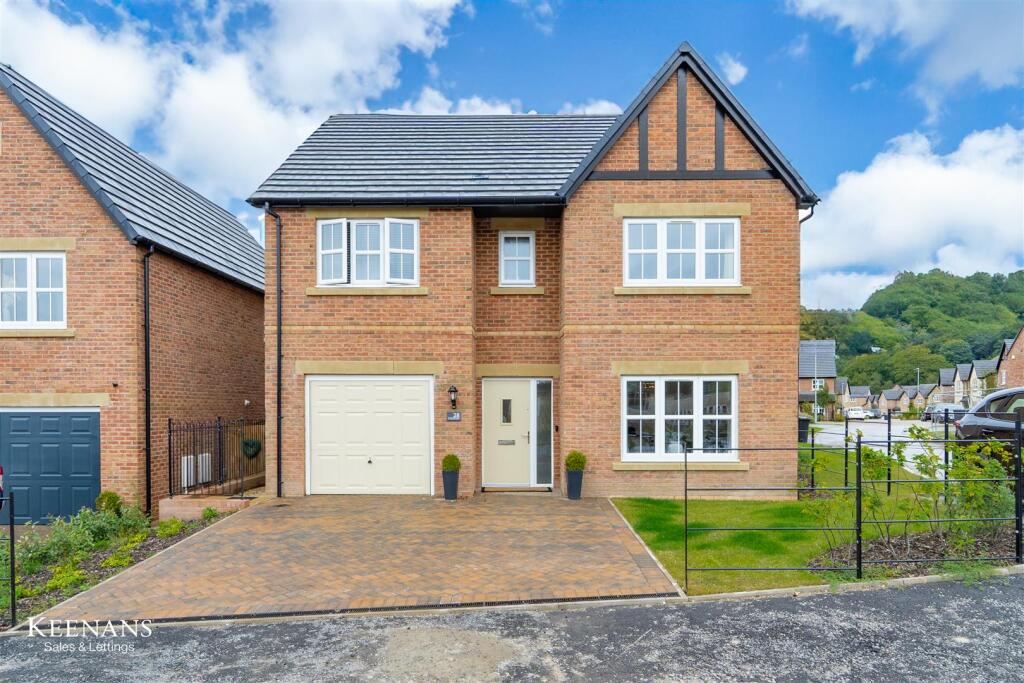
• Off Road Parking With Drive And Access To Garage
• Spacious Detached Property
• Four Bedrooms
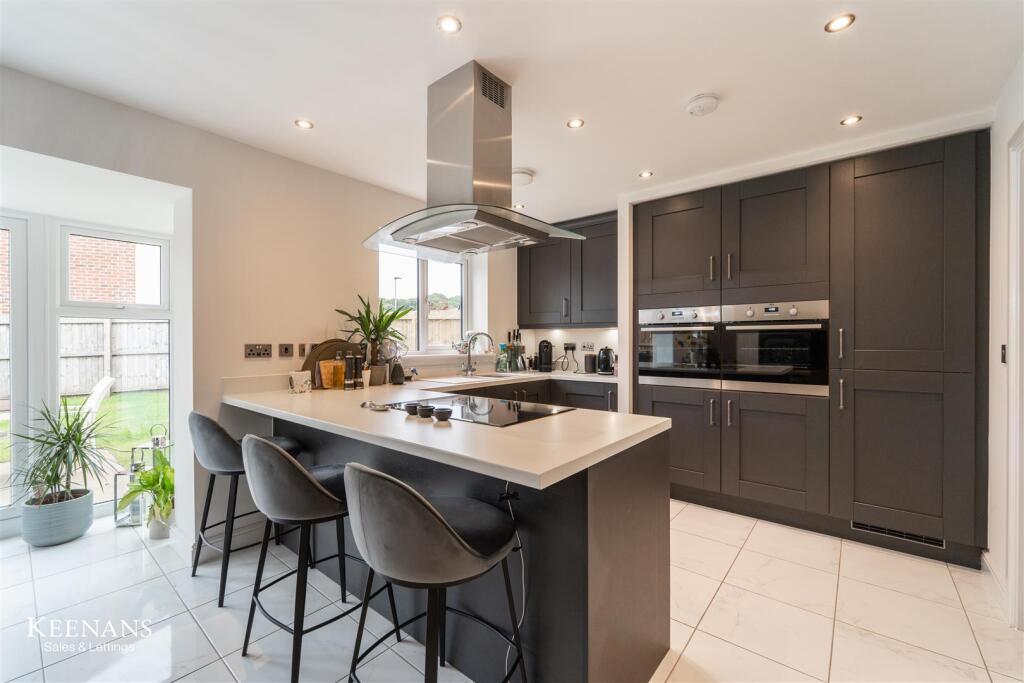
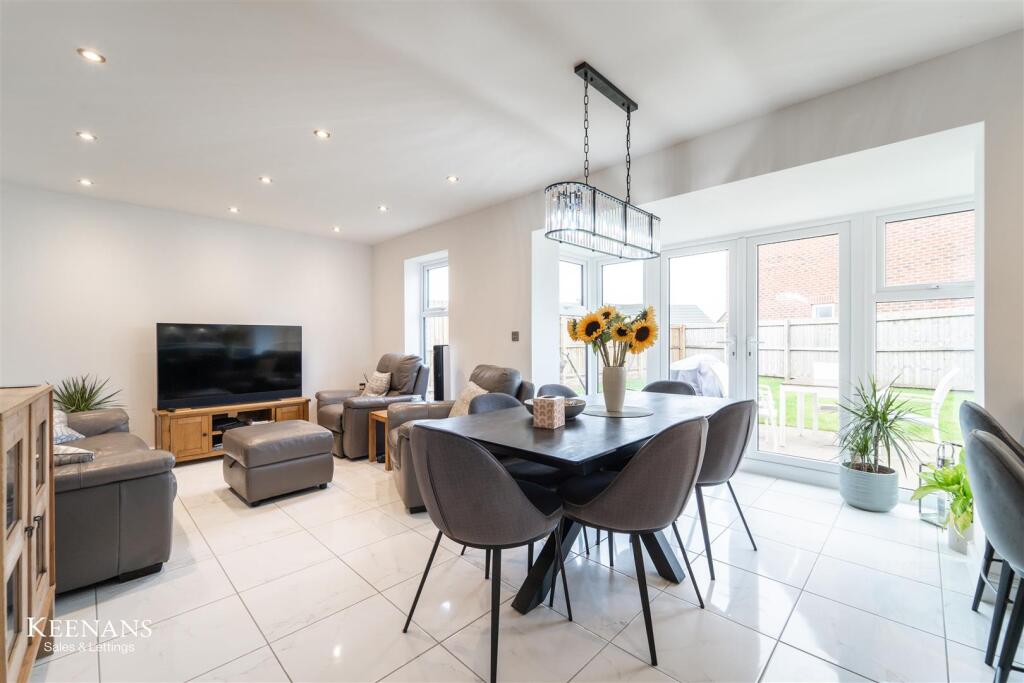
• Contemporary Fitted Kitchen/Open Plan Living Space/Dining Area
• Ideal Family Home Ready To Move Into
• Enclosed Ample Space Laid to Lawn Rear Garden
• Easy Access To Major Commuter Routes
Location:
• Nearest Station: N/A
• Distance to Station: N/A
Agent Information:
• Address: 7 Blackburn Road
Accrington
Lancashire
BB5 1HF
Full Description:

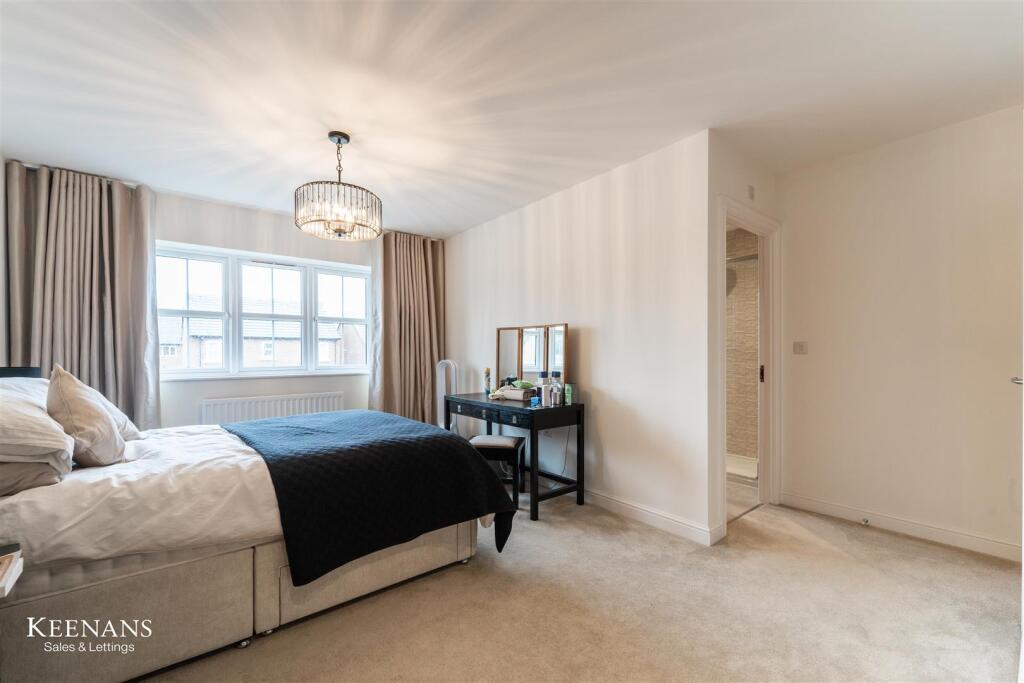
A WONDERFUL FOUR-BED FAMILY HOMENestled in the charming Sycamore Drive of Blackburn, this exquisite four-bedroom house is a true gem waiting to be discovered. Crafted with meticulous attention to detail and built to the highest standards, this property offers a perfect blend of comfort and style.One of the standout features of this home is the ample off-road parking, ensuring convenience for you and your guests. Imagine coming home to the breathtaking views that stretch as far as Preston, offering a picturesque backdrop to your everyday life.Whether you're a growing family in need of space to flourish or someone who appreciates quality craftsmanship, this property caters to all. Don't miss the opportunity to make this house your home and create lasting memories in this idyllic setting.Ground Floor - Entrance - Composite door with UPVC double glazed frosted glass window to the side.Hall - Central heating radiator, oak doors to garage, reception room, WC, kitchen/open living space/dining area, under stairs storage, stairs to first floor and tiled floor.Reception Room - UPVC double glazed window, central heating radiator and television point.Wc - Central heating radiator, pedestal wash basin with mixer tap, dual flush WC and tiled floor.Kitchen/Open Plan Living/Dining Area - Two UPVC double glazed windows, UPVC double glazed French doors to rear garden, central heating radiator, door to utility room, range of wall and base units, laminate work surface, resin one and a half sink and drainer with mixer tap, five ring induction hob, extractor fan, two integrated ovens, integrated fridge freezer, integrated dishwasher and wine cooler, spotlights, smoke alarm, television point and tiled floor.Utility Room - Range of wall and base units, laminate work surface, resin sink with mixer tap, integrated washing machine, extractor fan and tiled floor.First Floor - Landing - Central heating radiator, oak doors to four bedrooms, bathroom, airing cupboard, loft access and smoke alarm.Bedroom One - UPVC double glazed window, central heating radiator, fitted wardrobes, LED spotlights and door to en suite.En Suite - UPVC double glazed frosted window, central heating towel rail, dual flush WC, pedestal wash basin with mixer tap, direct feed rainfall shower enclosure with rinse head, tiled elevation and tiled floor.Bedroom Two - UPVC double glazed window, central heating radiator, fitted wardrobes and door to en suite.En Suite - UPVC double glazed frosted window, central heating towel rail, dual flush WC, pedestal wash basin with mixer tap, direct feed rainfall shower enclosure with rinse head part tiled elevation and tiled floor.Bedroom Three - UPVC double glazed window, central heating radiator and fitted wardrobes.Bedroom Four - UPVC double glazed window and central heating radiator.Bathroom - UPVC double glazed frosted window, central heating towel rail, dual flush WC, pedestal wash basin with mixer tap, panelled bath with mixer tap and rinse head, direct feed rainfall shower enclosure with rinse head, part tiled elevation, LED spotlights, extractor fan and tiled floor.External - Front - Block paved driveway, laid to lawn garden, bark chipping flower beds, stone chip borders, up and over garage door and access to the side of the property to the rear garden.Rear - Paved patio, laid to lawn garden, stone chipping borders, and access to side of property.BrochuresSycamore Drive, BlackburnBrochure