Property Details:
• Type: Detached
• Tenure: N/A
• Floor Area: N/A
Key Features:
• Part Exchange Considered
• Stunning Detached Property
• Sought After Location
• Spacious Accommodation
• Luxurious Appointment
• Kitchen / Diner / Family Room
• Four Double Bedrooms
• Master Ensuite
• South East Facing Garden
• Freehold
Location:
• Nearest Station: N/A
• Distance to Station: N/A
Agent Information:
• Address: Covering Nationwide
Full Description:
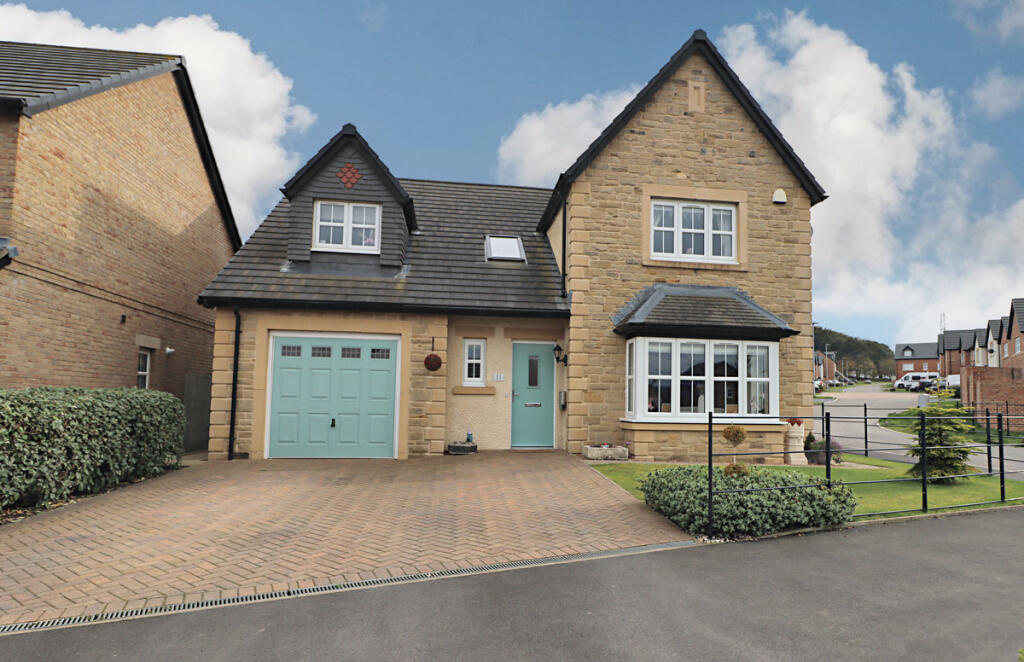
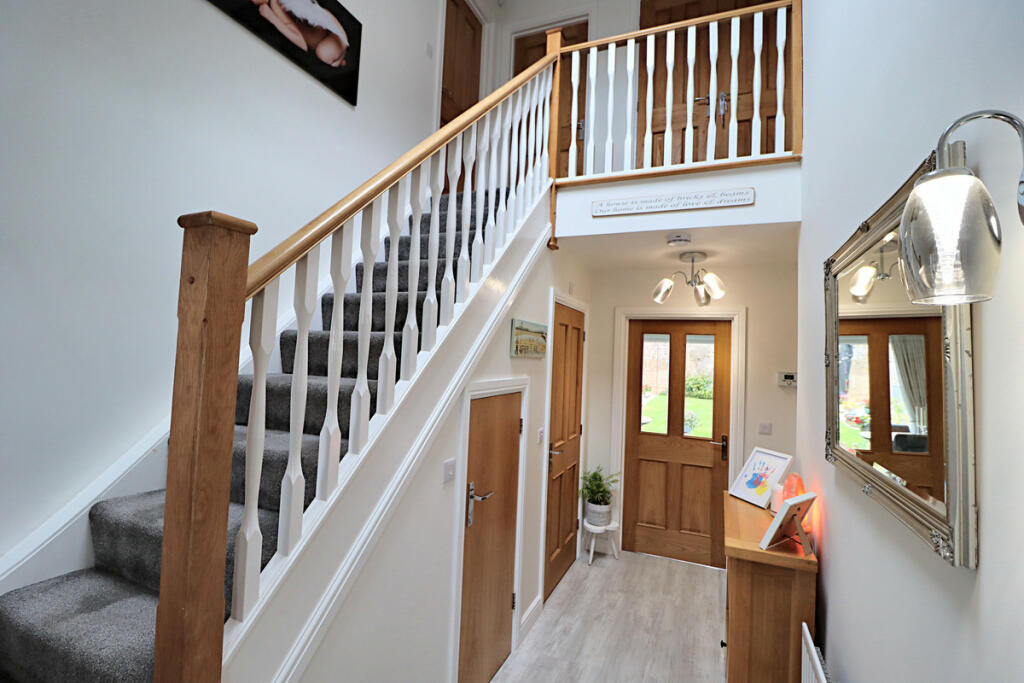
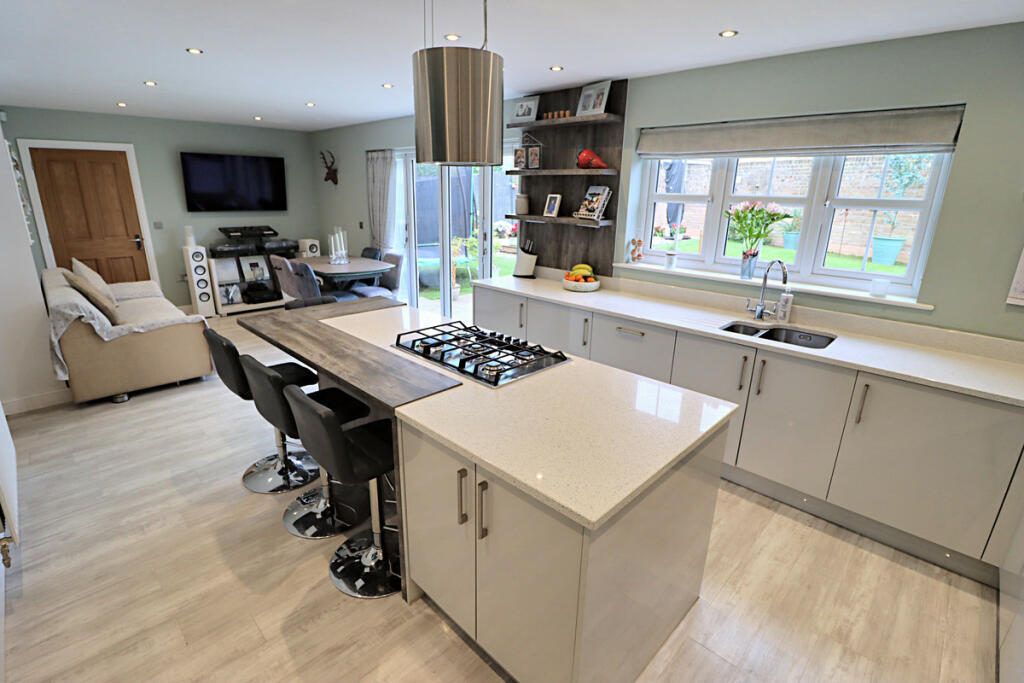
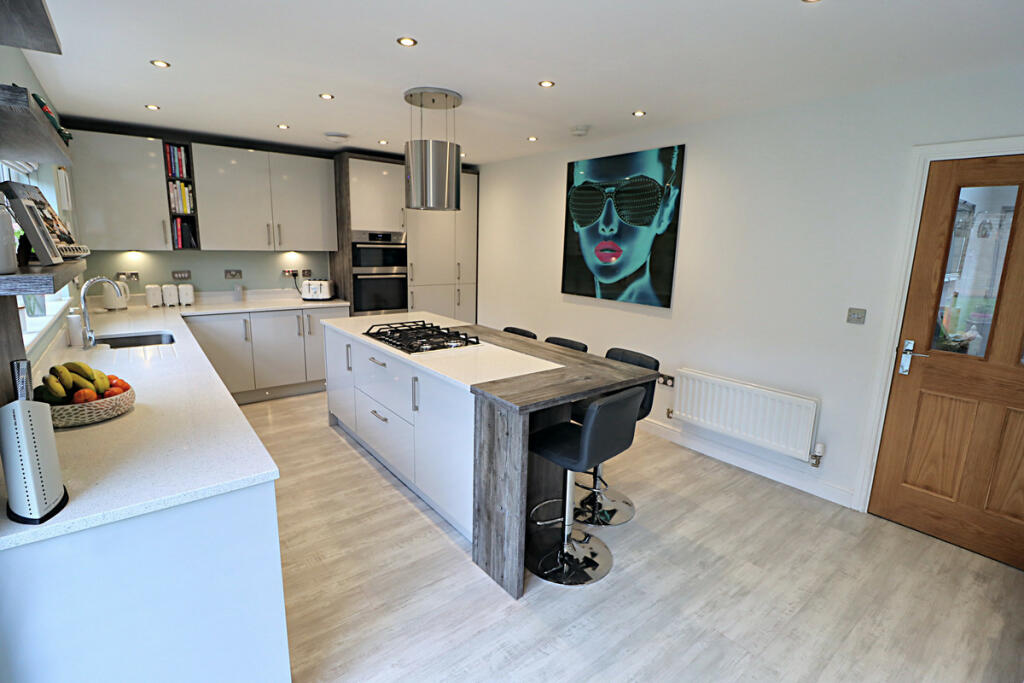
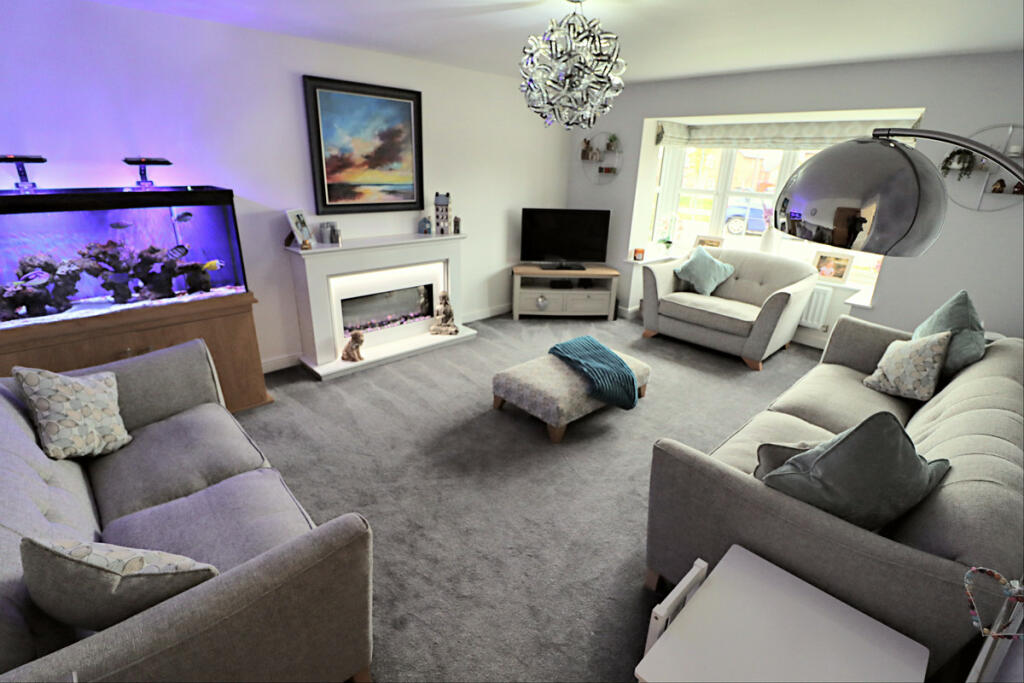
I cannot encourage you enough to view this stunning Taunton style detached family home on Sycamore Drive, on the sought after Story Homes Development in Blackburn. Conveniently located for primary and secondary schools, local amenities, transport links, M65 Mortorway network, and surrounding countryside areas of Tockholes, and Pleasington. A credit to the current owner who with clever interior design and a luxurious appointment have created a beautiful home. The accommodation briefly comprises an inviting entrance hall with a vaulted ceiling and open view of the gallery landing, cloakroom W.C., lounge with feature fireplace, open plan kitchen/diner/family room with granite work surfaces, and breakfast island, utility room, first floor gallery landing, large master bedroom with fitted wardrobes, master ensuite, three further double bedrooms, and a four piece family bathroom. Externally there is a block paved double driveway leading to the integral garage and landscaped garden area, and to the rear a South East facing landscaped garden.Ground FloorEntrance Hall7'10" x 14'2" (2.39m x 4.32m)Double glazed composite door and window to the front aspect, radiator, wood effect flooring, wall and pendant lighting, spindle staircase to the first floor open view gallery landing, and velux roof window.Cloakroom W.C.5'5" x 2'10" (1.65m x 0.86m)Two piece suite comprising low level inset dual flush W.C., wall mounted wash hand basin with mixer tap, radiator, tiled splash backs, extractor, and wood effect flooring.Lounge13'2" x 18'2" (4.01m x 5.54m)Double glazed box bay window to the front aspect, radiator, modern marble style fireplace with inset electric living flame fire, pendant lighting, TV/Cable/Telephone points.Kitchen / Diner / Family Room27'0" x 11'10" (8.23m x 3.61m)Fitted with a range of modern wall and base units with under lighting, and complimentary granite work surfaces incorporating one and a half stainless steel sinks with mixer tap and granite splash backs. Mid range double oven, breakfast island with five ring gas with floating stainless steel extractor hood over. Integrated fridge/freezer, and dishwasher. Wood effect flooring, LED low level lighting, radiator, TV/Cable point, ceiling spot lighting, double glazed window and bi-folding doors to the rear garden.Utility Room5'9" x 10'6" (1.75m x 3.2m)Fitted with a range of modern wall and base units, complimentary granite work surfaces incorporating a stainless steel sink and drainer with mixer tap. Integrated washer/dryer, radiator, wood effect flooring, internal door to the integral garage and double glazed external door to the rear garden.First FloorFirst Floor Landing12'9" x 4'7" (3.89m x 1.4m)Gallery landing over looking the entrance hall and vaulted ceiling with velux roof window, double door storage cupboard housing the hot water cylinder, and loft access.Master Bedroom10'6" x 20'1" (3.2m x 6.12m)Double glazed window to the front aspect, two radiators, built in fitted wardrobes, drawers, and bedside units, TV/Cable points, spot, and pendant lighting.Master Bedroom Ensuite9'7" x 4'6" (2.92m x 1.37m)Three piece suite comprising walk in double shower enclosure with rainfall mains shower and separate shower head, floating vanity with wash hand basin and mixer tap, shaver point, inset dual flush low level W.C., chrome heated towel rail, elevated tiled walls and flooring, extractor, ceiling spot lighting, and double glazed window to the rear aspect.Bedroom Two13'3" x 10'3" (4.04m x 3.12m)Double glazed window to the front aspect, radiator, and TV point.Bedroom Three13'0" x 10'5" (3.96m x 3.18m)Double glazed window to the rear aspect, radiator, and TV point.Bedroom Four9'7" x 8'11" (2.92m x 2.72m)Double glazed window to the rear aspect, radiator, and TV point.Family Bathroom9'2" x 7'2" (2.79m x 2.18m)Four piece suite comprising double ended bath with inset taps, and shower head attachment, walk in shower enclosure with rainfall mains shower and separate shower head, floating vanity unit with inset wash hand basin with mixer tap, shaver point, chrome heated towel rail, elevated tiled wall splash backs and flooring, extractor, ceiling spot lighting, and double glazed window to the side aspect.ExternalFront GardenLandscaped garden area with lawn and shrub planted borders. External lighting at the front entrance to the property.DrivewayBlock paved double driveway providing ample off road parking and leading to the integral garage.Integral Garage10'0" x 17'0" (3.05m x 5.18m)Up and over door, power and lighting, wall mounted boiler, and internal door to the utility room.Rear GardenSouth East facing landscaped garden, mainly laid to lawn, raised Indian stone patio area ideal for outside dining, outside power, lighting, and water point, wall and fence enclosed with side gate access to the front.BrochuresBrochure 1Brochure 2