
For Sale
£310,000
Southall UB2
2 bd
1 ba
Flat
United Kingdom
Listed by Fine Property - Southall
Only details supplied with this listing are shown. Ask the listing contact to confirm measurements, taxes and costs.
Property Details: • Type: Detached • Tenure: Freehold • Floor Area: N/A
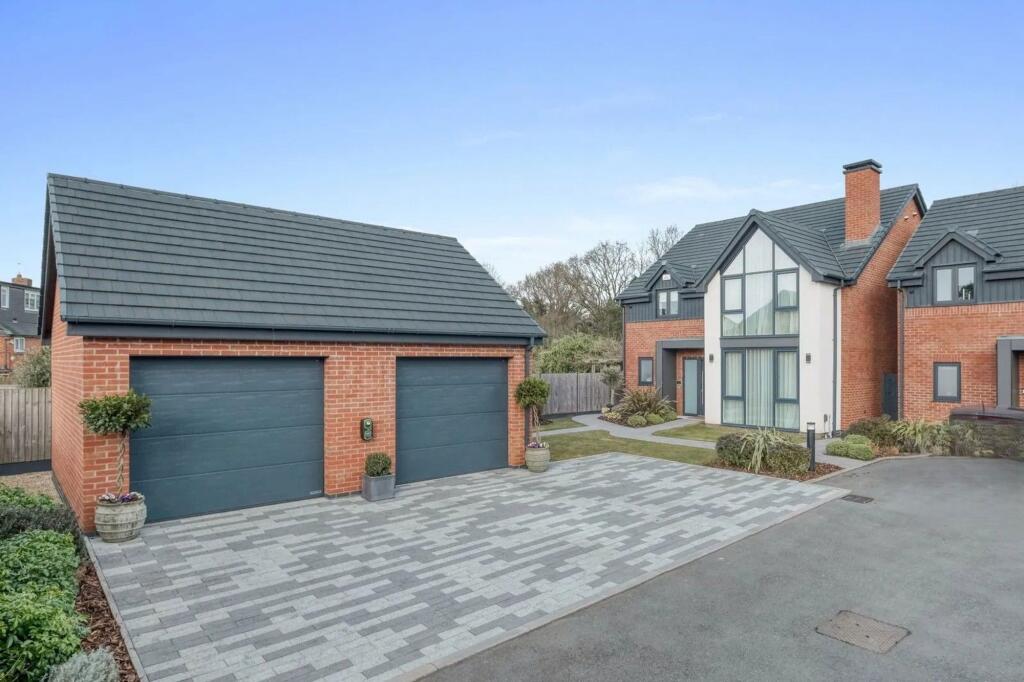
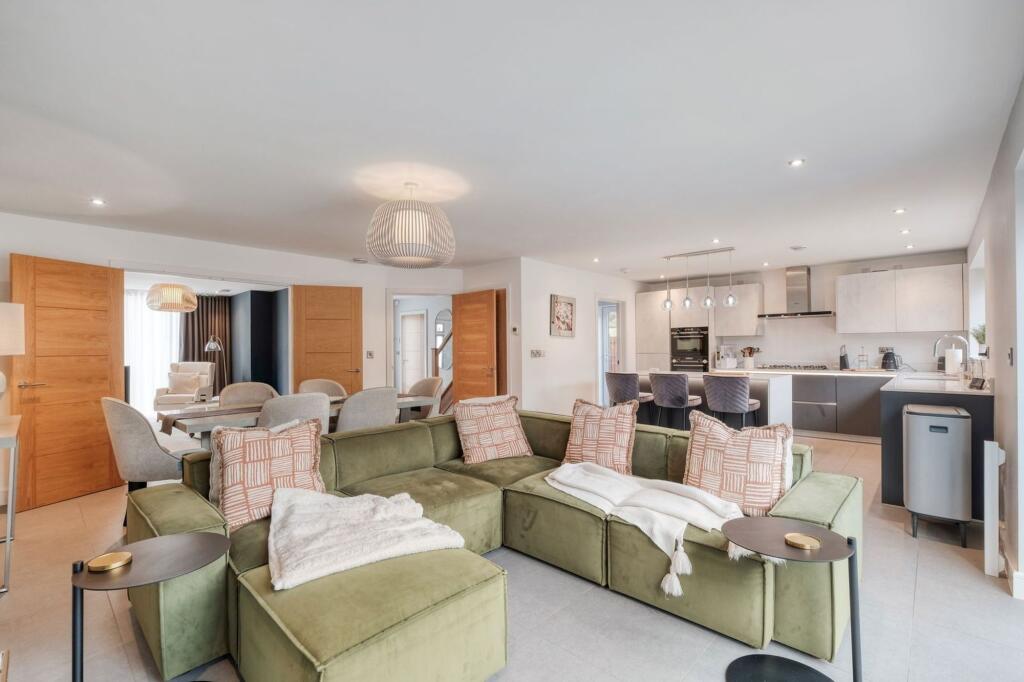
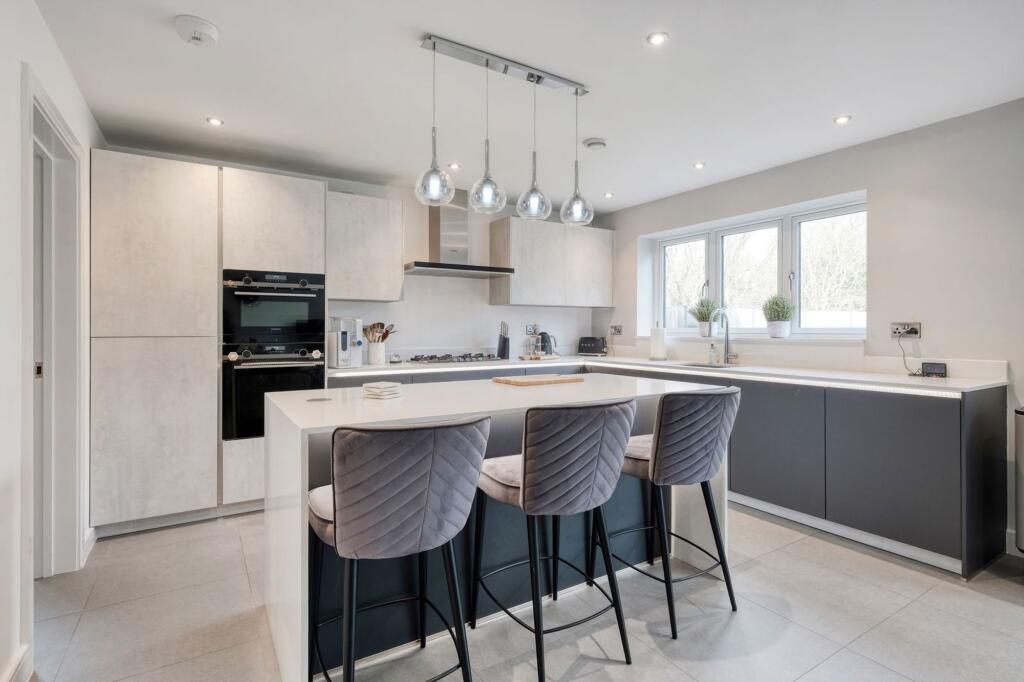
Key Features: • Exclusive Gated Development • Largest Plot on the Development • Five Bedrooms • Luxury Master Suite With Fitted Wardrobes & Ensuite • High-Spec German Kitchen • Open-Plan Living Space • Triple Glazing & Air Filtration System • Underfloor Heating Throughout Downstairs • Double Garage & Driveway for Three Cars • New Build Warranty Remaining
Location: • Nearest Station: N/A • Distance to Station: N/A
Agent Information: • Address: 450 Stratford Road, Shirley, Solihull, B90 4AQ
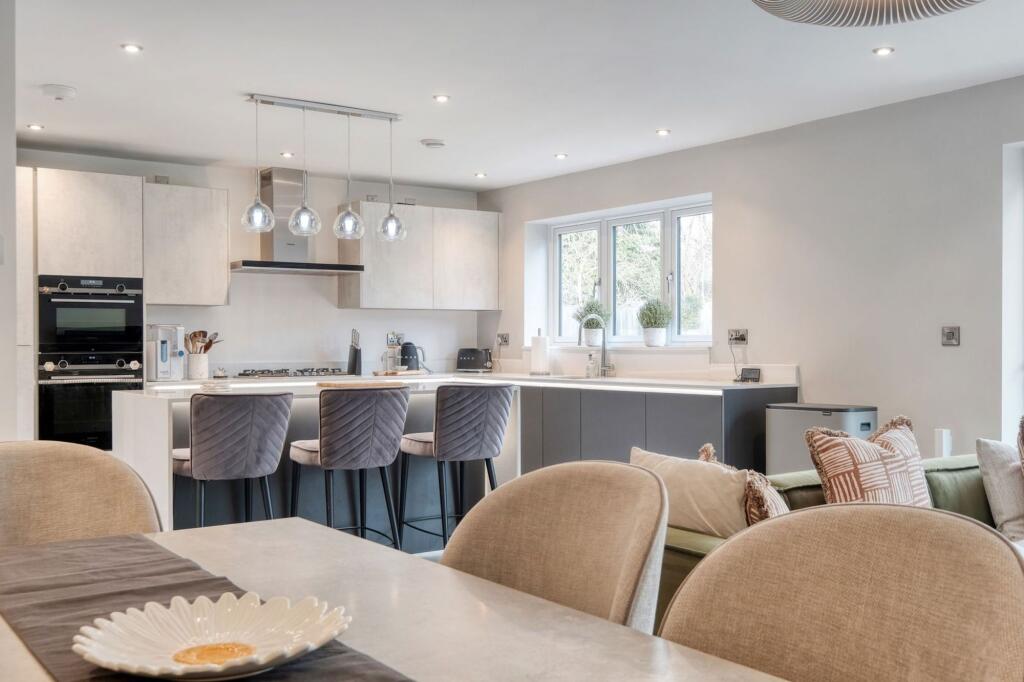
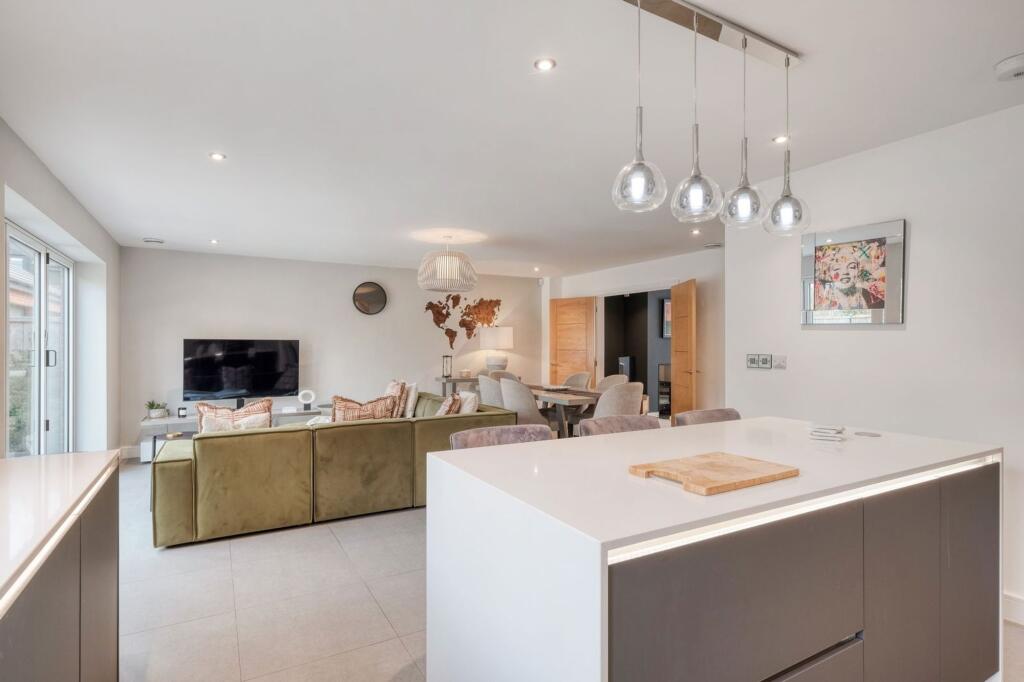
Full Description: Nestled within a private gated development of just five homes, this exquisite five-bedroom detached property offers contemporary elegance, exceptional build quality, and the largest plot on the development. Built just four years ago, it benefits from the remaining new-build warranty, a double garage, and parking for three cars, including an electric car charging point.As you approach, the home’s striking gable-style windows and beautifully designed façade immediately capture attention. To the left, the spacious double garage and generous driveway provide ample parking.Upon entering, the high standard of finish is evident throughout. To the right, the inviting lounge features a cosy log burner and double doors leading into the heart of the home—an impressive open-plan kitchen, dining, and living space. The kitchen showcases premium German units with soft-close doors, luxurious granite worktops illuminated by under-cabinet LED strip lighting, and a suite of integrated appliances, including a four-ring hob with an overhead extractor, electric oven, dishwasher, and fridge/freezer. A Franke inset sink with designer taps completes the stylish design. The fully fitted utility room offers additional storage, an inset sink, plumbing and power for a washing machine and tumble dryer, and side access to the property.Designed for ultimate comfort and efficiency, the ground floor boasts underfloor heating throughout, a downstairs WC adorned with Porcelanosa tiles, an advanced air filtration system, and triple glazing.An oak staircase with a sleek glass balustrade leads to the first-floor landing, where you’ll find the stunning master suite. This bright and spacious room is enhanced by a dramatic full-height gable window, complete with curtains and voiles, as well as fitted wardrobes. The en-suite is finished to an exceptional standard with Porcelanosa full-height ceramic wall tiles, Vitra designer sanitary ware, a vanity sink, and a walk-in shower with a feature rainfall showerhead.The remaining four bedrooms are all generously sized, with three benefiting from their own en-suites. Bedroom three also features fitted wardrobes. The stylish family bathroom is equipped with a bath and overhead shower, a vanity sink, and a Velux window with a rain sensor and remote control. A large airing cupboard is conveniently located off the landing for additional storage.Bi-folding doors from the kitchen diner open out onto the beautifully landscaped rear garden, featuring a spacious patio area, lush lawn, and thoughtfully planted borders.Agent Note - the owner of the property is associated with Arden EstatesGarage - 6.79m x 5.39m (22'3" x 17'8")Lounge - 5.26m x 3.74m (17'3" x 12'3") maxKitchen/Diner/Family Room - 8.29m x 5.8m (27'2" x 19'0") maxUtility Room - 3.47m x 1.88m (11'4" x 6'2")WC - 1.89m x 1.75m (6'2" x 5'8")Stairs To First Floor LandingMaster Bedroom - 4.44m x 3.9m (14'6" x 12'9") maxEnsuite - 2.69m x 1.17m (8'9" x 3'10")Bedroom 2 - 4.09m x 3.43m (13'5" x 11'3") maxEnsuite - 2.15m x 1.93m (7'0" x 6'3")Bedroom 3 - 4.19m x 3.03m (13'8" x 9'11")Bedroom 4 - 2.92m x 2.64m (9'6" x 8'7")Bedroom 5 - 2.73m x 2.46m (8'11" x 8'0")Bathroom - 2.68m x 1.88m (8'9" x 6'2") Please read the following: These particulars are for general guidance only and are based on information supplied and approved by the seller. Complete accuracy cannot be guaranteed and may be subject to errors and/or omissions. They do not constitute a contract or part of a contract in any way. We are not surveyors or conveyancing experts therefore we cannot and do not comment on the condition, issues relating to title or other legal issues that may affect this property. Interested parties should employ their own professionals to make enquiries before carrying out any transactional decisions. Photographs are provided for illustrative purposes only and the items shown in these are not necessarily included in the sale, unless specifically stated. The mention of any fixtures, fittings and/or appliances does not imply that they are in full efficient working order, and they have not been tested. All dimensions are approximate. We are not liable for any loss arising from the use of these details. Regulations require us to conduct identity and AML checks and gather information about every buyer's financial circumstances. These checks are essential in fulfilling our Customer Due Diligence obligations, which must be done before any property can be marked as sold subject to contract. The rules are set by law and enforced by trading standards.We will start these checks once you have made a provisionally agreeable offer on a property. The cost is £30 (including VAT) per transaction. This fee covers the expense of obtaining relevant data and any necessary manual checks and monitoring. It's paid in advance via our onboarding system, Kotini.EPC Rating: BParking - Driveway
If the interactive map is unavailable, open the supplied location in maps.
Open location in mapsThe pin uses coordinates supplied with this listing. Confirm the exact location with the listing contact.
Added and updated dates describe the Mirror record. Source publication and verification dates are shown separately when known; none establishes time on market. Confirm current price and availability with the listing contact.
View original listing


