Property Details:
• Type: Detached
• Tenure: N/A
• Floor Area: N/A
Key Features:
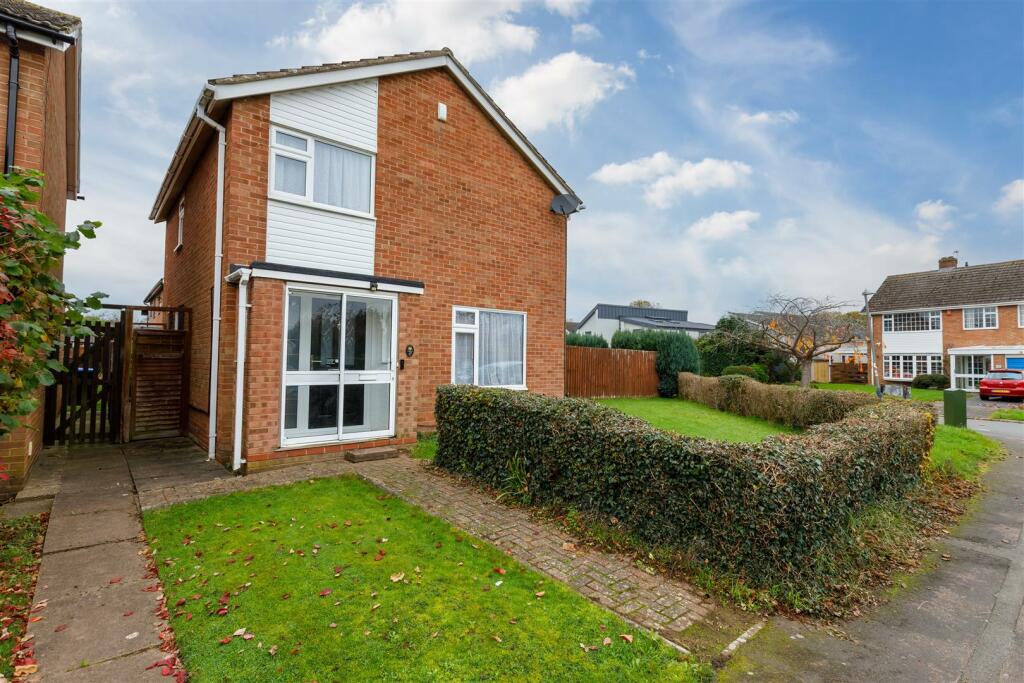
• Three Bedroom Detached House
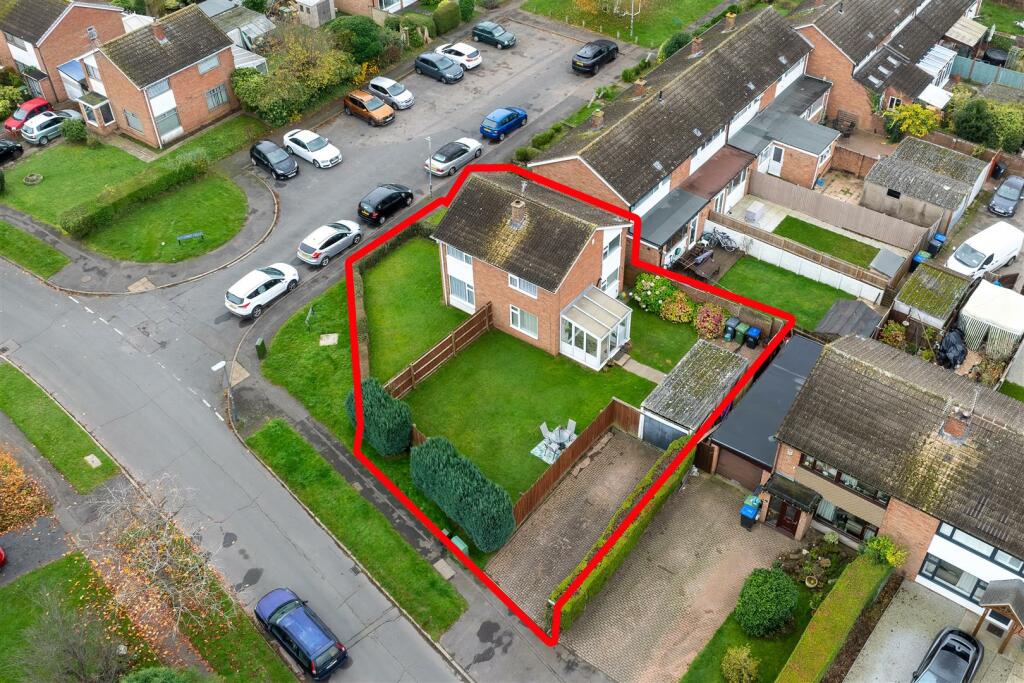
• Generous Corner Plot Position offering excellent potential
• Popular Residential Location
• Entrance Porch & Hall
• Living Room
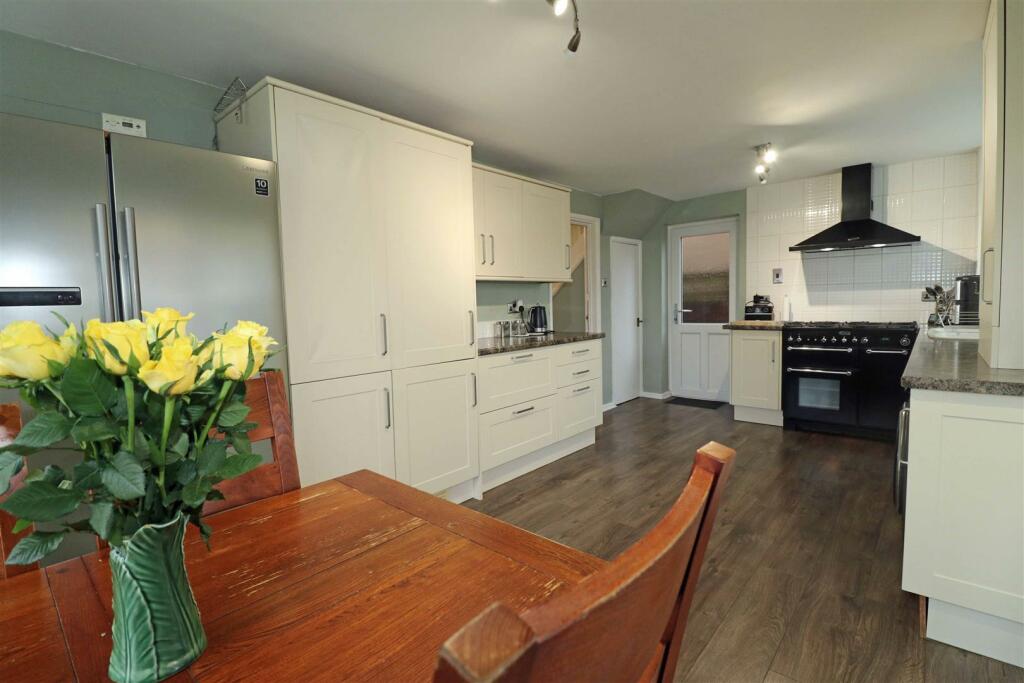
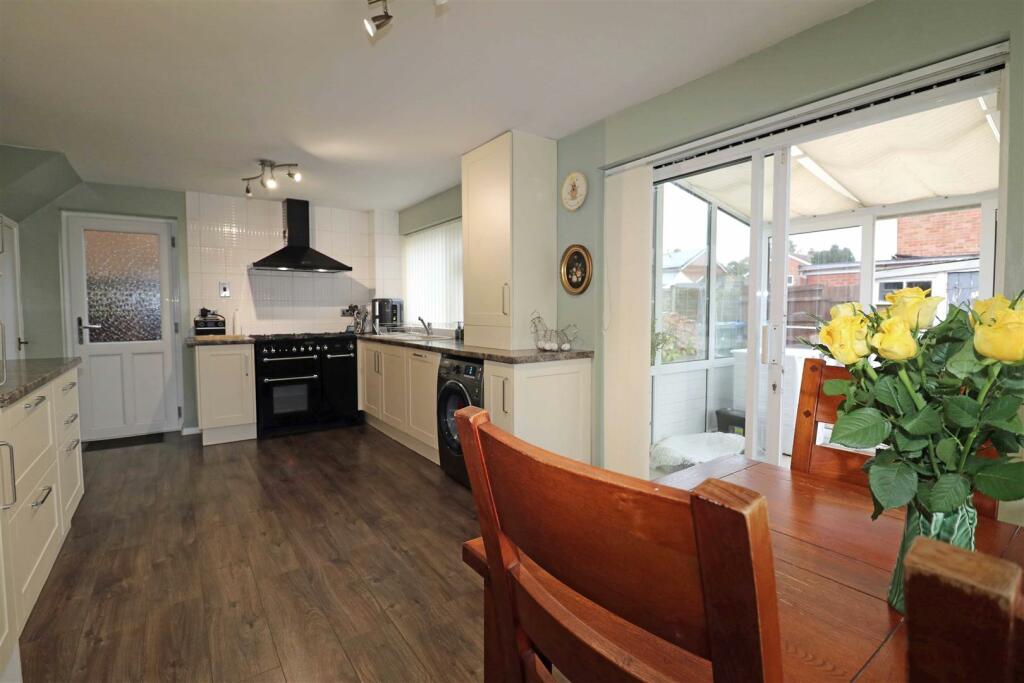
• Spacious Dining Kitchen with Lean-to Conservatory off.
• Bathroom
• Gas Heating
• Driveway & Garage
Location:
• Nearest Station: N/A
• Distance to Station: N/A
Agent Information:
• Address: 17-19 Jury Street,
Warwick,
CV34 4EL
Full Description:
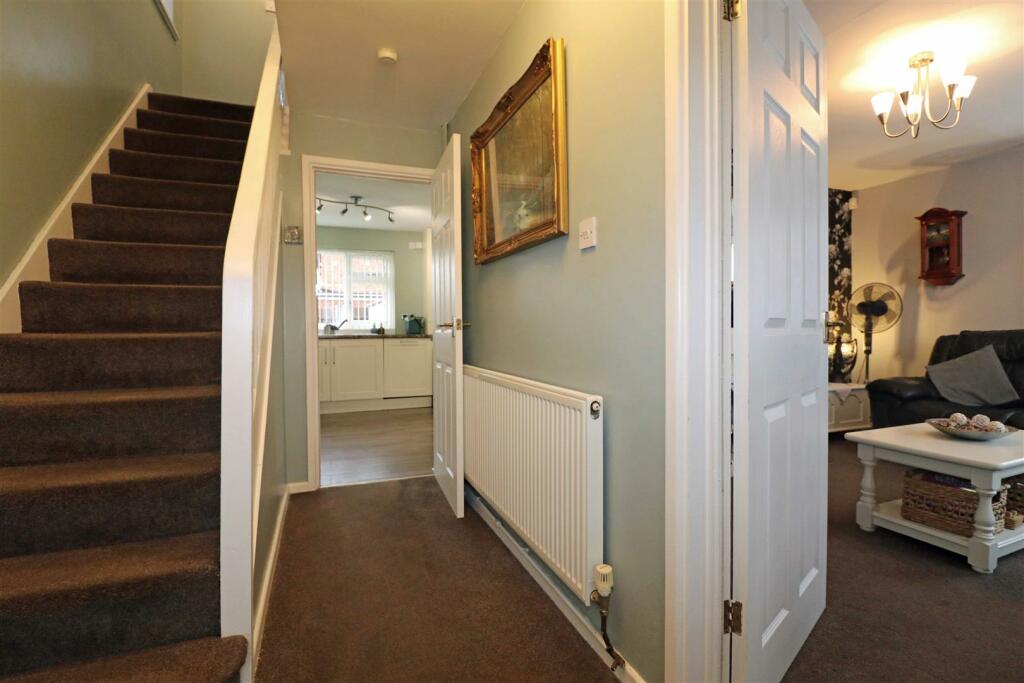
This detached house, built in the 1970s, is situated on a spacious corner plot and offers convenient access to both Warwick and Leamington Spa town centres. The property has great potential for expansion (subject to planning permission). The well-appointed accommodation includes an entrance porch and hall, a living room, a generously sized dining kitchen with a conservatory, three bedrooms, and a bathroom. The gardens surround the house on three sides and there is also a driveway and garage to the rear. The energy rating is D.Location - Sycamore Grove is situated within the established residential area of Millbank. It provides easy access to the town centres of Warwick and Leamington, as well as the A46 Warwick bypass, junction 15 of the M40, and Warwick and Parkway Rail Stations, all of which offer excellent commuter links. Local amenities are conveniently located nearby, and there are regular bus services that run into Warwick, just 1.5 miles away, and Leamington Spa, which is 2 miles away.Approach - Through a sliding door into:Entrance Porch - Tiled floor, ceiling light point and a replacement double-glazed entrance door leads to:Reception Hall - Radiator, staircase rising to First Floor Landing. Doors to:Living Room - 3.97m x 3.67m (13'0" x 12'0") - There is a projecting chimney breast with an attractive focal point fireplace featuring a stainless steel electric fire. The room also includes a radiator and double-glazed windows on the front and side aspects.Dining Kitchen - 5.91m x 3.19m (19'4" x 10'5") - Range of matching base and eye level units, complementary worktops with inset single drainer sink unit with mixer tap. Rangemaster dual fuel cooker with five burner gas hob and a Rangemaster illuminated extractor unit over. Space and plumbing for washing machine, integrated dishwasher, Pantry cupboard and adjacent full-height shelved storage cupboard. Space for American-style fridge/freezer, concealed Worcester gas-fired boiler, radiator, under-stairs storage cupboard. Double-glazed casement door to side aspect, double-glazed windows to the side and rear aspects and a double-glazed patio doors lead to:Lean-To Conservatory - 2.81m x 2.31m (9'2" x 7'6") - Tiled floor, uPVC double-glazed windows, polycarbonate roof and double-glazed patio doors provide access to the rear garden.First Floor Landing - Access to roof space, double-glazed window to the side aspect, built-in linen cupboard and doors to:Bedroom One - 3.18m x 2.80m (10'5" x 9'2") - Built-in part mirror fronted sliding door wardrobes, radiator, built-in shelved storage cupboard and a double glazed window to side aspect.Bedroom Two - 3.22m x 3.11m (10'6" x 10'2") - Radiator and a double-glazed window to the side aspect.Bedroom Three - 2.75m x 2.74m (9'0" x 8'11") - Radiator, raised bulkhead and a double-glazed window to the the front aspect.Bathroom - White suite comprising bath with side mixer tap and shower system over, WC, pedestal wash hand basin, fully tiled walls, radiator and a double-glazed window.Outside - The property sits on the corner of Sycamore Grove and Millbank. The driveway and garage are accessible from Millbank.Driveway & Garage - 5.90m x 2.45m (19'4" x 8'0") - Which is blocked paved and provides good off-road parking. The garage (requires attention) has an up & over door with a service door to the rear garden.Gardens - The gardens enjoy a generous corner plot position and are mainly laid to lawn, with a southerly aspect. They are enclosed on all sides by mature hedging and fencing.Tenure - The property has been confirmed as freehold.Services - All mains services are understood to be connected. NB We have not tested the heating, domestic hot water system, kitchen appliances or other services and whilst believing them to be in satisfactory working order cannot give warranties in these respects. Interested parties are invited to make their own inquiries.Council Tax - The property is in Council Tax Band "D" - Warwick District CouncilPostcode - CV34 5TLBrochuresBrochure