Property Details:
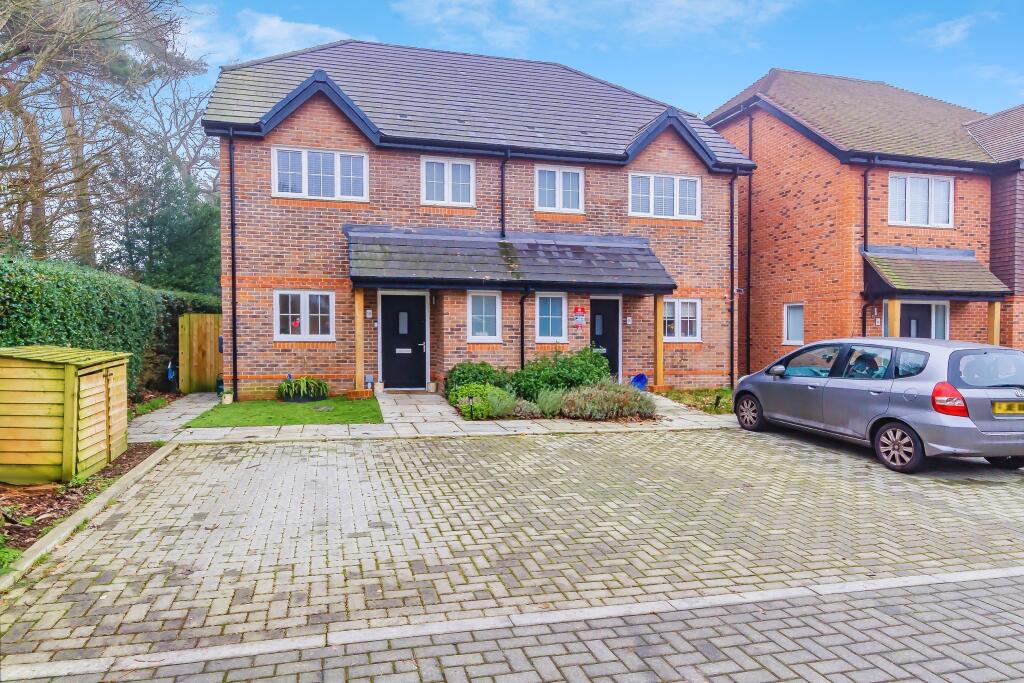
• Type: Link Detached House
• Tenure: N/A
• Floor Area: N/A
Key Features:
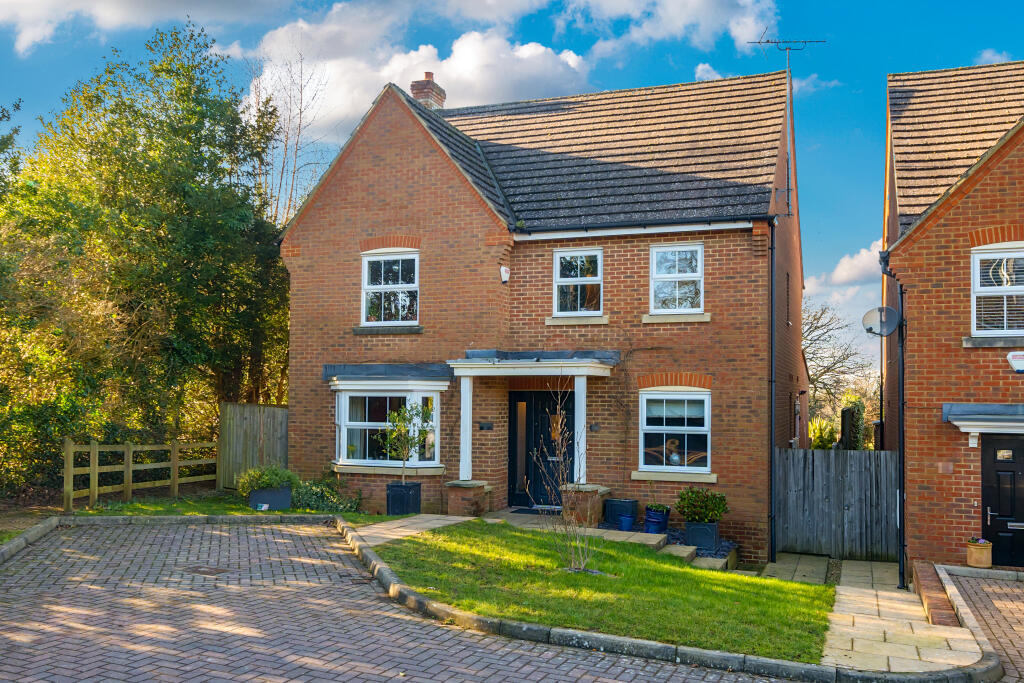
• Situated on a gated cul-de-sac on the sought-after Oakgrove development
• Four bedroom detached home with two en-suites and family bathroom
• Stunningly presented throughout
• Kitchen breakfast room and substantial reception room
• Charming rear garden and off-street parking
Location:
• Nearest Station: N/A
• Distance to Station: N/A
Agent Information:
• Address: 41 High Street,
Caterham on the Hill,
CR3 5UE
Full Description:
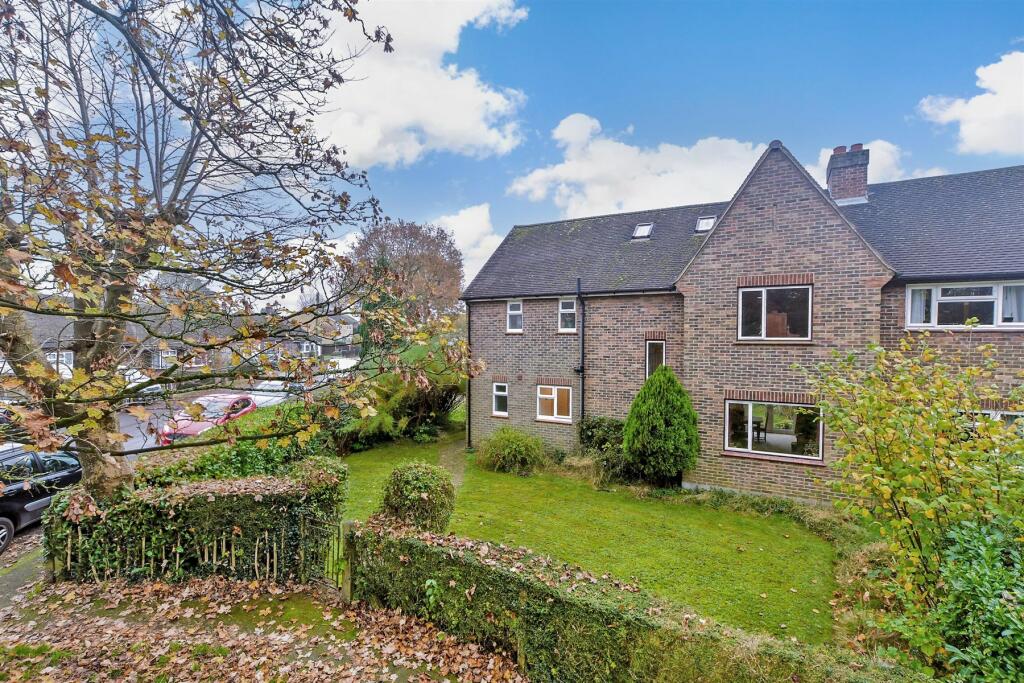
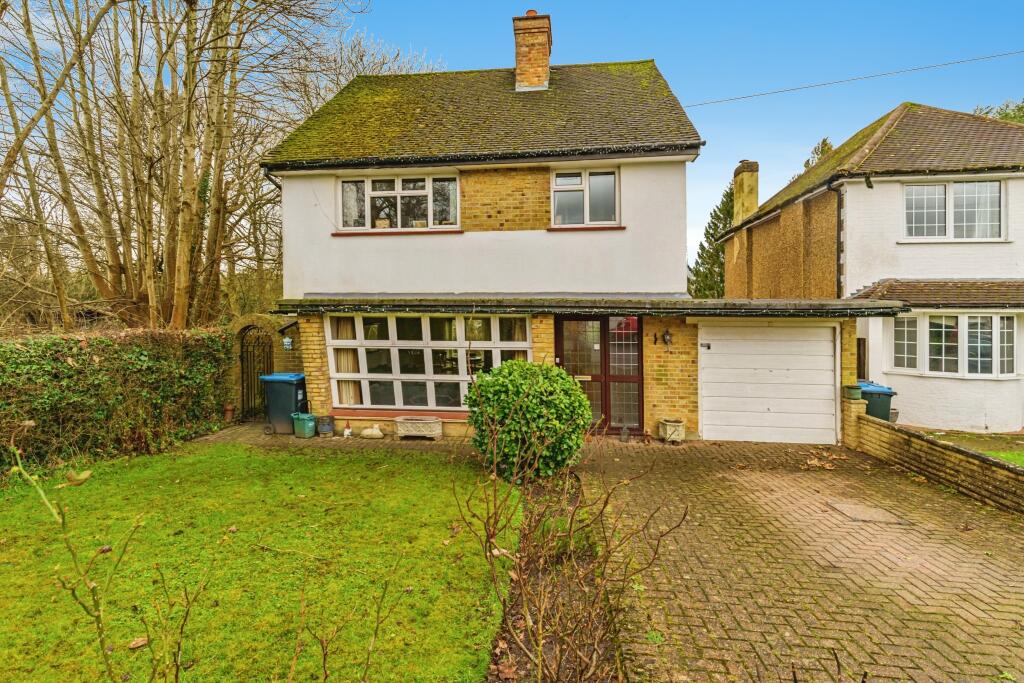
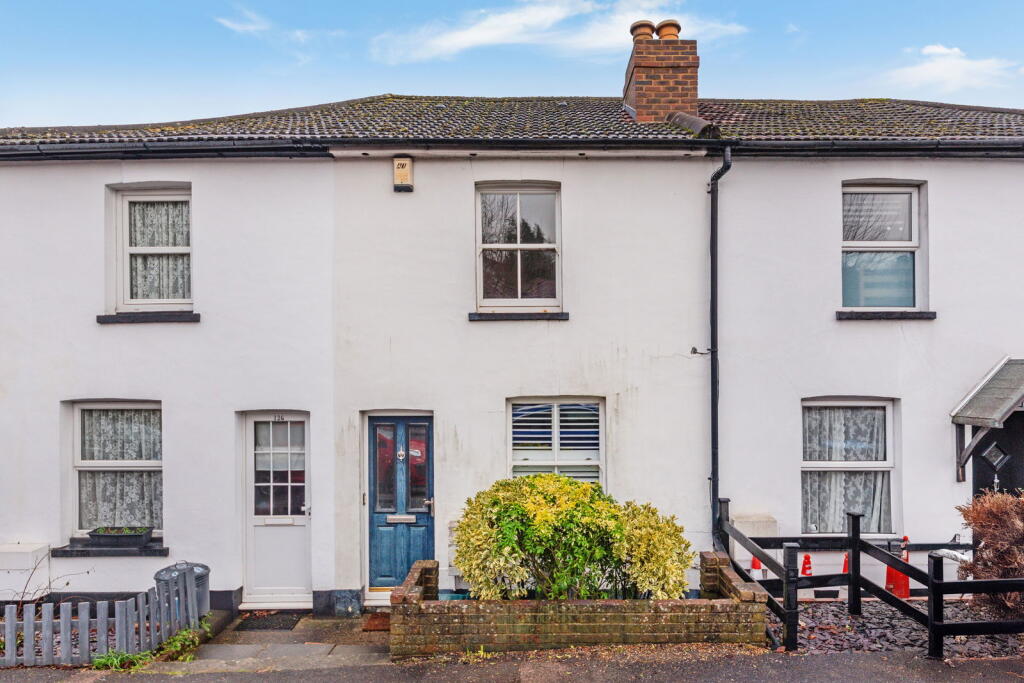
Nestled within the serene confines of a gated cul-de-sac in the esteemed Oakgrove development, this distinguished four-bedroom linked detached home embodies unrivalled elegance and modern comfort. As you approach this residence, a sense of exclusivity pervades the air, setting the tone for a truly exceptional living experience.Upon entry, one is greeted by a meticulously designed interior, where every detail has been thoughtfully curated to create a space that exudes both warmth and sophistication. The kitchen breakfast room serves as the heart of the home, a focal point for culinary creations and family gatherings alike, while the substantial reception room offers a versatile space for relaxation and entertainment, seamlessly blending style and functionality.Ascending the staircase, the first floor reveals a master suite boasting a luxurious en-suite bathroom, providing a private sanctuary for the discerning homeowner. Three additional bedrooms offer ample space for family members or guests, each exuding its own distinct charm. A second en-suite and a family bathroom complete the upper level, ensuring convenience and comfort for all residents.The charm of this property extends beyond its interiors, as a charming rear garden beckons residents to unwind amidst tranquil surroundings. Whether enjoying a morning coffee al fresco or hosting gatherings under the open sky, the outdoor space offers endless opportunities for relaxation and recreation. Ample off-street parking further enhances the convenience of this home, ensuring that every aspect of modern living has been meticulously considered.Located in the coveted Oakgrove development, residents benefit from a close-knit community atmosphere while also having convenient access to local amenities, schools, and transportation links. The perfect balance between tranquillity and convenience is effortlessly achieved in this prime location, offering a lifestyle that caters to both relaxation and practicality.Explore the endless possibilities this property presents, from personalisation to renovation, and envision the potential it holds to become your dream home. To truly appreciate the exceptional quality and style this home exudes, we urge you to book a viewing and embark on a journey towards finding your perfect haven.As part of our provision, we may offer ancillary services to assist with your transaction. With your consent we will refer your details to a select group of providers. There is no obligation to provide your consent, or to uptake any of these services, but where you do, you should be aware of the following referral fee information:Cook Taylor Woodhouse Solicitors – £250Taylor Rose Solicitors – £250XYZ Law - £240Hawke Financial Services – 30%Arnold & Baldwin Surveyors – 10%Huxley – 10%Atrium Surveyors - £25EPC Rating: CParking - GarageParking - Driveway