Property Details:
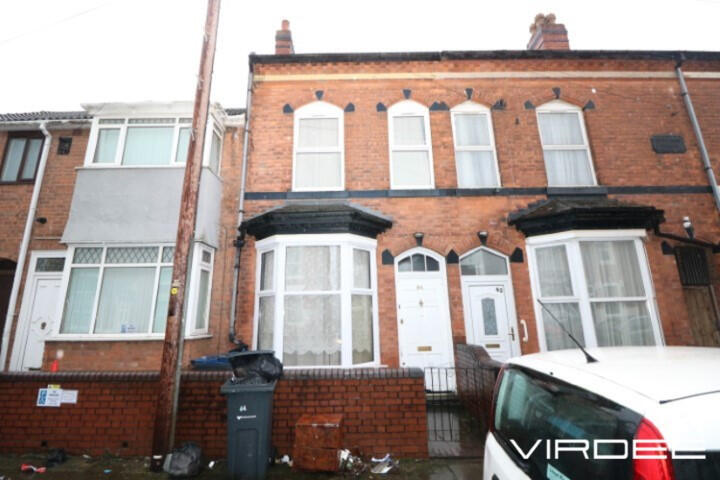
• Type: Terraced
• Tenure: FREEHOLD
• Floor Area: N/A
Key Features:
• Central Heating
• Shops and amenities nearby
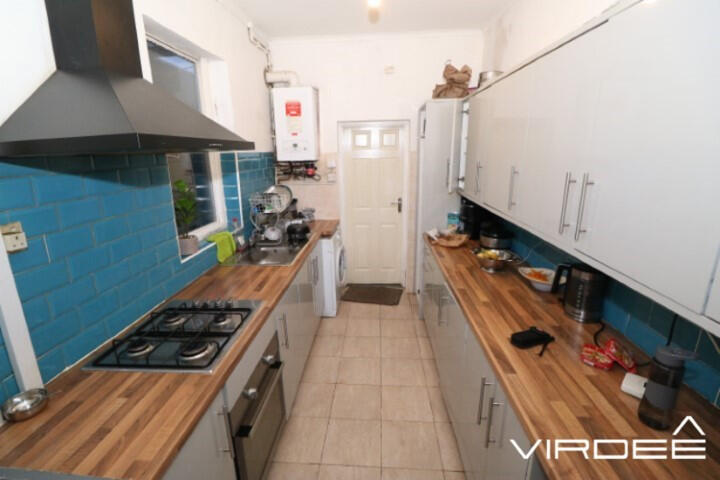
• Fitted Kitchen
• Double glazing
• Close to public transport
Location:
• Nearest Station: Winson Green Outer Circle Tram Stop
• Distance to Station: 0.34515342963175877 miles
Agent Information:
• Address: 235-237 Rookery Road,
Handsworth,
Birmingham,
B21 9PU
Full Description:
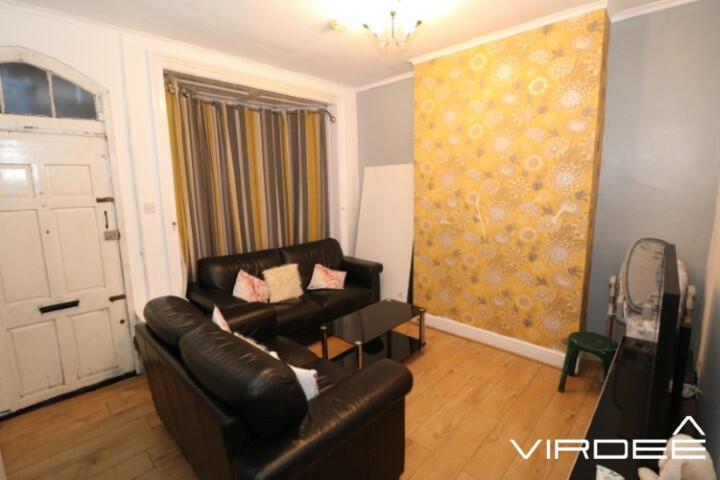
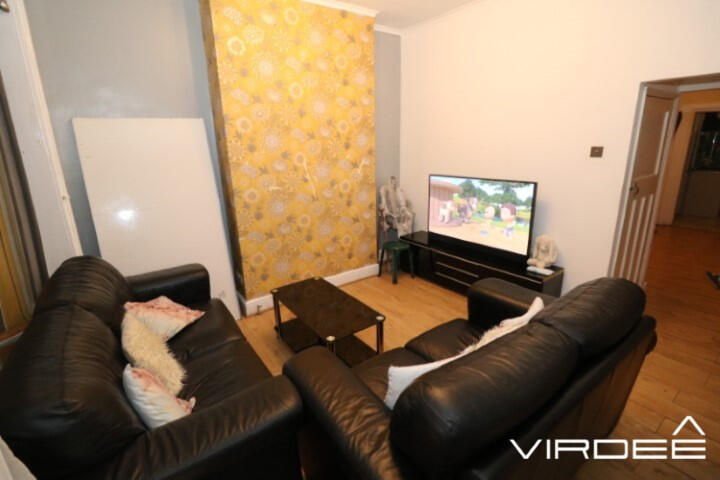
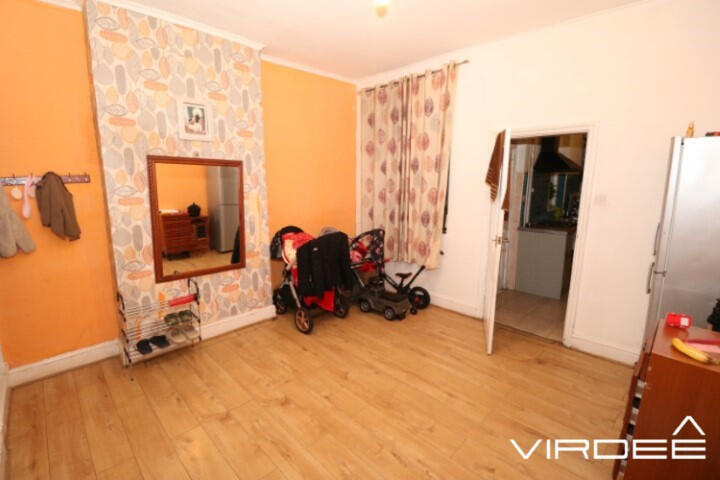
Virdee Estates are proud to present For Sale this 3 bedroom mid-terrace property. Comprising of having a reception room, lounge, fitted kitchen, ground floor bathroom, first floor w.c., and a basement. Further benefiting from having a gas central heating, double glazing and a rear garden. Offered Freehold. EPC Rating: E42<br /><br />Approach <br />Fore garden with waist level wall having steps up leading up to the main entrance. Door opening into;<br /><br />Reception<br />3.64m x 4.01m<br />Having a ceiling light point, laminate flooring, 2 panelled radiators and an open bay window to the front elevation.<br /><br />Lounge <br />3.93m x 4.02m<br />Having a ceiling light point, laminate flooring, panelled radiator and a double glazed window to the rear elevation. <br /><br />Fitted Kitchen<br />4.26m x 2.15m<br />A range of fitted wall and base unts with worktop over to both sides with splash back tiling. Integrated stainless steel sink with mixer tap and inset 4 ring gas hob with oven below. Fully tiled flooring, wall mounted gas boiler and double glazed window the side elevation.<br /><br />Ground floor bathroom<br />3.01m x 2.12m<br />Fully fitted suite comprising of a bath tub, vanity unit and w.c. The walls and floors are fully tiled and a double glazed obscure window to the side elevation.<br /><br />Basement<br />3.83m x 4.06<br />Accessed from the hallway, having a ceiling light point.<br /><br />Stairs from reception leading too;<br />First Floor<br /><br />Landing<br />Having a ceiling light point, , access to loft and doors leading too:-<br /><br />Main Bedroom<br />4.01m x 3.45m<br />Having a ceiling light point, fitted carpet, panelled radiator and a double glazed window to the front elevation.<br /><br />Bedroom Two<br />3.95m x 3.09m<br />Having a ceiling light point, fitted carpet, panelled radiator and a double glazed window the rear elevation.<br /><br />Bedroom Three<br />2.24m x 3.28m<br />Having a ceiling light point, fitted carpet, panelled radiator, double glazed window to the rear elevation.<br /><br />W.C.<br />0.93m x 1.15m<br />Having a ceiling light point, hand wash basin, vinyl flooring and an obscure window to the side elevation.<br /><br />Rear Garden<br />Paved rear garden with fenced perimeter.<br /><br />General Information<br /><br />Tenure <br />The property is Freehold.<br /><br />The Agent has not checked the legal documents to verify the Freehold status of the property. <br /><br />The buyer is advised to obtain verification from their Solicitor or Surveyor.<br /><br />Services <br />All mains’ services are understood to be available and connected. <br /><br />Fixtures and Fittings<br />All fixtures and fittings mentioned in these particulars of sale are included in the asking price. All others are specifically excluded, but some items may be available by separate negotiation. <br /> <br />THINKING OF SELLING OR LETTING YOUR HOME?<br />Virdee Estates would be delighted to carry out a FREE market appraisal of your property.<br />CALL NOW ON