Sycamore Road, Kingsbury
Property facts
- Property type
- Link Detached House
- Bedrooms
- 3
- Bathrooms
- 1
Only details supplied with this listing are shown. Ask the listing contact to confirm measurements, taxes and costs.
About this home
Property Details: • Type: Link Detached House • Tenure: FREEHOLD • Floor Area: N/A
Key Features: • CHAIN FREE!!! • RENOVATION OPPORTUNITY • EXTENSION POTENTIAL • SPACIOUS THROUGHOUT • TWO GARAGES • VILLAGE LOCATION • CONVENIENT COMMUTER LINKS • UPVC DOUBLE GLAZED THROUGHOUT • GAS CENTRAL HEATING
Location: • Nearest Station: Wilnecote Station • Distance to Station: 2.9358283006702814 miles
Agent Information: • Address: 53 Lower Gungate, Tamworth, B79 7AS
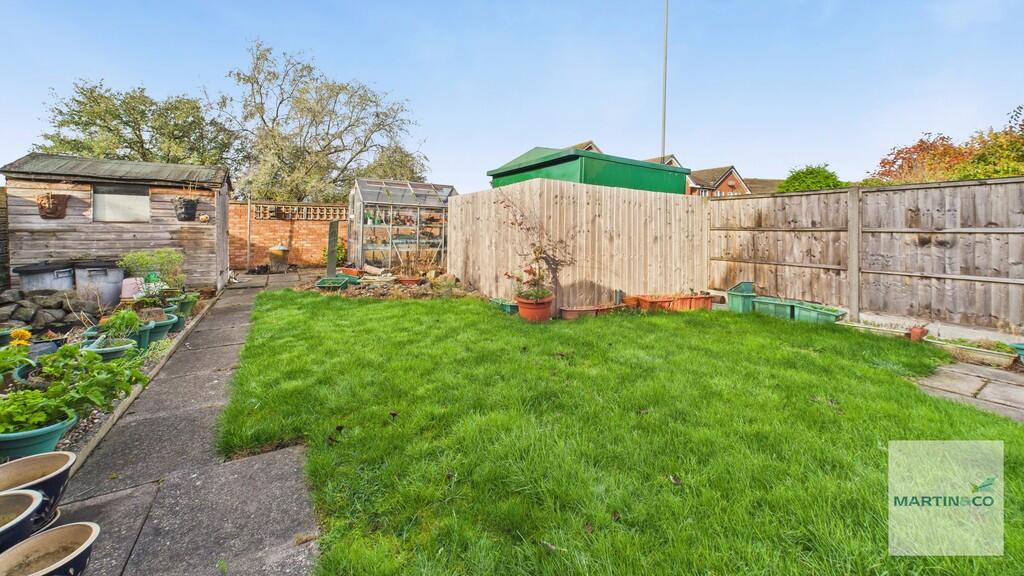
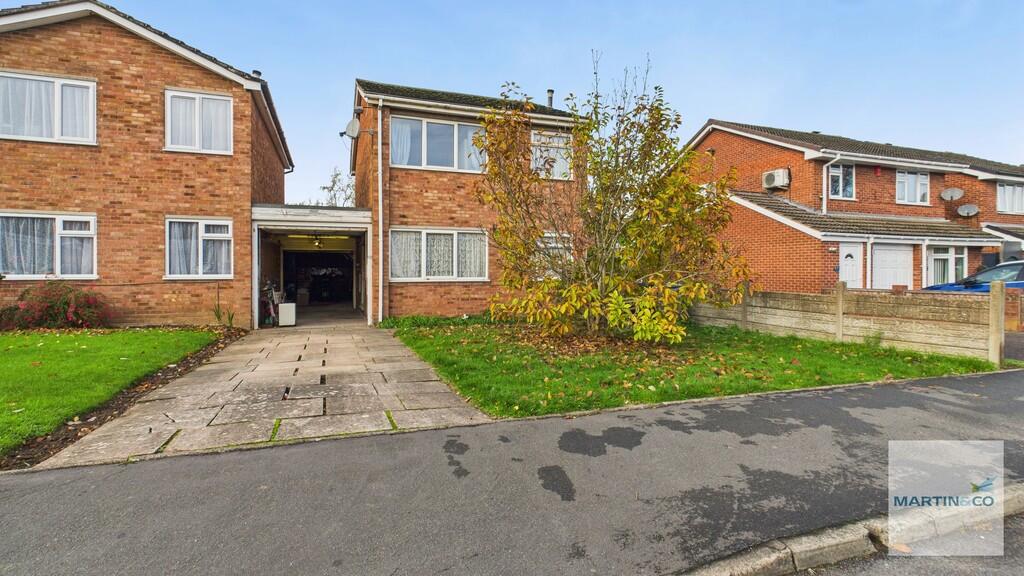
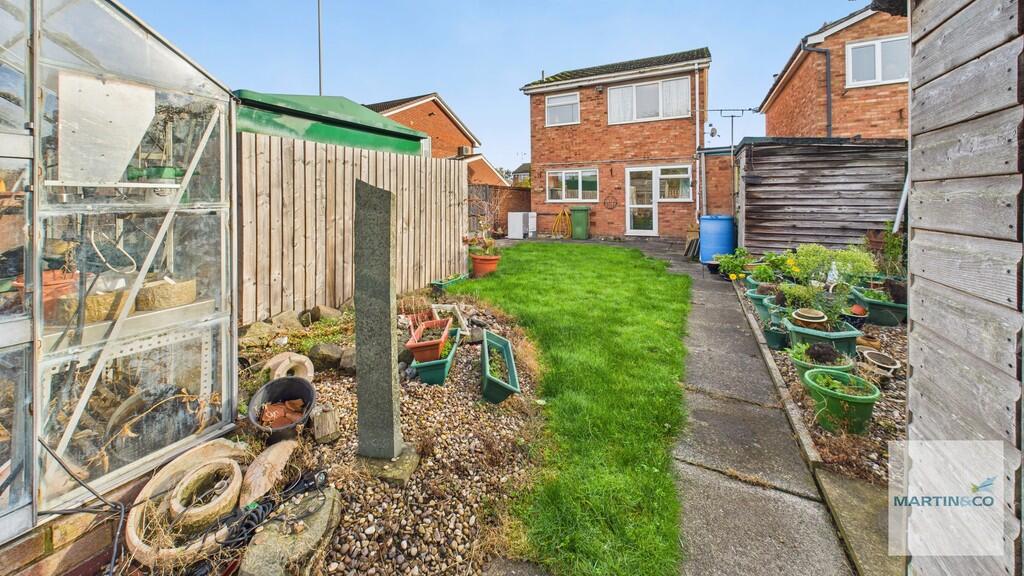
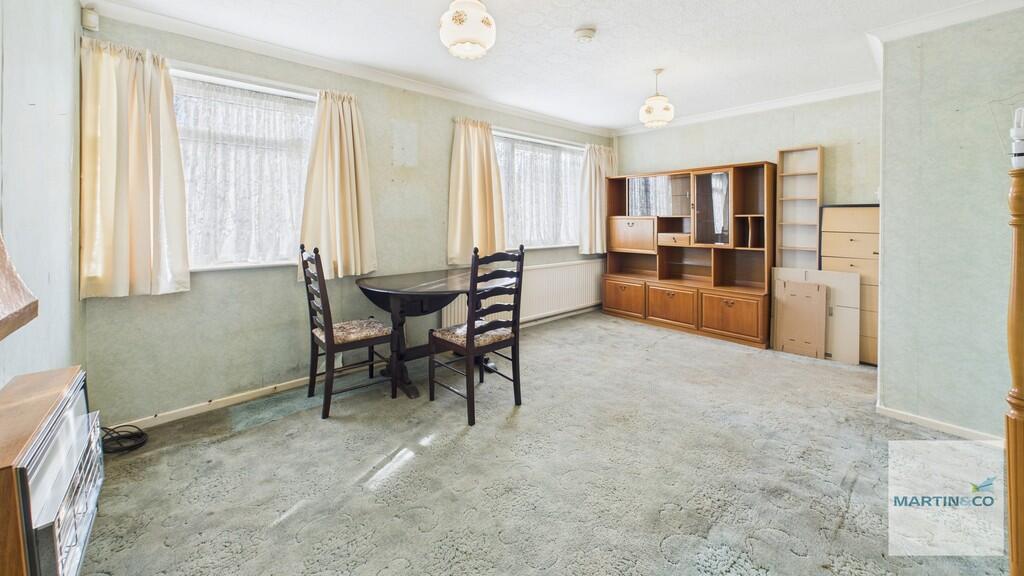
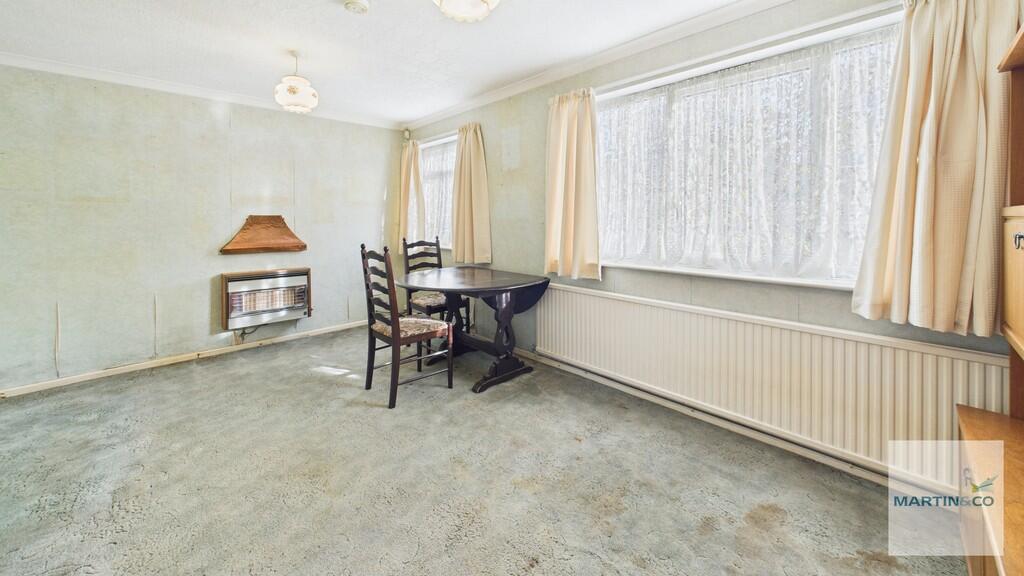
Full Description: <strong></strong> <strong></strong> Martin & Co are pleased to present this CHAIN FREE! spacious three bedroom detached property in Kingsbury village. With off road parking, two garages, large rear garden, pantry, kitchen diner. lounge, central heating and double glazing.<br />The property requires modernisation throughout and has huge further extension potential.<br /><br />Council Tax - Band C<br /><br />EPC- 63D<br /><br />Key facts for Buyers - see report below <br /><br /><strong>FRONTAGE</strong> <strong></strong> Having a lawn front garden with large driveway for several vehicles and front door approached via first garage. <br /><br /><strong>HALLWAY</strong> <strong>4' 10" x 3' 5" (1.47m x 1.04m)</strong> With doors leading to lounge and kitchen diner and stairs upto landing. <br /><br /><strong>LOUNGE</strong> <strong>10' 11" x 15' 9" (3.33m x 4.8m)</strong> Spacious lounge with wall mounted gas fire and windows to front aspect. <br /><br /><strong>KITCHEN/DINER</strong> <strong>10' 10" x 15' 9" (3.3m x 4.8m)</strong> Generous kitchen diner with built in wall mounted and under counter storage, space for cooker, washing machine and fridge freezer. Sink/drainer set underneath windows overlooking rear garden and additional window with door to rear access. Door leading into pantry. <br /><br /><strong>PANTRY</strong> <strong>2' 11" x 11' 7" (0.89m x 3.53m)</strong> Storage area currently being used as a pantry. <br /><br /><strong>GARAGE</strong> <strong>1</strong> <strong>17' 3" x 8' 1" (5.26m x 2.46m)</strong> Having electric sockets and up and over garage door to frontage <br /><br /><strong>GARAGE</strong> <strong>2</strong> <strong>16' 6" x 8' 2" (5.03m x 2.49m)</strong> Having electric sockets and door to access rear garden. <br /><br /><strong>GARDEN</strong> <strong></strong> Large private garden with paved patio area, lawn garden with additional large paved patio area to rear. <br /><br /><strong>LANDING</strong> <strong>9' 3" x 4' 2" (2.82m x 1.27m)</strong> With doors leading to storage, bedrooms and family bathroom. <br /><br /><strong>MASTER</strong> <strong>BEDROOM</strong> <strong>11' 2" x 8' 2" (3.4m x 2.49m)</strong> Double bedroom with windows to the front aspect and triple fitted wardrobe. <br /><br /><strong>BEDROOM</strong> <strong>TWO</strong> <strong>10' 11" x 8' 8" (3.33m x 2.64m)</strong> Double bedroom with built in wardrobes and overhead storage with window to rear aspect. <br /><br /><strong>BEDROOM</strong> <strong>THREE</strong> <strong>7' 9" x 7' 6" (2.36m x 2.29m)</strong> Large single bedroom with window to front currently being used as a home office. <br /><br /><strong>BATHROOM</strong> <strong>5' 4" x 6' 10" (1.63m x 2.08m)</strong> Bathroom suite comprising bath with shower over, pedestal sink, W.C and obscure window to rear aspect with storage cupboard.
Features & amenities
Location
If the interactive map is unavailable, open the supplied location in maps.
Open location in mapsThe pin uses coordinates supplied with this listing. Confirm the exact location with the listing contact.
Listing information
- Original source
- www.rightmove.co.uk
- Added to Mirror
Added and updated dates describe the Mirror record. Source publication and verification dates are shown separately when known; none establishes time on market. Confirm current price and availability with the listing contact.
View original listing