For Rent
Price on request
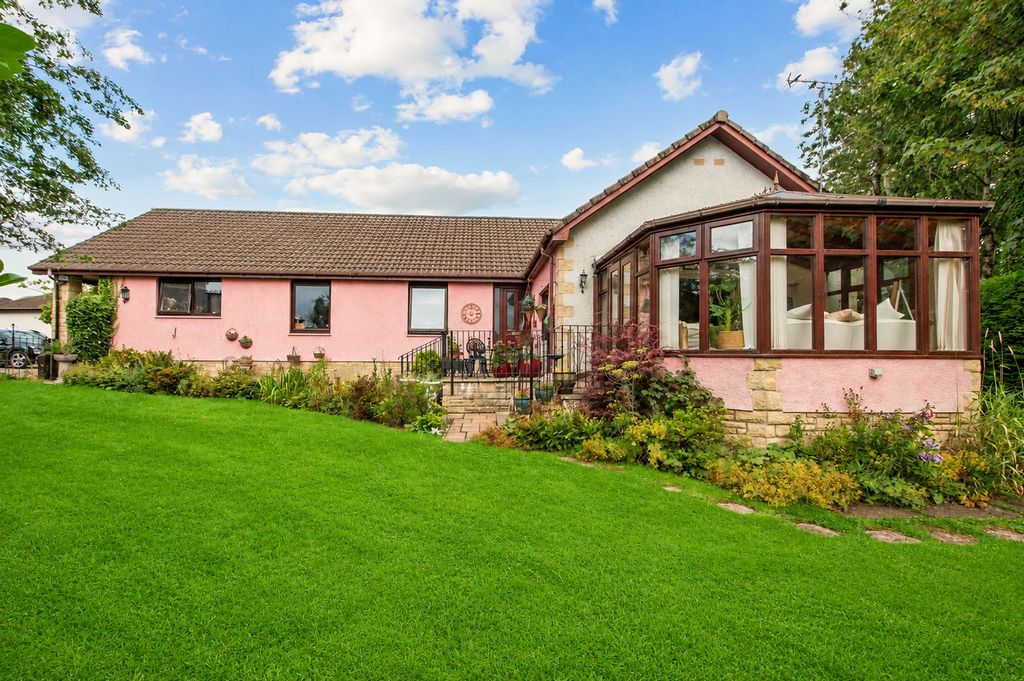
4 bed detached house for saleGlenorchil Crescent, Auchterarder PH3
Studio
Auchterarder


Property Details: - Type: End of terrace house - Bedrooms: 2 - Bathrooms: 1
Agent: Next Home Estate Agents - Perth Phone: 01738 301325
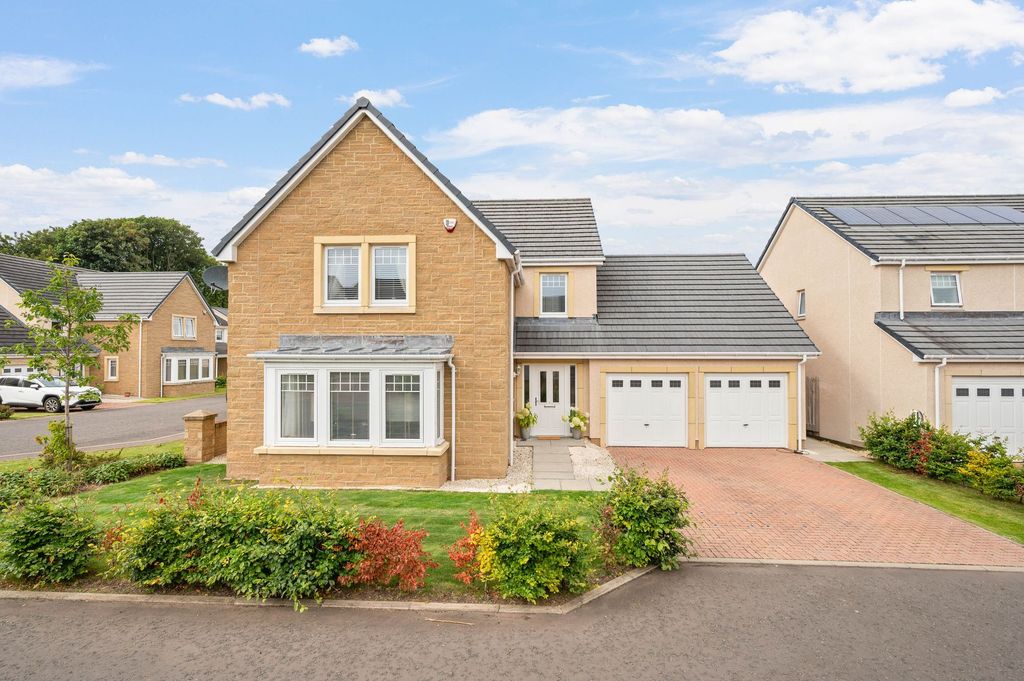
<strong></strong> <strong></strong> Next Home Estate Agents are delighted to present this bright and spacious two bedroom home situated within a popular residential area of Auchterarder, conveniently located close to local amenities, schooling and transport links. Offering well-proportioned accommodation throughout and presented in move-in condition, this attractive property is ideally suited to first-time buyers, young families and those seeking a comfortable home in a highly desirable location.<br/><br/>The accommodation is arranged over two levels and comprises a welcoming entrance hall, a bright and generously sized lounge, a modern fully fitted kitchen finished to a high standard and a convenient ground floor WC. Upstairs boasts two well-proportioned bedrooms and a contemporary shower room. The property benefits from gas central heating and double glazing throughout, ensuring comfort and energy efficiency all year round.<br/><br/>Externally, the property enjoys a monobloc driveway providing valuable off-street parking and leading to an impressive detached double garage. Equipped with power and lighting, the garage offers excellent storage and workshop space, while the dedicated office area to the rear provides an ideal environment for home working, hobbies or additional flexible accommodation.<br/><br/>To the front, a private and securely fenced garden offers a pleasant outdoor space, while to the rear there is a shared drying green laid mainly to lawn, together with a garden shed providing further practical storage.<br/><br/>Combining spacious accommodation, modern finishes and the rare advantage of a double garage with home office space, this excellent property represents a fantastic opportunity to acquire a versatile and well-located home within the sought-after town of Auchterarder. Early viewing is highly recommended to appreciate all that is on offer. <br/><br/><strong>LOUNGE</strong> <strong>16' 4" x 13' 1" (5m x 4m)</strong> <br/><br/><strong>KITCHEN</strong> <strong>8' 6" x 16' 8" (2.6m x 5.1m)</strong> <br/><br/><strong>BEDROOM</strong> <strong>1</strong> <strong>9' 10" x 17' 4" (3m x 5.3m)</strong> <br/><br/><strong>BEDROOM</strong> <strong>2</strong> <strong>13' 9" x 9' 10" (4.2m x 3m)</strong> <br/><br/><strong>SHOWER</strong> <strong>ROOM</strong> <strong>6' 2" x 6' 6" (1.9m x 2m)</strong> <br/><br/><strong>GARAGE</strong> <strong>21' 11" x 16' 4" (6.7m x 5m)</strong>