For Rent
£600/mo
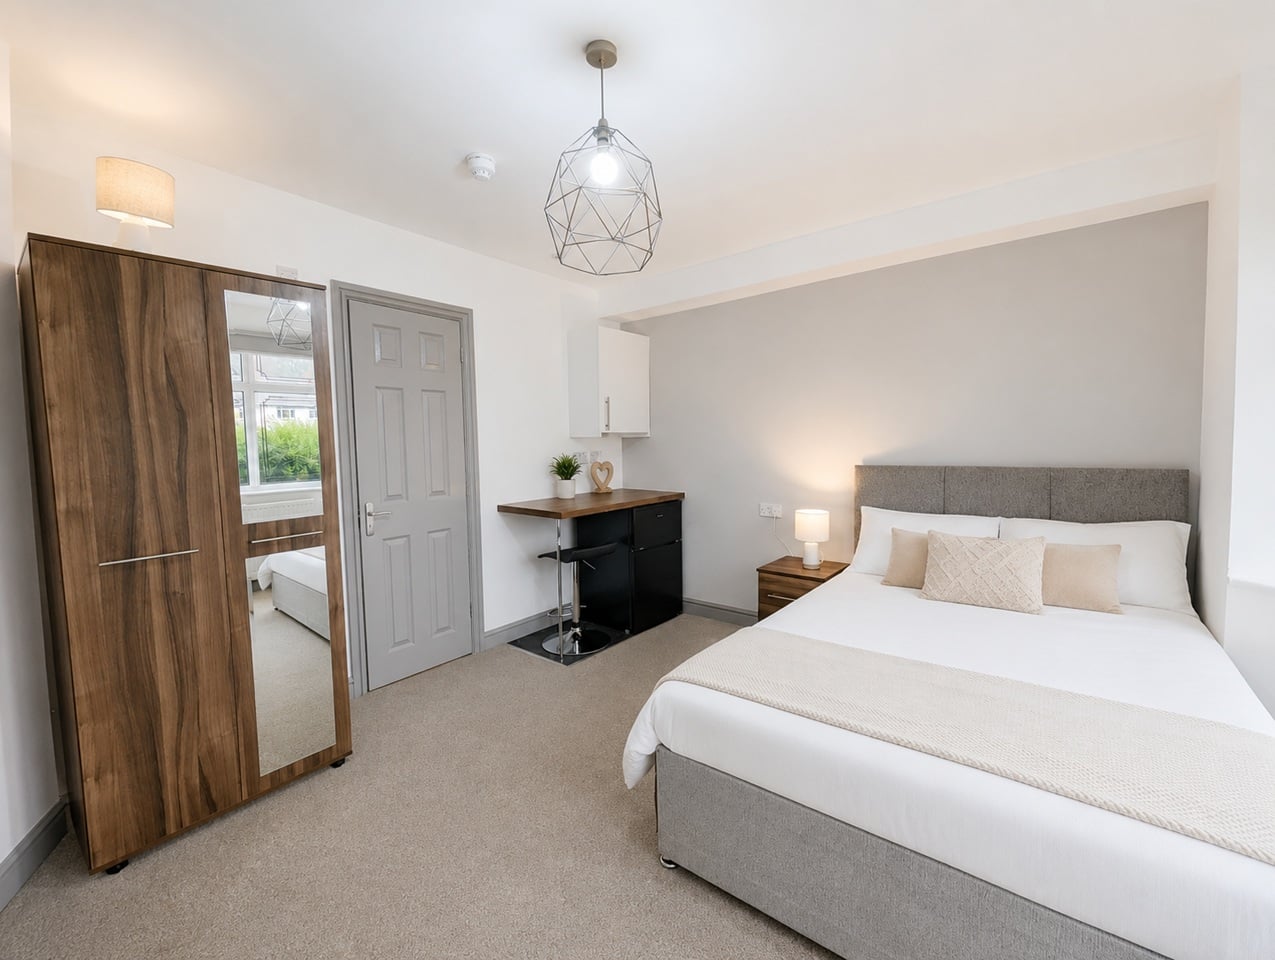
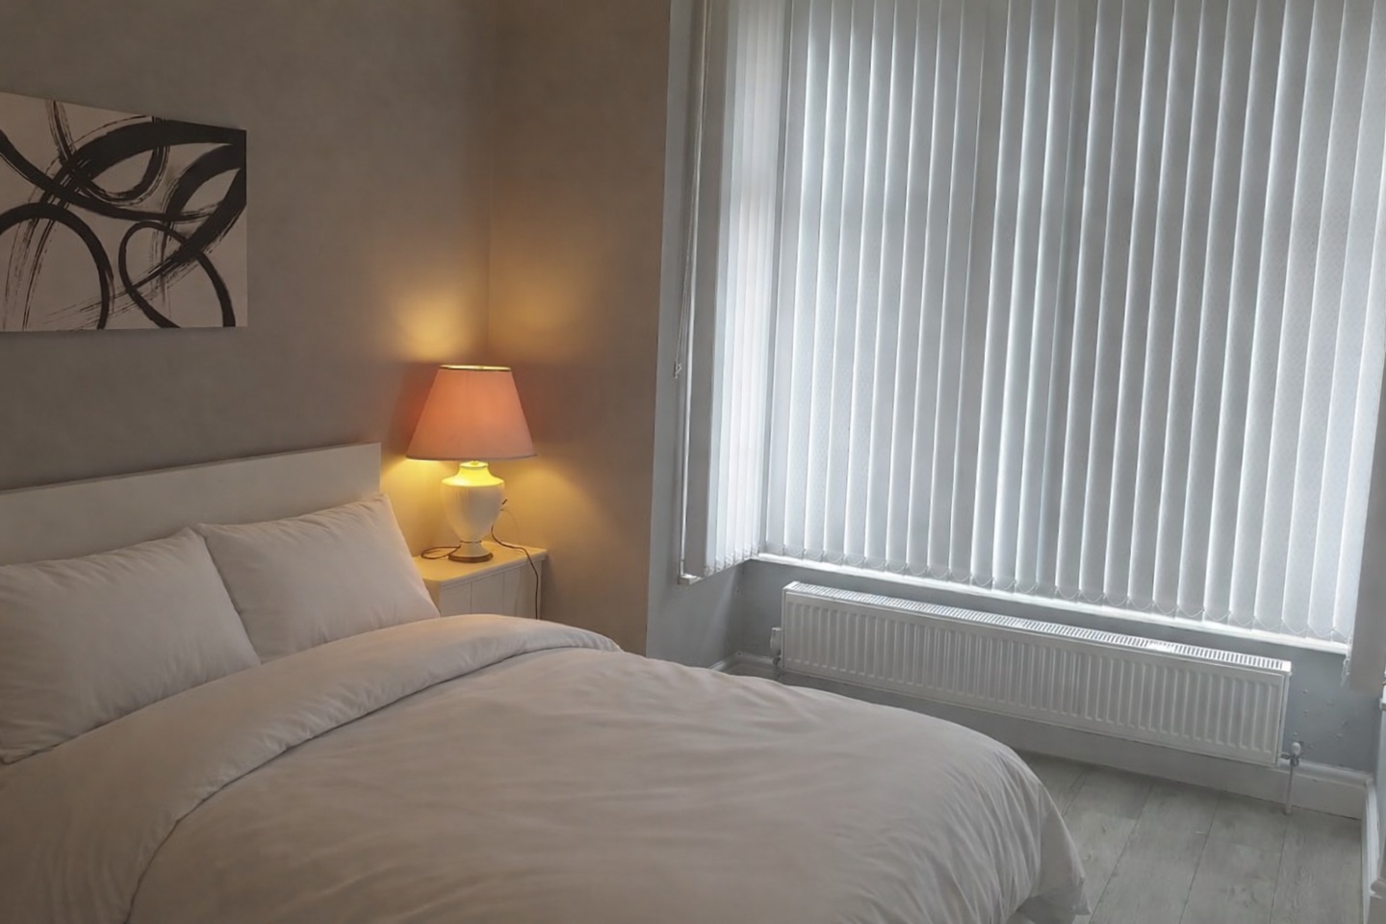
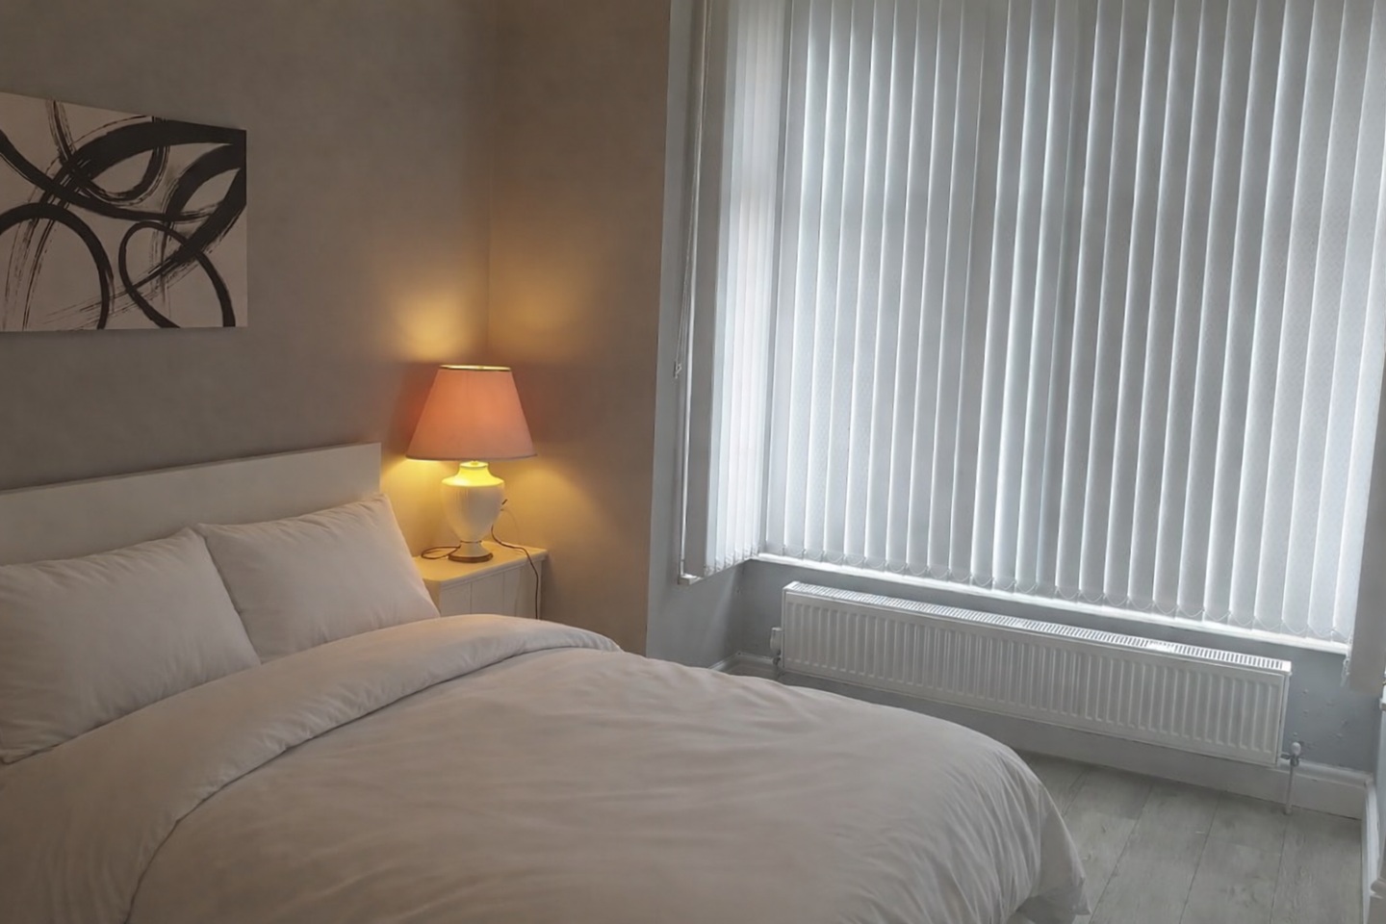
Room in a Shared House, Wellington Road, B67
5 bd
2 ba
House
B67
Listed by OpenRent Landlord


Only details supplied with this listing are shown. Ask the listing contact to confirm measurements, taxes and costs.
Property Details: - Type: Semi-detached house - Bedrooms: 3 - Bathrooms: 1
Agent: Tom Giles & Co - Oldbury Phone: 0121 659 0946
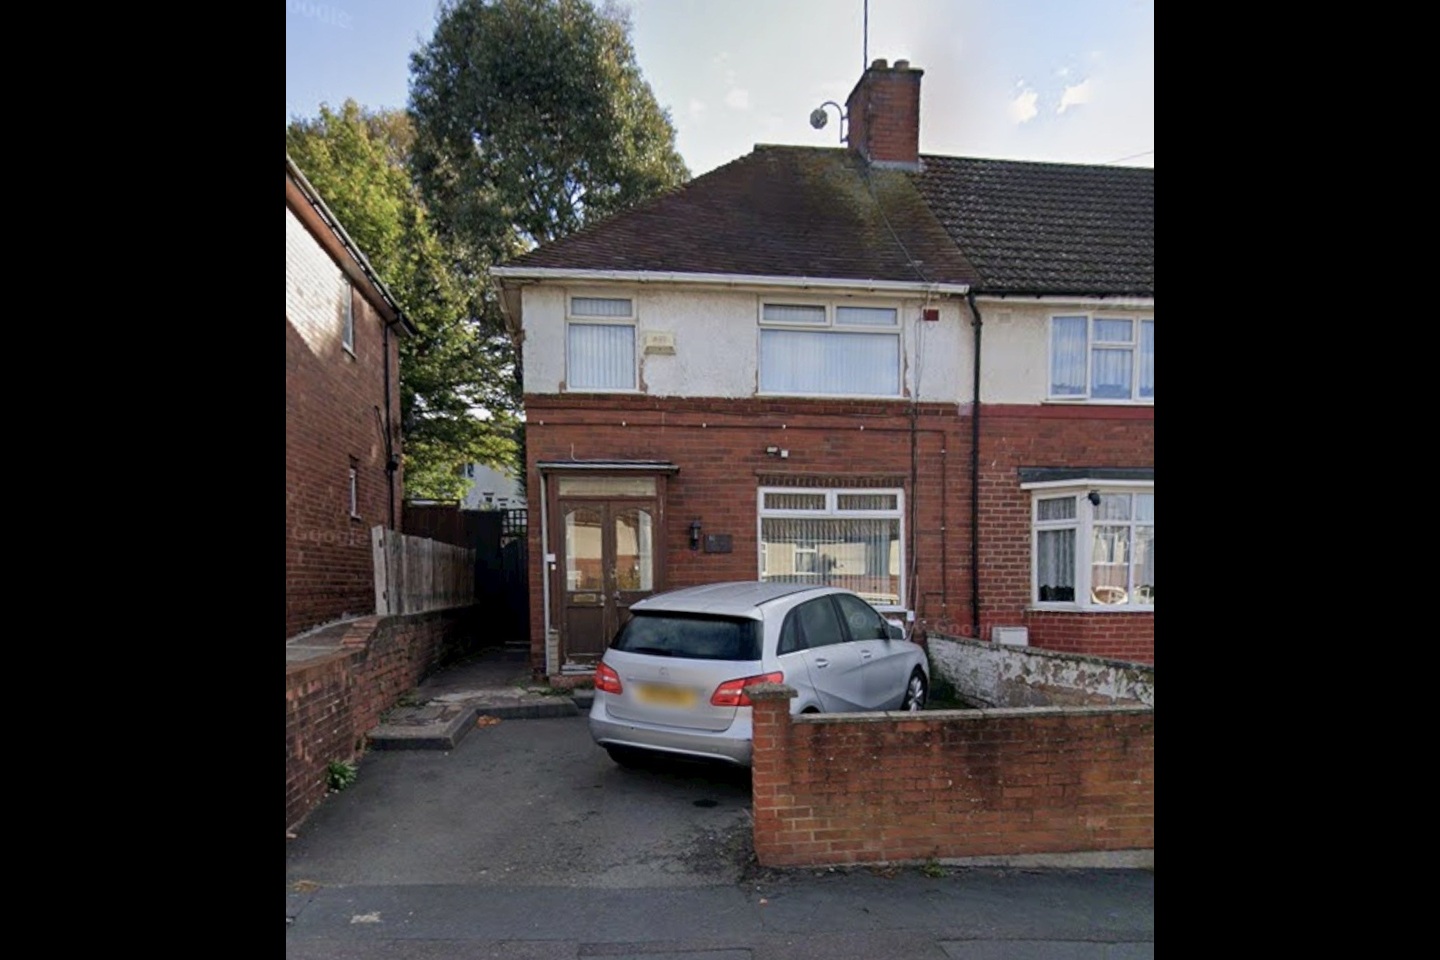
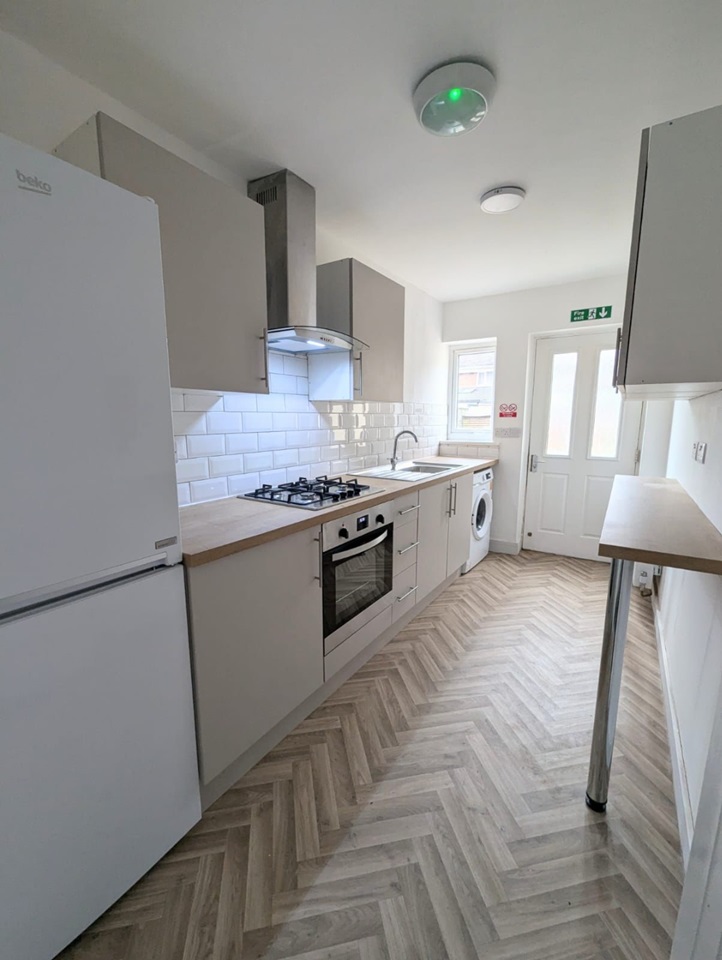
An opportunity to acquire a semi-detached family home situated in a quiet extremely sought after and convenient location, close to Warley Woods.<br/><br/> An opportunity to acquire a semi-detached family home situated in a quiet extremely sought after and convenient location, close to Warley Woods. The property has excellent local public transport service links to Birmingham City Centre, Smethwick, Bearwood and Oldbury on both Abbey Road and Norman Road where local shopping facilities are also available. There is easy access to the Midlands Motorway Network at Junction 2 of the M5 at Oldbury less than a mile and half from the property. <br/><br/>The desirable family home is constructed in brick under a well-pitched tiled roof set back from the roadside behind a concrete gravel board retaining fence-line, three-width slabbed pathway extends from pavement past a shaped lawn area with borders containing mature shrubs, trees and Acers. Two steps and handrail lead up to a <br/><br/>Modern black outward facing composite entrance door having two sealed obscure double glazed units located under a canopy which opens into<br/><br/>Reception Hall<br/>Central heating radiator, solid wooden internal panelled opening door into<br/><br/>Lounge - 13'9 x 15'9 (4.19m x 4.80m) into three-sided double glazed bay<br/>Feature marble fireplace with matching raised hearth on which is located a living flame coal effect gas fire. Dado rail, coving to ceiling, central heating radiator, understairs storage cupboard leading off with fitted shelving and double glazed window to side. <br/><br/>Dining Kitchen - 11'2 x 9'10 (3.40m x 3.00m)<br/>A range of matt grey fitted kitchen cupboards on floor level to two walls including space and plumbing for washing machine, gas cooker point and provision for larder fridge and undercounter freezer. Stone granite effect laminated worktop surfaces with rolled edges extending to two walls with grey ceramic tiled splashes above with inset single drainer sink unit located below two double glazed windows, double high level wall mounted matt grey faced storage cupboards, Baxi Duo Tech central heating boiler with built-in thermostatic controls for heating and water controlled by a wireless Plumb Centre central heating control and seven day programmer and thermostatic control unit. Extractor fan, central heating radiator. Large storage cupboard leading off with coat-hook rail and additional shelving with additional cupboard inside housing service meters. Connecting doorway from kitchen to<br/><br/>Lobby <br/>White composite door with two obscure double glazed units opening onto rear garden. <br/><br/>W.C. <br/>Low-level flush, wall-mounted wash-hand basin with tiled splashes and central heating radiator. Slimline obscure double glazed window to rear. <br/><br/>Staircase with handrails extending into first floor landing with newel post and spindles. Double glazed window to side, access to loft-space.<br/><br/>Bedroom 1 (Rear) - 11'3 x 9'11 (3.43m x 3.02m)<br/>Double glazed window, central heating radiator, built-in storage cupboard to chimney recess.<br/><br/>Bedroom 2 (Front) - 11'11 x 8'5 (3.63m x 2.56m)<br/>Double glazed window, central heating radiator. <br/><br/>Bedroom 3 (Front) - 9'0 max x 8'3 max x 5'2 min (2.74m max x 2.51m max x 1.57m min)<br/>Double glazed window, central heating radiator, built-in storage cupboard above stairwell.<br/><br/>Bathroom - 6'11 x 5'3 (2.11m x 1.60m)<br/>Fully tiled ceramic walls, three-sided corner shower cubicle with white metal frame and frosted panels, shower tray and electric Triton T80 shower unit with adjustable shower head mounted on wall rail. Pedestal wash-hand basin and close coupled W.C. Vectair extractor fan to side, central heating radiator and obscure double glazed window to rear. <br/><br/>Outside To Rear<br/>Accessed from lobby, narrow width slabbed patio extending full width with outside curtesy tap and side gated access to the front. Larger patio extends to left-hand side with brick-built retaining walls, centralised pathway runs full length of the garden past lawn area to right hand side with borders containing mature shrubs and trees with several varieties of Acers. Where the lawn finishes the garden rises up to the rear where there is a slightly raised bed above lawn with mature roses, Acer trees and shrubs.<br/><br/>Tenure<br/>The Agents are advised that the property is FREEHOLD but they have not checked the legal documents to verify this. The buyer should obtain confirmation from their Solicitor or Surveyor. <br/><br/>Fixtures and Fittings<br/>Excluded from the sale unless referred to herein. <br/><br/>Services & Appliances<br/>The Agents have not tested any apparatus, equipment, fixtures, fittings or services and so cannot verify if they are in working order or fit for the purpose. The Buyer should obtain confirmation from their Solicitor or Surveyor. <br/><br/>Vacant Possession upon Completion<br/><br/>Viewing<br/>By arrangement with the Selling Agents.<br/><br/>
If the interactive map is unavailable, open the supplied location in maps.
Open location in mapsThe pin uses coordinates supplied with this listing. Confirm the exact location with the listing contact.
Added and updated dates describe the Mirror record. Source publication and verification dates are shown separately when known; none establishes time on market. Confirm current price and availability with the listing contact.
View original listing