Property Details:
- Type: Semi-detached house
- Bedrooms: 3
- Bathrooms: 1
Agent: Leese & Gordon - Westbury-on-Trym
Phone: 0117 295 6674
A well-presented 3 bedroom semi-detached family home offering generous living accommodation, off-street parking, a garage, and an attractive rear garden. Ideally situated in Sea Mills, the property benefits from convenient access to the Blaise Estate, excellent transport connections, and nearby motorway links.
<br/>
<br/>The property is entered via a front porch, which includes a convenient downstairs WC. Beyond this, the welcoming entrance hall provides access to the principal living areas, kitchen, staircase, and useful understairs storage cupboards.
<br/>
<br/>To the front of the property is a versatile reception room, currently used as a formal dining room. Featuring a front-facing window, neutral décor, durable laminate flooring, and double doors leading into the main living area, it offers an ideal space for entertaining. The spacious lounge forms the heart of the home and benefits from a feature fireplace with surround, picture rail detailing, fitted carpeting, and double doors opening into the conservatory. Positioned at the rear, the conservatory enjoys an abundance of natural light thanks to its part-brick, part-uPVC construction and glazed roof. French doors provide direct access to the garden, creating an excellent additional living space.
<br/>
<br/>The kitchen enjoys dual-aspect windows and a rear access door. It is fitted with a range of wall and base units complemented by work surfaces and tiled splashbacks. Additional features include a gas hob with built-in oven, stainless steel sink and drainer, space for a low-level fridge and freezer, plumbing for both a washing machine and dishwasher, and tiled flooring.
<br/>
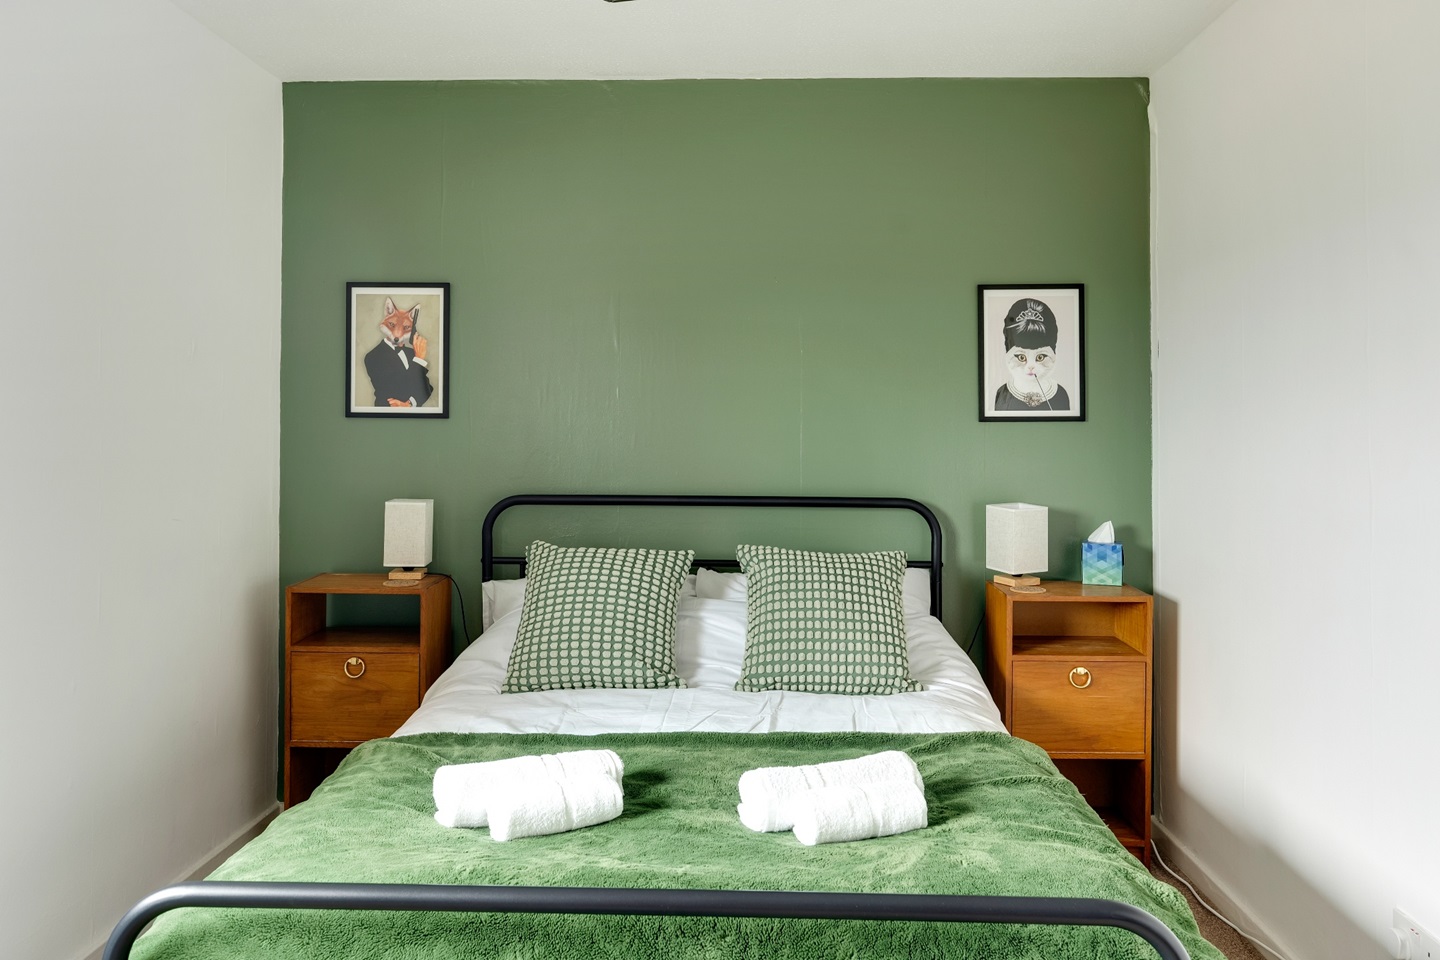
<br/>On the first floor, the landing provides access to all 3 bedrooms, the shower room, and a side-facing window. Bedroom 1 overlooks the rear garden and benefits from both an airing cupboard and a built-in storage cupboard, together with a picture rail and fitted carpet. Bedroom 2 is a generous double room positioned at the front of the property, featuring built-in wardrobes, a picture rail, and carpeting. Bedroom 3 overlooks the rear garden and offers flexible accommodation as a larger single bedroom, nursery, or home office. The shower room is fitted with a shower cubicle, WC, and wash hand basin set within a vanity unit, complemented by mostly tiled walls and an obscured front-facing window.
<br/>
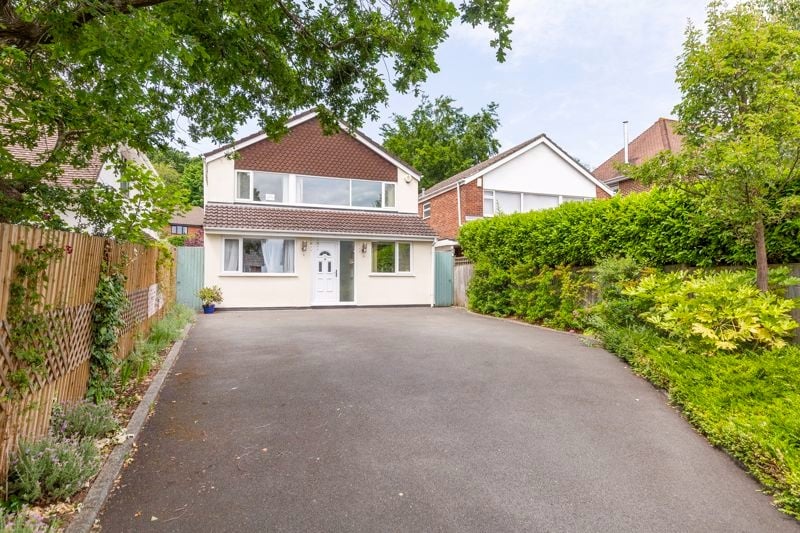
<br/>Externally, the front of the property provides off-street parking for multiple vehicles on a brick-paved driveway, bordered by hedging for added privacy. Side access leads to the garage, measuring approximately 19'3" x 10'4", which benefits from an up-and-over door, side access door, and side window.
<br/>
<br/>To the rear, a patio area immediately adjoins the conservatory, creating an ideal setting for outdoor dining and entertaining. Steps lead up to the main garden, which is predominantly laid to lawn and enhanced by a variety of mature shrubs and a useful outbuilding providing additional storage. Its elevated position allows the garden to enjoy sunlight throughout much of the day and into the evening.
<br/>
<br/>Viewing is highly recommended to fully appreciate all that this fantastic family home has to offer.