Property Details:
- Type: Semi-detached house
- Bedrooms: 3
- Bathrooms: 1
Agent: Wiglesworth - Leamington Spa
Phone: 01926 267792
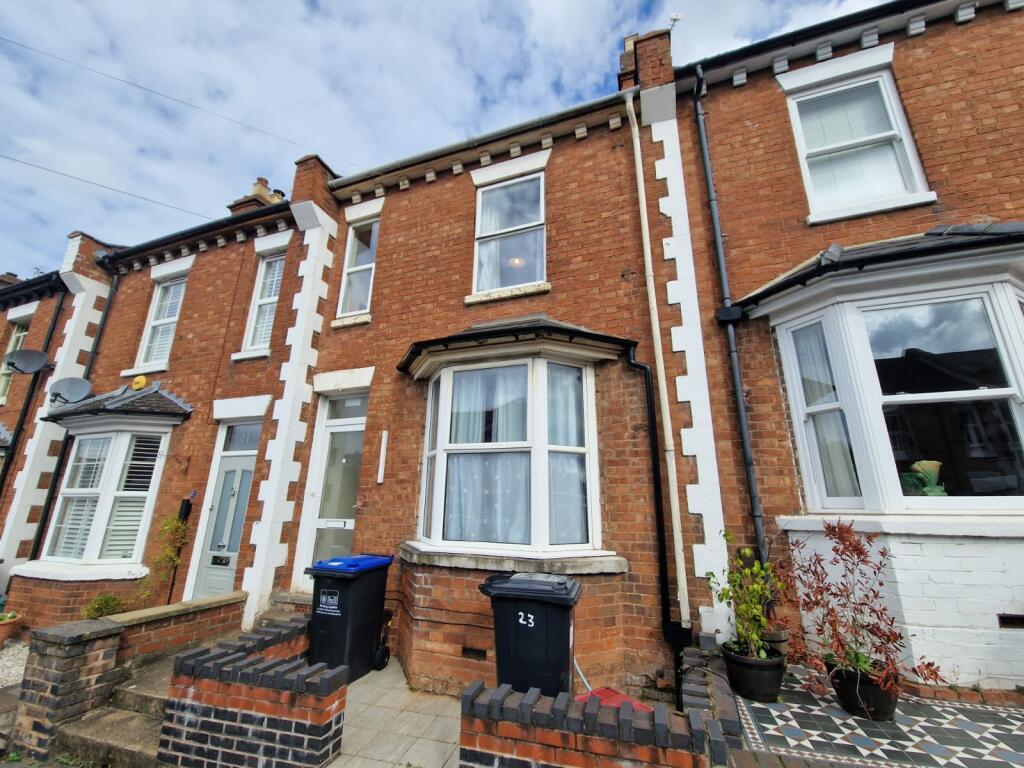
This well presented, bright and airy semi-detached family home is located in a popular and convenient position to the south of Royal Leamington Spa town centre allowing easy access to the town, the train station, local shopping centre and major road networks. <br/><br/>This semi-detached family home offers a welcoming entrance hallway, fitted breakfast kitchen, dual aspect through living / dining room with doors out to the rear garden. The first floor has two double bedrooms, an immaculately presented family bathroom and a handy home office with a further flight of stairs leading up to the converted attic bedroom with a large dormer. <br/><br/>Externally the property benefits from a front driveway allowing space for two vehicles and a large rear garden with patio, lawns, mature borders and a shed.<br/><br/>Call us today for more information or to book a viewing.<br/><br/>We understand that mains water, gas, electricity and drainage are connected to the property. We have not carried out any form of testing of appliances, central heating or other services and prospective purchasers must satisfy themselves as to their condition and efficiency.<br/><br/><b>Location</b> - The property lies approximately 1½ miles south of central Leamington Spa, there being a comprehensive range of day-to-day amenities available in nearby Whitnash and Warwick Gates. There are excellent local road links to neighbouring towns and centres along with the Midland motorway network with Leamington Spa railway station providing excellent commuter rail services to London and Birmingham. The property also falls within the catchments of outstanding primary and secondary schools including Myton and Campion.<br/><br/><b>Ground Floor</b> - <br/><br/><b>Entrance Porch</b> - There is a entrance porch with double glazed sliding doors leading to the main front door.<br/><br/><b>Entrance Hallway</b> - A charming entrance with original hardwood parquet flooring, radiator, stairs rising to the first floor with storage beneath and doors leading into :-<br/><br/><b>Sitting / Dining Room</b> - 6.83m x 3.28m (22'4" x 10'9") - A well proportioned dual aspect lounge / dining room, large bay window to the front and double doors leading out to the rear garden offering lots of natural light, two radiators and space for furniture.<br/><br/><b>Kitchen</b> - 3.34m x 1.89m (10'11" x 6'2") - Offering an array of gloss white wall and base units with solid timber work surfaces having a ceramic sink inset, splashback areas, a double glazed window to the rear elevation and there is a useful breakfast bar with space for seating. The fitted base units have an integrated oven, four ring gas hob and extractor hood, spaces for washing machine, dishwasher and fridge freezer.<br/><br/><b>First Floor</b> - <br/><br/><b>Landing / Office Space</b> - This spacious landing has been remodelled and now offers a second flight of stairs up to the converted attic bedroom. Also having a radiator, double glazed window to the front elevation and a frosted window to the side elevation. <br/>Having space for a desk and chair which is ideal for working from home.<br/><br/><b>Bedroom Two</b> - 3.68m x 3.06m (12'0" x 10'0") - A well proportioned double bedroom located to the front of the property with a large double glazed window, radiator and space for bedroom furniture.<br/><br/><b>Bedroom Three</b> - 3.11m x 3.03m (10'2" x 9'11") - A further double bedroom with views over the rear garden. The flooring has been laid with a light white timber effect laminate flooring, radiator and space for bedroom furniture.<br/><br/><b>Family Bathroom</b> - 2.46m x 1.74m (8'0" x 5'8") - Beautifully presented with a modern white suite including a bath with shower over, low level WC, wash hand basin having tiled splashback. There is a chrome heated towel rail and a double glazed frosted window to the rear elevation.<br/><br/><b>Second Floor</b> - <br/><br/><b>Bedroom One</b> - 4.80m x 3.82m (15'8" x 12'6") - The attic has been converted and now has a large dormer extension offering a great sized double bedroom with laminate flooring, radiator and views over the rear elevation.<br/><br/><b>Outside</b> - <br/><br/><b>Front / Parking</b> - There is a front driveway giving room for two vehicles off-road.<br/><br/><b>Rear Garden</b> - The rear garden is of a great size with a patio area leading to the substantial lawn, mature stocked borders, shed and further seating area to the foot of the garden. There is access to the front elevation.<br/><br/><b>Tenure</b> - Freehold.<br/><br/><b>Directions</b> - Postcode for sat-nav - CV31 3DF.<br/>what3words - <a target="_blank" href="https://what3words.com/mobile.blur.rift">mobile.blur.rift</a><br/><br/>