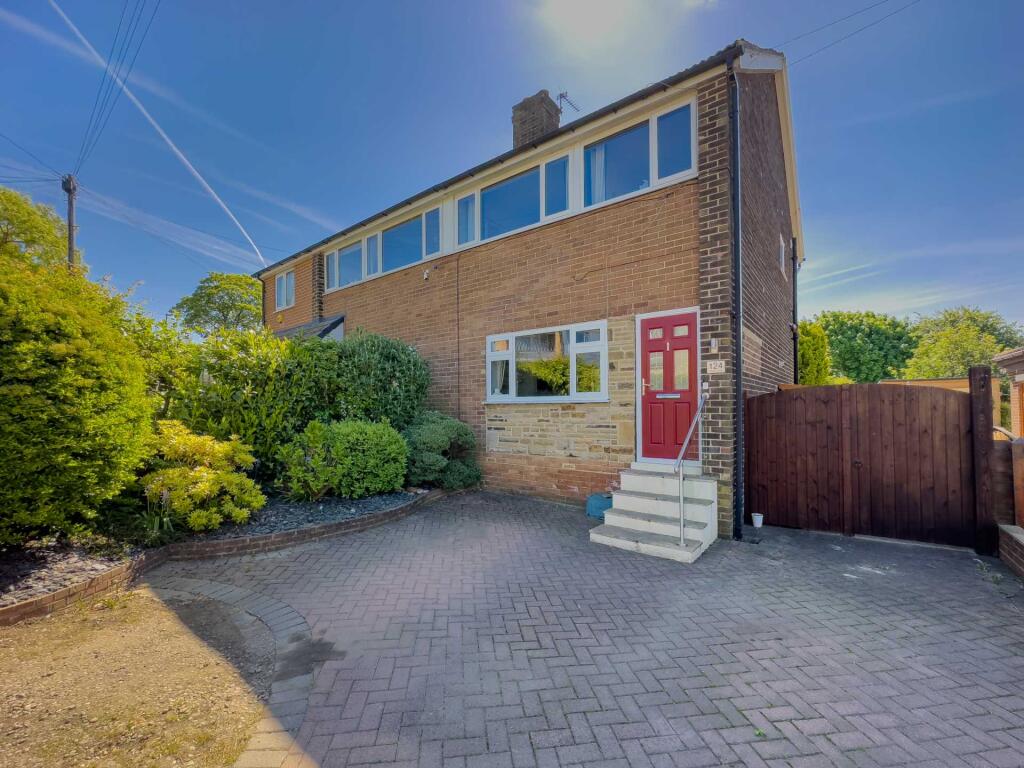
Property Details:
• Type: Semi-Detached
• Tenure: N/A
• Floor Area: N/A
Key Features:
• **OFFERS IN THE REGION OF £280,000**
• PRESENTED TO AN EXCELLENT HIGH STANDARD THROUGHOUT
• OFFERING SPACIOUS FAMILY LIVING ACCOMMODATION
• DRIVEWAY AND SOUTH FACING REAR GARDEN
• SITUATED CLOSE TO SCHOOLS, LOCAL AMENITIES AND MOTORWAY LINKS
Location:
• Nearest Station: N/A
• Distance to Station: N/A
Agent Information:
• Address: 6 Bull Green, Halifax, Yorkshire, HX1 5AB
Full Description:
SUMMARYStunning four bedroom family home situated in the Scholes location which is close to schools, local amenities & transport links. Offers in the region of £280,000. Finished to a high specification offering excellent family living accommodation throughout! Contact us now to view!DESCRIPTIONOffered to the market is this stunning four bedroom semi-detached family home situated in the Scholes location marketed at a price of offers in the region of £280,000 which is finished to a very high specification throughout, offers excellent spacious family living with four double bedrooms and is fully double glazed and central heated throughout. The property benefits from off street parking, a south facing rear garden and is situated within close proximity to schools, local amenities and transport links with access to the M62 Motorway. Set out over three floors and briefly comprising of the entrance hall, lounge, modern kitchen and w/c room to the ground floor, two double bedrooms, one with en-suite to the first floor and a further two double bedrooms and the modern family bathroom to the second floor. The lounge is currently been used as a dining area by the current owners and bedroom two is currently been used as a second reception room. Externally, the front of the property has a driveway providing off street parking for two cars. To the rear is a South facing garden which is part flagged with a lawned area, fencing and mature shrubbery. The garden would be great for enjoying the summer months. Early viewings are highly recommended for this property to appreciate the accommodation on offer so contact William H Brown Estate Agents now to book your viewing!Entrance Hall Enter the property through a UPVC door to the front elevation into the entrance hall where there is a frosted double glazed window, gas central heating radiator, stairs leading to the first floor and tiled flooring. The entrance hall provides access to the kitchen, lounge and w/c room.Kitchen 10' 6" x 9' 9" ( 3.20m x 2.97m )Located on the ground floor is the modern fitted kitchen with an extensive range of wall & base units, complementary work surfaces over incorporating a sink & drainer with mixer tap with splashback. There is a UPVC double glazed bay window to the front elevation, eight ceiling spotlights and a gas hob. With integrated oven, integrated microwave and space for a fridge freezer. The kitchen itself has tiled flooring.Lounge 16' 8" max x 13' 5" max ( 5.08m max x 4.09m max )Boasting bi-folding doors which lead out into the rear garden, seven ceiling spotlights and gas central heating radiator. The lounge benefits from storage cupboards which also have plumbing for a washing machine and tumble dryer, has tiled flooring and is also currently been used as a dining area by the current owners.W/C Room Located on the ground floor is a w/c which comprises of a low level w/c and a wash hand basin. There is a double glazed window to the rear elevation, four ceiling spotlights, gas central heating radiator and the wc room itself has part tiled walls and tiled flooring.First Floor Landing With double glazed windows to the side and rear elevation, two ceiling light points and gas central heating radiator. There is carpeted flooring and the first floor landing provides access to bedrooms one and two.Bedroom One 12' 1" max x 10' 2" max ( 3.68m max x 3.10m max )Double bedroom with a double glazed window to the rear elevation, ceiling light point, gas central heating radiator and benefits from fitted wardrobes. The bedroom provides space for free standing furniture, has carpeted flooring and a door which leads to the en-suite.En-Suite The modern en-suite comprises of low level w/c, wash hand basin and walk in shower. There is a frosted double glazed window to the rear elevation, three ceiling spotlights and gas central heating towel rail. The en-suite itself is fully tiled.Bedroom Two 17' 1" x 10' 2" ( 5.21m x 3.10m )Double bedroom with a double glazed bay window to the front elevation, two ceiling light points and two central heating radiators. Providing ample space for free standing furniture, carpeted flooring and is currently been used as a second reception room by the current owners.Second Floor Landing With a double glazed window to the side elevation, carpeted flooring and ceiling light point. There is a storage cupboard which houses the boiler. The boarded loft is also accessible from the second floor landing.Bedroom Three 13' 8" max x 11' 3" max ( 4.17m max x 3.43m max )Located on the second floor is bedroom three which is a double bedroom with carpeted flooring, gas central heating radiator, ceiling light point and two double glazed windows to the front elevation. The bedroom provides space for free standing furniture and benefits from fitted wardrobes.Bedroom Four 12' 1" x 9' 4" ( 3.68m x 2.84m )Located on the second floor is bedroom four which is also a double bedroom with a gas central heating radiator, ceiling light point and a double glazed window to the rear elevation. The bedroom itself has carpeted flooring, provides space for free standing furniture and overlooks the rear garden.Family Bathroom The modern family bathroom comprises of a three piece suite which includes a low level w/c, wash hand basin and panelled bath with a shower over & glass shower screen. There is a frosted double glazed window to the rear elevation, six ceiling spotlights and gas central heating towel rail. The bathroom itself has part tiled walls and tiled flooring.Externally To the front of the property is a driveway providing off street parking for two cars. To the side of the property is a gate which provides access to the rear garden. The rear garden is part flagged with a lawned area, mature shrubbery, plants and is also fenced. Providing space for garden furniture if desired and the garden would be great for enjoying the summer months.1. MONEY LAUNDERING REGULATIONS: Intending purchasers will be asked to produce identification documentation at a later stage and we would ask for your co-operation in order that there will be no delay in agreeing the sale.
2. General: While we endeavour to make our sales particulars fair, accurate and reliable, they are only a general guide to the property and, accordingly, if there is any point which is of particular importance to you, please contact the office and we will be pleased to check the position for you, especially if you are contemplating travelling some distance to view the property.
3. The measurements indicated are supplied for guidance only and as such must be considered incorrect.
4. Services: Please note we have not tested the services or any of the equipment or appliances in this property, accordingly we strongly advise prospective buyers to commission their own survey or service reports before finalising their offer to purchase.
5. THESE PARTICULARS ARE ISSUED IN GOOD FAITH BUT DO NOT CONSTITUTE REPRESENTATIONS OF FACT OR FORM PART OF ANY OFFER OR CONTRACT. THE MATTERS REFERRED TO IN THESE PARTICULARS SHOULD BE INDEPENDENTLY VERIFIED BY PROSPECTIVE BUYERS OR TENANTS. NEITHER SEQUENCE (UK) LIMITED NOR ANY OF ITS EMPLOYEES OR AGENTS HAS ANY AUTHORITY TO MAKE OR GIVE ANY REPRESENTATION OR WARRANTY WHATEVER IN RELATION TO THIS PROPERTY.BrochuresPDF Property ParticularsFull Details