For Rent
Price on request
2 bed semi-detached house to rentJohn Batchelor Way, Penarth CF64
Studio
Penarth


Property Details: - Type: Terraced house - Bedrooms: 2 - Bathrooms: 1
Agent: David Baker & Co - Penarth Phone: 029 2227 9129
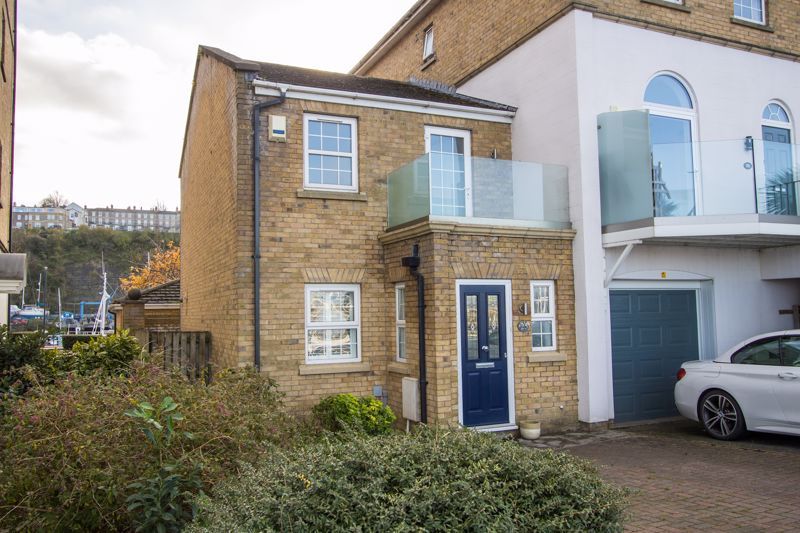
An extremely well-presented and much improved two bedroom terraced house in a very popular modern development, ideal for access to a number of local schools as well as Cosmeston Lakes. The property is ideal for buyers of all ages, as well as investors and benefits from an allocated parking space with EV charger as well as a low maintenance, westerly garden. The ground floor accommodation comprises the porch, living room, kitchen, conservatory and WC. There are two bedrooms and a bathroom on the first floor. Viewing is strongly advised in order to be able to appreciate what this property has to offer. EPC: C.<br/><br/>Accommodation<br/><br/>Ground Floor<br/><br/>Porch - 3' 6'' x 5' 10'' max (1.07m x 1.77m max)<br/>Composite front door with double glazed panels. Laminate floor. Inner door to the living room. Central heating radiator. Door to the WC. Coved ceiling. Power point.<br/><br/>WC - 3' 0'' x 5' 10'' (0.91m x 1.79m)<br/>A remodelled WC with space saving WC and sink that frees up very useful space for coats and shoes. Vinyl floor. uPVC double glazed window to the front. Central heating radiator. <br/><br/>Living Room - 13' 10'' x 13' 0'' (4.21m x 3.97m)<br/>Wood effect laminate flooring continued from the hall. uPVC double glazed window to the front. Stairs to the first floor. Central heating radiator. Power points and TV point. Coved ceiling. Two central heating radiators. <br/><br/>Kitchen - 13' 10'' x 8' 1'' (4.22m x 2.46m)<br/>A kitchen with dining space and access straight into the conservatory and out to the garden. Tiled flooring. Fitted kitchen comprising wall units and base units with shaker style doors and laminate work surfaces. Integrated appliances including an electric oven, four burner gas hob, extractor hood, fridge freezer, dishwasher and washing machine. One and a half bowl stainless steel sink with drainer. Part tiled walls. uPVC double glazed doors and window into the conservatory. Recessed lights. Built-in under stair cupboard with fitted shelving and power points. Central heating radiator. <br/><br/>Conservatory - 10' 4'' x 9' 11'' (3.16m x 3.03m)<br/>A large conservatory that provides very useful additional dining space on the ground floor, overlooking and giving access into the garden. Tiled floor. Wall mounted electric heater. Power points. uPVC double glazed windows, doors and roof. Electric lighting and power points.<br/><br/>First Floor<br/><br/>Landing<br/>Fitted carpet to the stairs and landing. Central heating radiator. Doors to the bedrooms and bathroom. Power points. Hatch to the loft space.<br/><br/>Bedroom 1 - 10' 4'' x 10' 10'' to doorway (3.15m x 3.31m to doorway)<br/>Double bedroom with uPVC double glazed window to front. Fitted carpet. Fitted wardrobe. Two built-in cupboards - one of which houses the gas combi boiler. Central heating radiator. Power points. Coved ceiling. <br/><br/>Bedroom 2 - 7' 1'' x 10' 4'' (2.16m x 3.16m)<br/>A well-proportioned second bedroom with uPVC double glazed window to the rear. Fitted carpet. Central heating radiator. Coved ceiling. Power points.<br/><br/>Bathroom - 6' 7'' x 5' 8'' (2m x 1.73m)<br/>Vinyl flooring. Suite comprising a panelled bath with mixer shower, a WC and a sink with storage below. Part tiled walls. Shaver point. Recessed lighting. uPVC double glazed window to the rear. Central heating radiator. Extractor fan. <br/><br/>Outside<br/><br/>Front<br/>One allocated parking space, with EV charging point.<br/><br/>Rear Garden<br/>An enclosed rear garden with a westerly aspect, laid to natural stone paving. Timber shed.<br/><br/>Additional Information<br/><br/>Tenure<br/>The property is freehold (CYM211897).<br/><br/>Council Tax Band<br/>The Council Tax band for this property is C, which equates to a charge of £2,009.93 for 2026/27.<br/><br/>Approximate Gross Internal Area<br/>715 sq ft / 66.4 sq m.<br/><br/>Utilities<br/>The property is connected to mains gas, electricity, water and sewerage services and has gas central heating.<br/><br/>Council Tax Band: C<br/>Tenure: Freehold