For Rent
Price on request
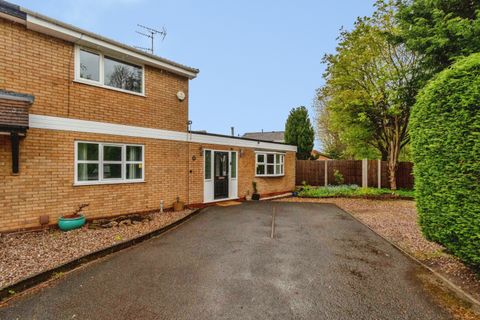
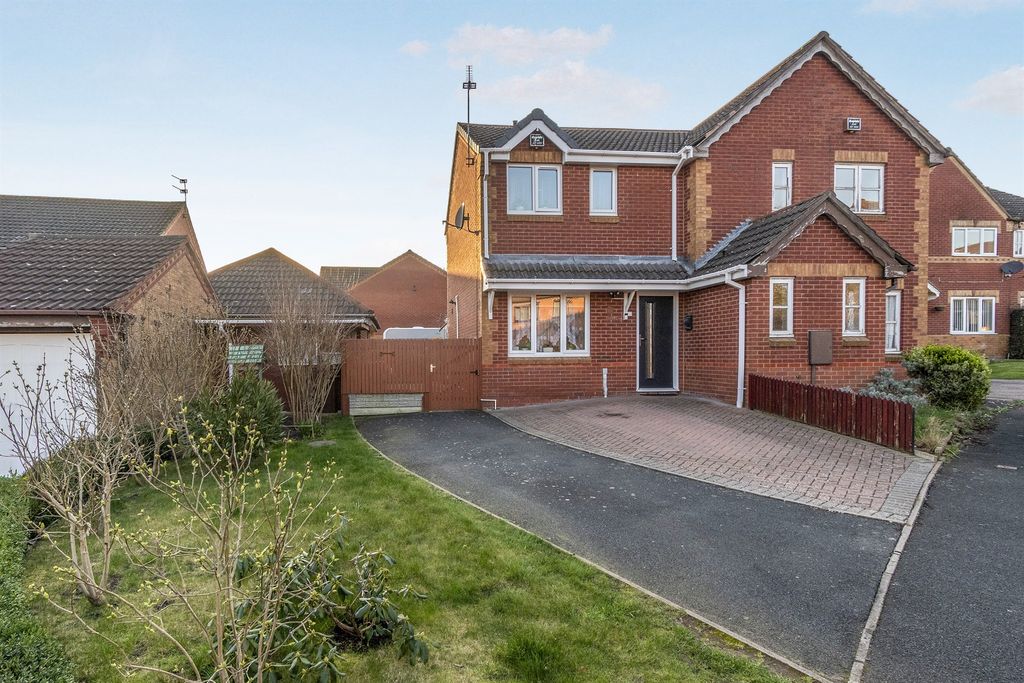
2 bed semi-detached house for saleFuchsia Drive, Pendeford, Wolverhampton WV9
Studio
Wolverhampton WV9


Property Details: - Type: Maisonette - Bedrooms: 2 - Bathrooms: 1
Agent: Thomas Harvey - Tettenhall Phone: 01902 596710
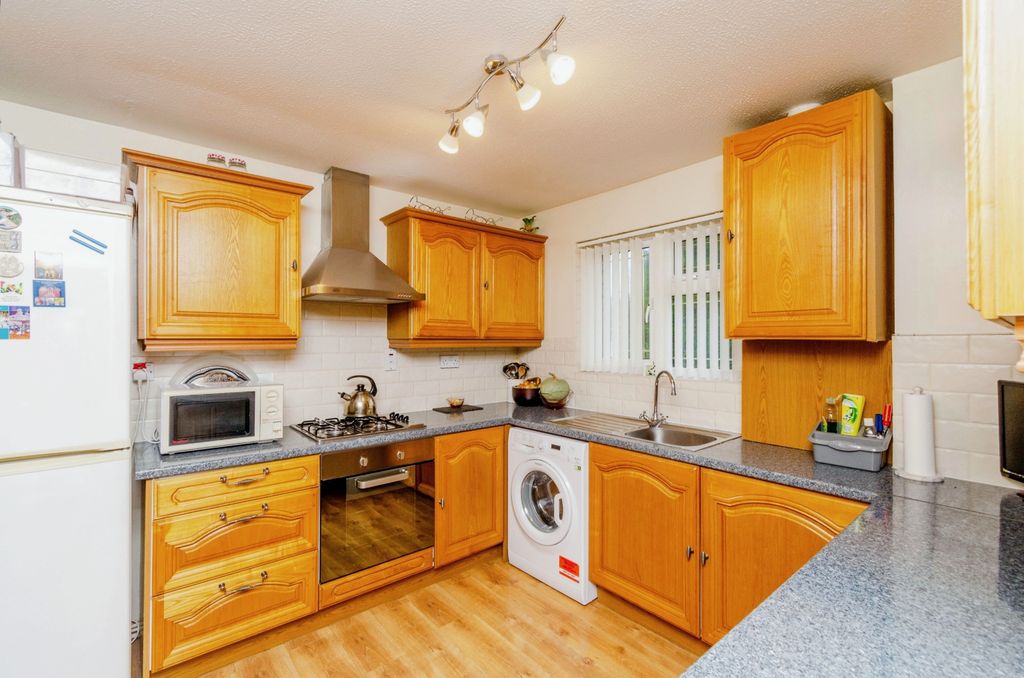
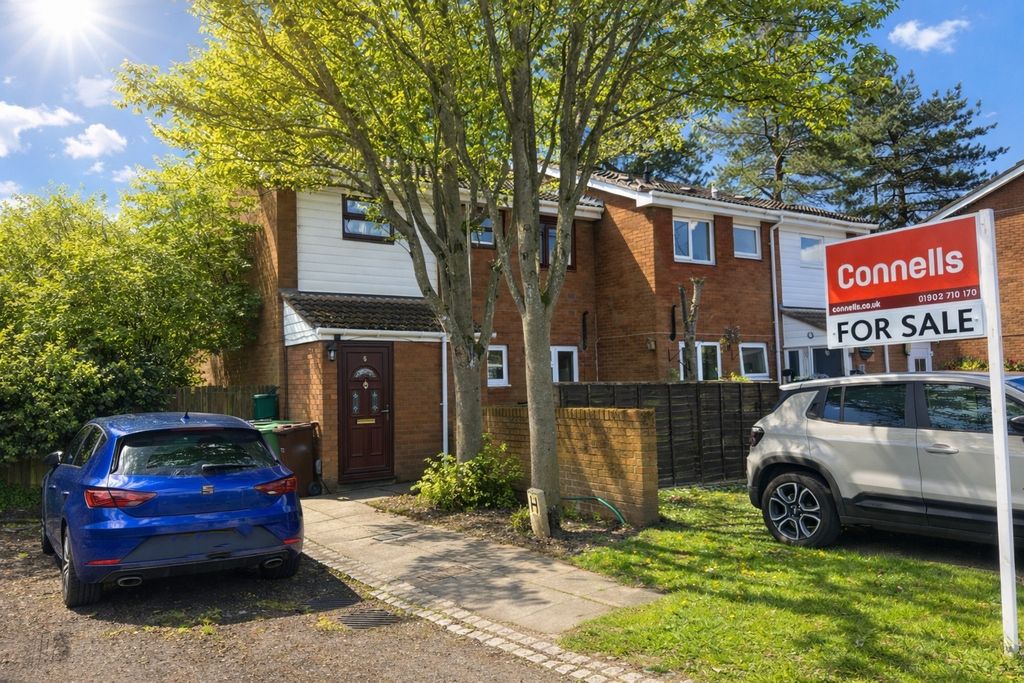
<p>Set within a peaceful cul de sac in the ever popular Pendeford area, this well presented two bedroom first floor maisonette offers bright, comfortable and low maintenance living, ideal for downsizers or investors, and offered to cash buyers only due to its short lease. This appealing home enjoys a bright layout, peaceful surroundings, and a pleasing appearance throughout. Measuring at approx. 614sq feet, a private ground floor entrance with PVC double glazed door leads to the first floor landing with laminate flooring and loft access, setting the tone for the neat presentation found across the accommodation. The 18ft living room with dining area provides an impressive main reception space, featuring a marble style fireplace with electric coal effect fire and a large double glazed window to the front that floods the room with natural light. The modern fitted kitchen is positioned to the rear and offers a clean, contemporary suite of white gloss units, with built oven with hob and a double glazed window overlooking the rear courtyard. There are two generous double bedrooms, the first fitted with an extensive range of built in wardrobes and a rear aspect window, while the second includes a built in cupboard housing the Worcester gas fired central heating boiler and a double glazed window to the front. The spacious bathroom is well appointed with a smart. Externally, the property benefits from a garage in a separate block and allocated off road parking. Talaton Close is perfectly positioned for everyday convenience, with nearby shops, supermarkets, schools, Pendeford Mill Nature Reserve, all within easy walking distance. Major commuter links including the M54, M6, i54 and Wolverhampton city centre all within easy reach, making this an appealing and practical home in a consistently strong and well connected location. Offered with no upward chain and having the befit of gas central heating & double glazing, this excellent example of its type further comprises: </p><p><b>Ground Floor Entrance</b>: PVC double glazed door, radiator and stairs to: <b>First Floor Landing: </b>Loft hatch and laminate flooring. </p><p><b>Bedroom Two: 12ft (3.7m) x 10ft (3.0m) </b>Radiator, laminate flooring, built in cupboard / wardrobe housing Worcester gas fired central heating boiler and double glazed window to front. </p><p><b>Bedroom One: 12’4” (3.8m) x 10ft (3.0m) </b>Built in furniture including wardrobes, drawers & dressing area, radiator, coved ceiling, laminate flooring and double glazed window to rear. </p><p><b>Bathroom: 9’4” (2.9m) x 5’6” (1.7m) </b>Fitted with a white suite comprising panelled bath with shower spray & side screen, low level WC, pedestal wash hand basin, chrome heated towel rail, part tiled walls, airing cupboard with shelving, tiled flooring and double glazed opaque window to rear. </p><p><b>Living Room with Dining Area: 18’5” (5.6m) x 11’7” (3.5m) </b>Marble style fireplace with gas coal fire, two radiators, coved ceiling, laminate flooring and double glazed window to front. </p><p><b>Kitchen: 9’11” (3.0m) x 7’10” (2.4m) </b>Fitted with a matching suite of modern white gloss units comprising a range of base cupboards, drawers and suspended wall cupboards, laminate worktops with stainless steel 1½ drainer sink unit, built in electric oven, four ring hob, plumbing and recess for dishwasher and washing machine, part tiled walls, slate style tiled flooring and double glazed window to rear. </p><p><b>Garage in Separate Block with allocated off road parking </b></p><p><b>Tenure: Leasehold</b></p><p><b>Leasehold Details: 99years from 25.12.1979</b></p><p><b>Ground Rent: £50.00 per annum</b></p><p><b>Council Tax: Band A - Wolverhampton</b></p><p><b>EPC Rating: C (71) [use Contact Agent Button]-6457-5922</b></p><p><b>Total Floor Area: 641 sq. feet (59.6 sq. metres) Approx.</b></p><p><b>No Upward Chain</b></p><p><b>Services: We are informed by the Vendors that all main services are installed</b></p><p><b>Broadband – Ofcom checker shows Standard/ Ultrafast are available</b></p><p><b>Mobile: Ofcom checker shows two of four main providers have likely coverage indoor and all four have likely coverage outdoor.</b></p><p><br/></p>