Property Details:
• Type: Detached
• Tenure: FREEHOLD
• Floor Area: 2125 sqft
Key Features:
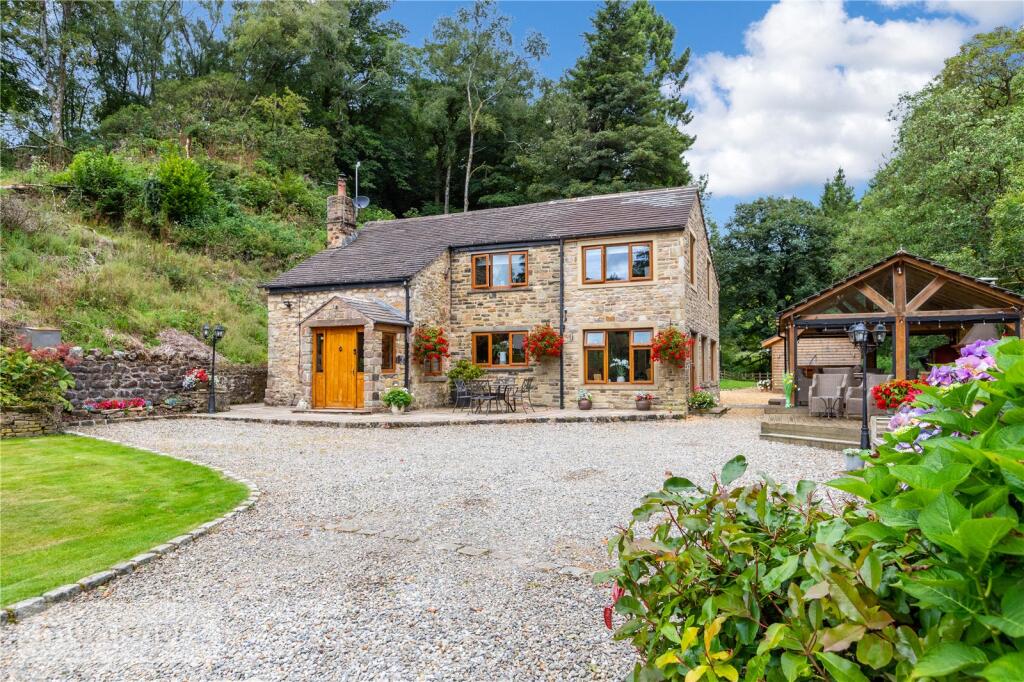
• A Fabulous Detached Home on a Generous Plot
• Extensive Driveway Parking
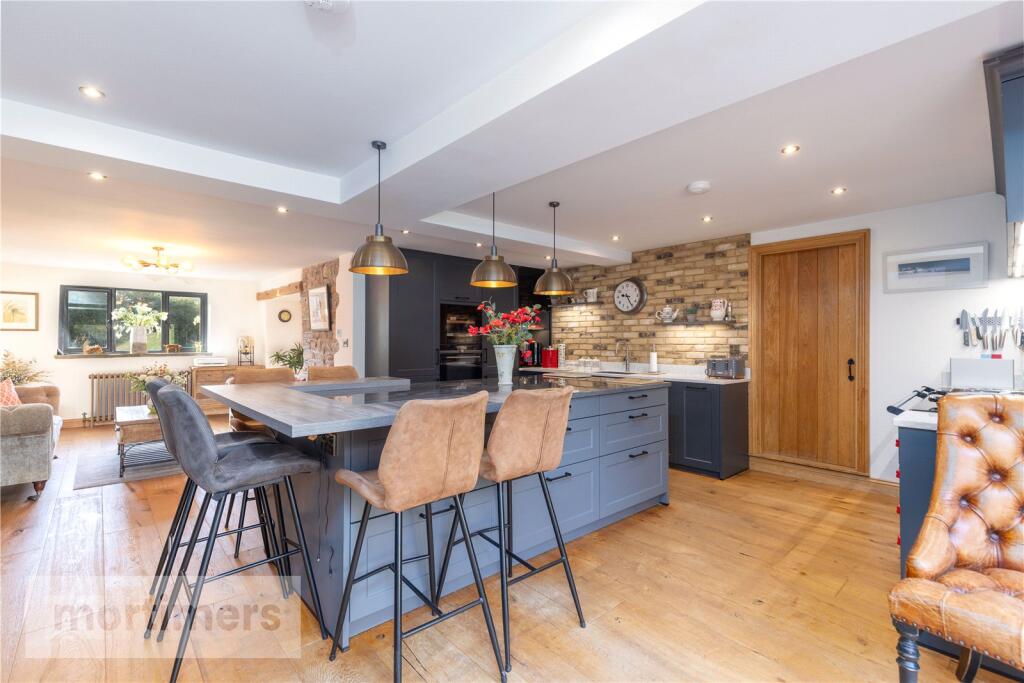
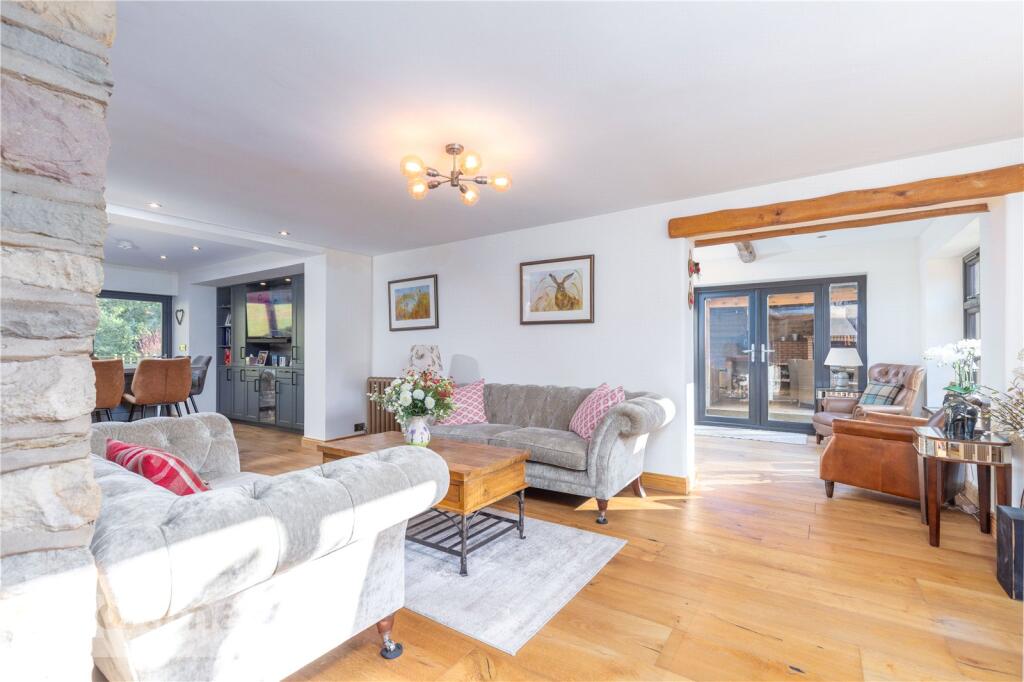
• Free Flowing Living Space
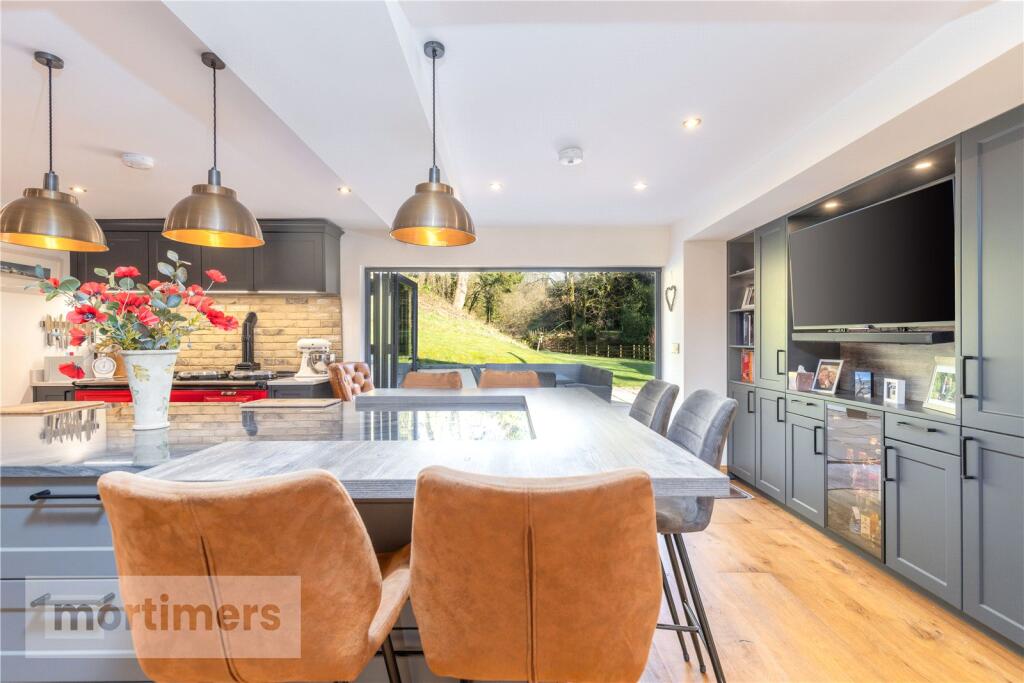
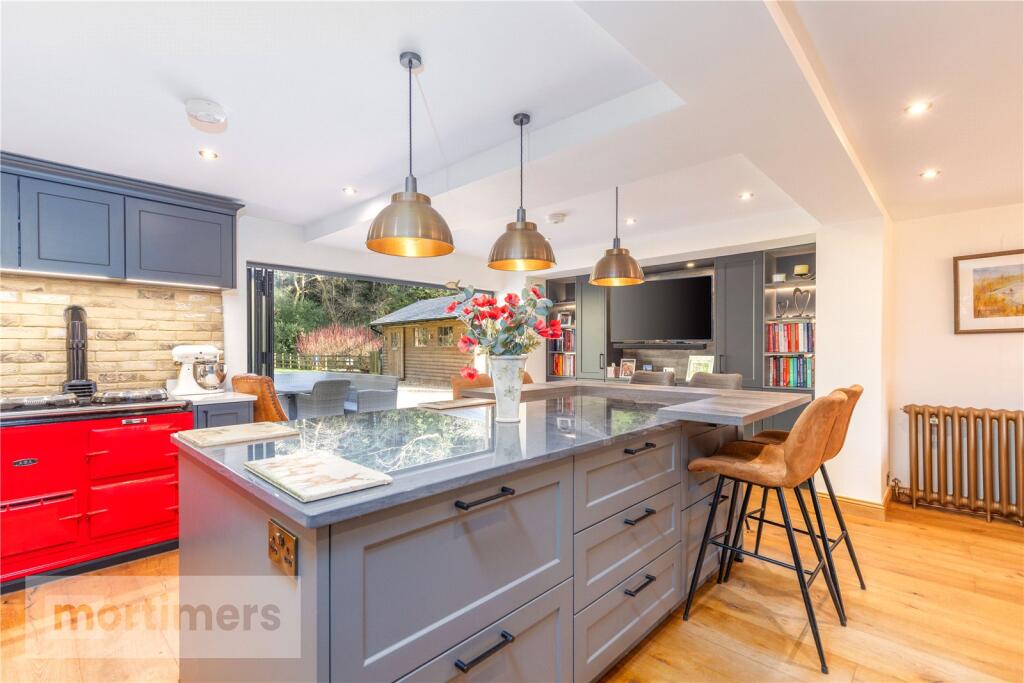
• High Quality Fitted Kitchen with Boot/Utility Room
• Four Double Bedrooms, Large Dressing Room
• Two En-Suites and Family Bathroom
• Wonderful Outside Entertaining Areas
• Beautiful Ribble Valley Home in a Semi-Rural and Easily Accessible Location
• Freehold Tenure. Council Tax Band G. EPC Rating D.
Location:
• Nearest Station: Clitheroe Station
• Distance to Station: 2.904851269436532 miles
Agent Information:
• Address: 5-7 Castle Street,
Clitheroe,
BB7 2BT
Full Description:
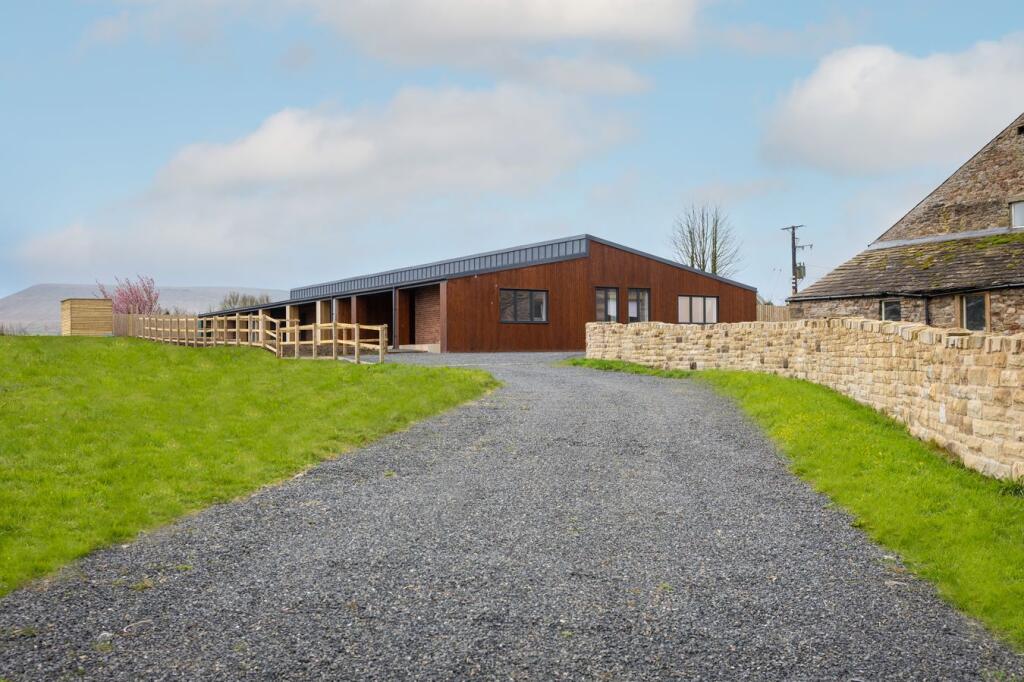
A stunning family home blending character with modern style with an impressive attention to detail.<br /><br />Nestled in a quiet and private location adjacent to Bashall Brook, the property offers a superb standard of living accommodation and a generous plot totalling circa 0.66 acres.<br /><br />Extended to both the ground and first floor, there is a fabulous living kitchen and attractive free-flowing layout, with four double bedrooms, including a luxurious master with en-suite, as well as large fully fitted dressing room and four-piece family bathroom.<br /><br />With enchanting outside space including delightful entertaining areas and extensive frontage for the driveway and gardens, this is an opportunity not to be missed.<br /><br />Tenure is Freehold. EPC Rating D. Council Tax Band G Payable to RVBC.<br /><br />Entering the property from the porch there is quality oak flooring that adds a free flowing continuity to the ground floor living accommodation. You are greeted initially by a sitting room, currently arranged as a spacious dining area with multi-fuel burner and a stylish use of the under stairs storage space with bespoke, glass screened wine storage. <br /><br />The main living area of the house flows freely with a large family dining space and stunning living room with French Doors to the side and tall windows to maximise views of the surrounding woodland, with multi-fuel burner to the far corner.<br /><br />A re-designed kitchen living space offers an enviable hub of the home, with an abundance of quality fitted units, large central island for breakfasting with granite worktop, quartz surfaces to the outer worktop area and as well as the AGA there is an additional oven, wine cooler, Quooker tap, integrated fridge and freezer, dishwasher and bi-folding doors to the rear patio. <br /><br />With the location of the property ideal for countryside walks, the property offers a useful multi-purpose utility/boot room with floor to ceiling units fitted, plumbing for the washing machine, space for dryer, ample space for coats and boots with the convenience of the downstairs W.C off.<br /><br />To the first floor of the property there are four spacious double bedrooms, the master bedroom with a vaulted ceiling design and pleasant window seat with views across the approach to the property. The oak sliding door reveals a luxurious four-piece en-suite including walk-in shower, free standing copper bath positioned to enjoy the views of the rear garden and backdrop, Duravit W.C and wash basin, tiled floor, elevations and heated towel radiator.<br /> <br />The guest double bedroom has its own en-suite shower room comprising three piece, with the third bedroom benefitting from ample fitted wardrobes. The large dressing room with fitted wardrobes across all walls could easily be converted to a double bedroom if preferred. A family bathroom is positioned off the hallway and boasts a four piece suite comprising free standing bath, walk-in shower, W.C, wash basin and fully tiled elevations and floor as well as heated towel radiator.<br /><br />Externally there is a substantial gated loose stone driveway providing a superb approach to the property, parking for multiple vehicles and neatly dividing the front garden areas. There is a large lawned garden with well stocked border, as well as flower beds and an outdoor play area which sits in harmony with the wooded surround and adjacent brook below. <br /><br />To the side of the property there is a large entertaining space, perfect for BBQs and summer evenings, with Pizza oven and BBQ and space for al fresco dining. There is a large shed/workshop adjacent to the chicken coop and private rear patio off the bi-folding doors, as well as large lawned garden leading towards the rear boundary which follows the banks of the brook and borders the surrounding Woods.<br /><br />The picturesque hamlet of Bashall Eaves is situated in the heart of the Ribble Valley and is within five miles of Clitheroe centre. The property is also two miles from the desirable village of Waddington with its well frequented public houses. With superb schools in the local area for all ages, the property is situated in both a semi-rural and accessible area, offering a wonderful home for years to come.<br /><br />Directions From Bashall Eaves:<br />After passing The Red Pump Inn on your left, turn right onto Old Vicarage Lane, turn left then the next right onto Cross Lane and the property will be on your left hand side before the bridge.<br /><br />Directions From Waddington: <br />Proceed out of the village along Salidburn Road, turning left into Cross Lane and continue for approximately 1.7 miles, over the bridge and the property will be on your right hand side.<br /><br />Services: <br />Mains Water and Electricity. Septic Tank Drainage. Oil Fired Central Heating.