For Rent
Price on request
2 bed terraced house for saleHigh Street, Brackley, Northamptonshire NN13
Studio
Brackley


Property Details: - Type: Detached house - Bedrooms: 4 - Bathrooms: 2
Agent: Davies & Partners - Brackley Phone: 01280 466962
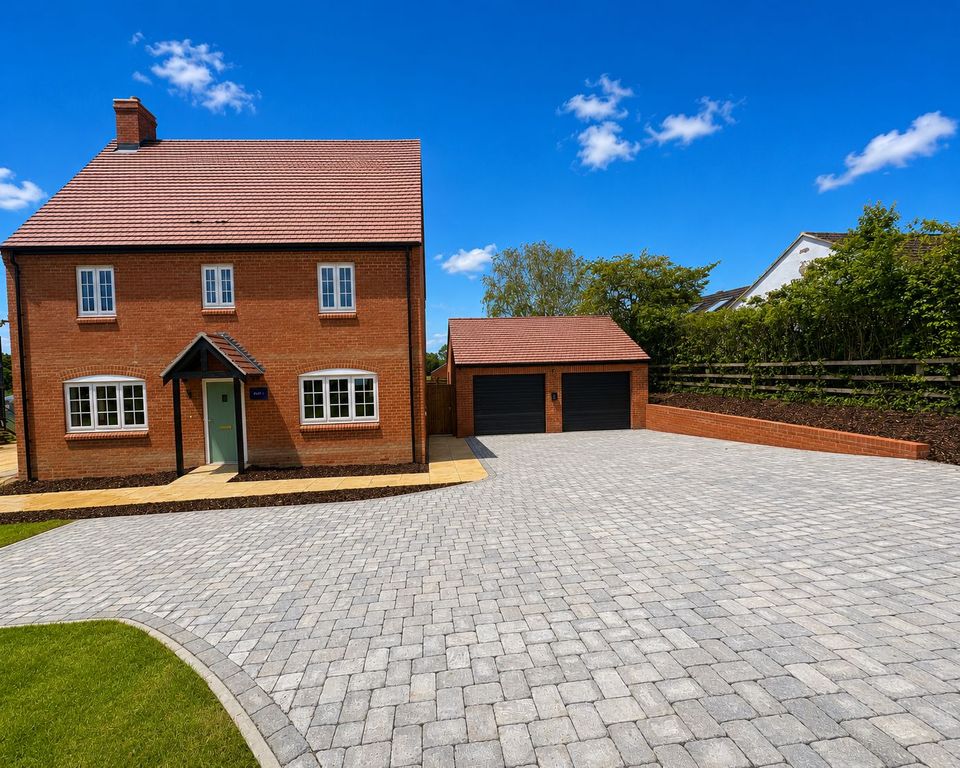
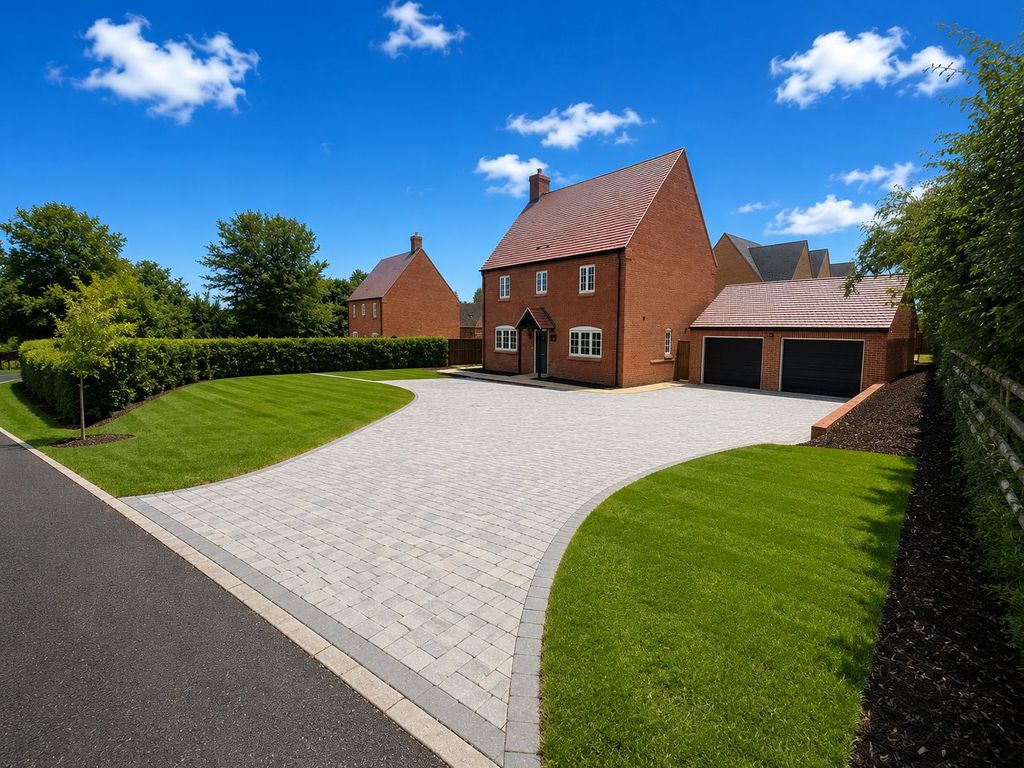
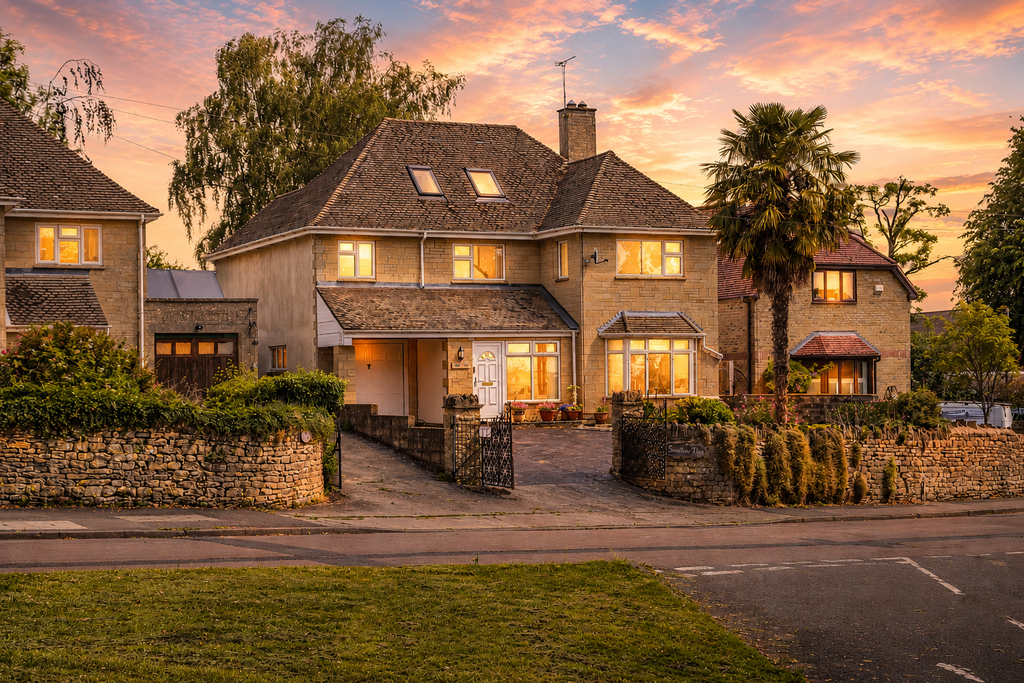
<strong></strong> <strong></strong> Offered 'For Sale', this much-enhanced and beautifully presented four-bedroom detached family home occupies an attractive and generous corner plot, fronting onto a green. Noteworthy features include three separate reception rooms, an impressive fitted kitchen/breakfast room, and an extensive driveway with EV charging port, leading to a double garage. *Video tour available upon request*<br/><br/>A comprehensive program of enhancements has been carried out to support the comfort, wellbeing and ongoing maintenance of the property. These include the recent installation of solar panels, EV charging port, together with stylish interior improvements. The spacious kitchen/breakfast room forms an impressive central focal point of the home, while the extensive driveway and double garage add further practicality. Contemporary finishes and lifestyle features combine to create an exceptionally comfortable and appealing family home.<br/><br/>From the central hallway, stairs rise to the first floor, with a storage/coats cupboard and doors leading to the adjoining rooms. The dual-aspect living room has a glazed window to the front and casement doors opening onto the garden, allowing an abundance of natural light. An attractive contemporary-style fireplace provides the central focal point of the room. The second reception room is generously proportioned and again enjoys plenty of light, with glazed windows to the front and side aspects. The third reception room is a versatile space, currently used as a study, with a glazed window to the side aspect. The large kitchen/breakfast room is of particular note, fitted to a high standard with an extensive range of units, integrated appliances and space for a table and chairs. Being triple aspect, with casement doors opening onto the gardens, this is an incredibly light and welcoming room. The ground floor is further served by a two-piece cloakroom suite.<br/><br/>Upstairs, there is an en-suite principal bedroom, three further well-proportioned bedrooms and a smart four-piece family bathroom suite.<br/><br/>Outside, to the front of the property, is an extensive tarmac driveway easily providing off-road parking for four vehicles and leading to a double-width garage with eaves storage, light and power connected. Gated access leads to the rear garden, which is fully enclosed and offers a high degree of seclusion. Predominantly laid to lawn, the garden also benefits from an additional paved terrace area to the rear.<br/> <br/><br/><strong></strong> <strong></strong> ADDITIONAL INFORMATION:<br/>- Tenure: Freehold<br/>- Council Tax Band: F (West Northants Council) <br/>- EPC Rating: B <br/>- Services Connected: Mains water, gas, electric and solar panels<br/>- Solar Panels: (Owned) PV capacity of 11.20Kwh & a 15kwh battery + an export licence of 7kwh<br/>- Heating Type: Gas fired central heating and solar panels<br/>- Broadband Coverage: Standard, Superfast & Ultrafast - - Mobile Network Coverage: Variable EE, Three, O2 & Vodafone - - Parking: Driveway parking with double garage<br/>- Restrictions: N/A <br/>- Stamp Duty Calculator -