Property Details:
• Type: Detached
• Tenure: FREEHOLD
• Floor Area: N/A
Key Features:
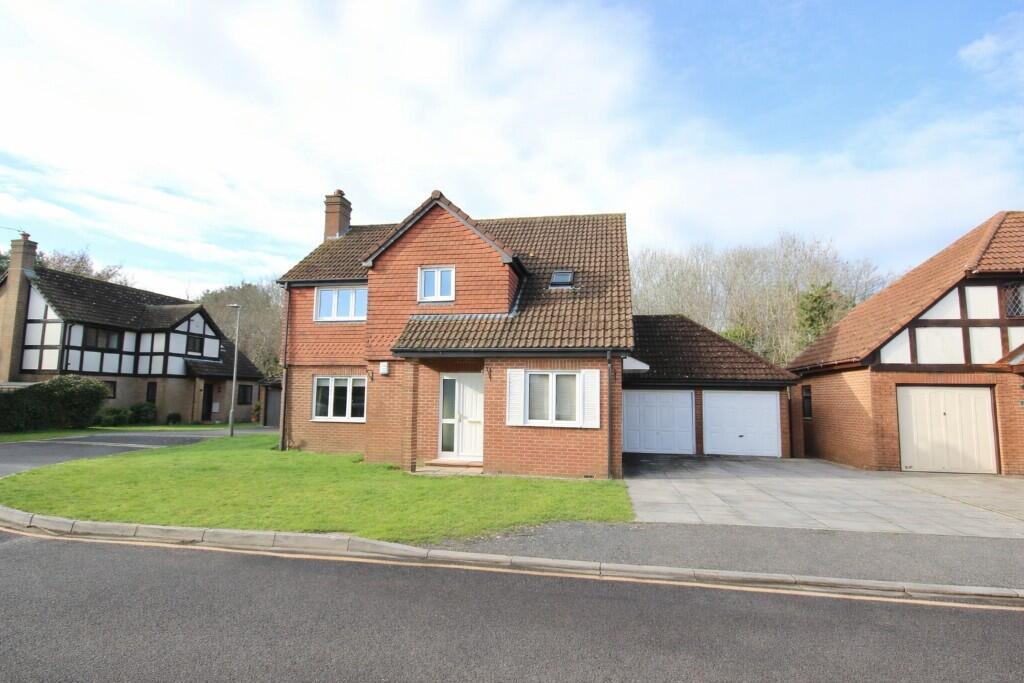
• Spacious four-bedroom detached family home offering excellent potential to modernise
• En-suite to the principal bedroom plus a modern family bathroom
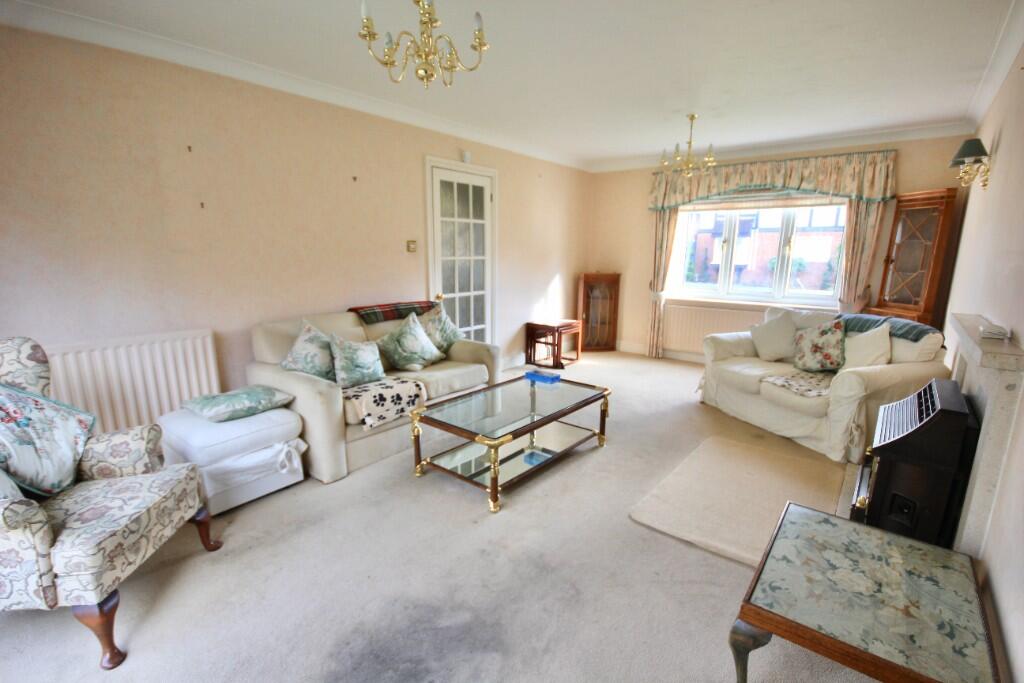
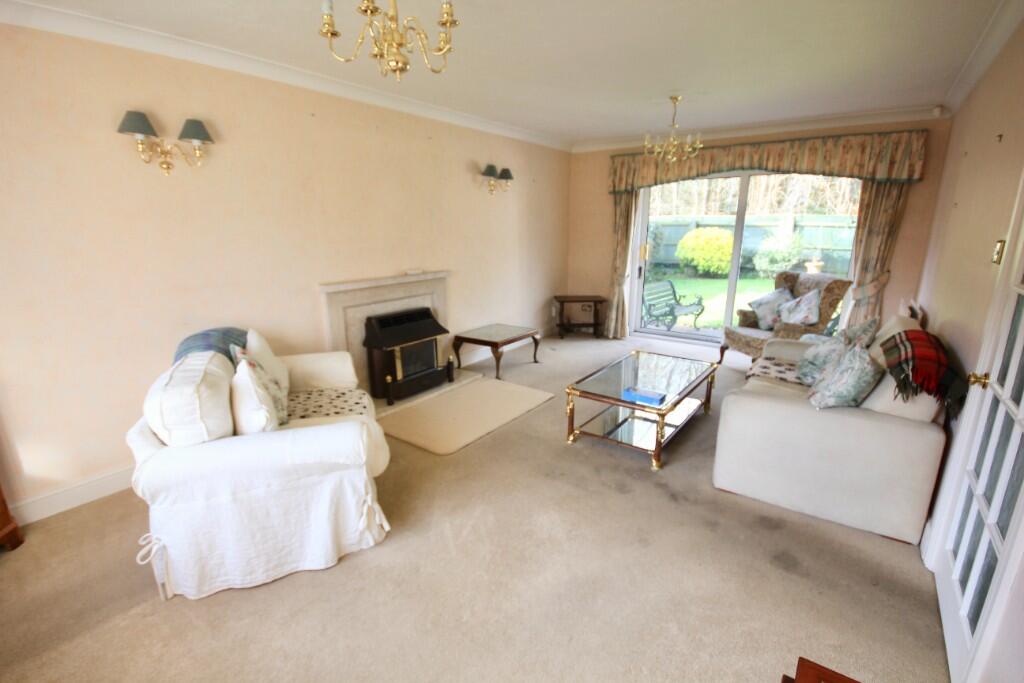
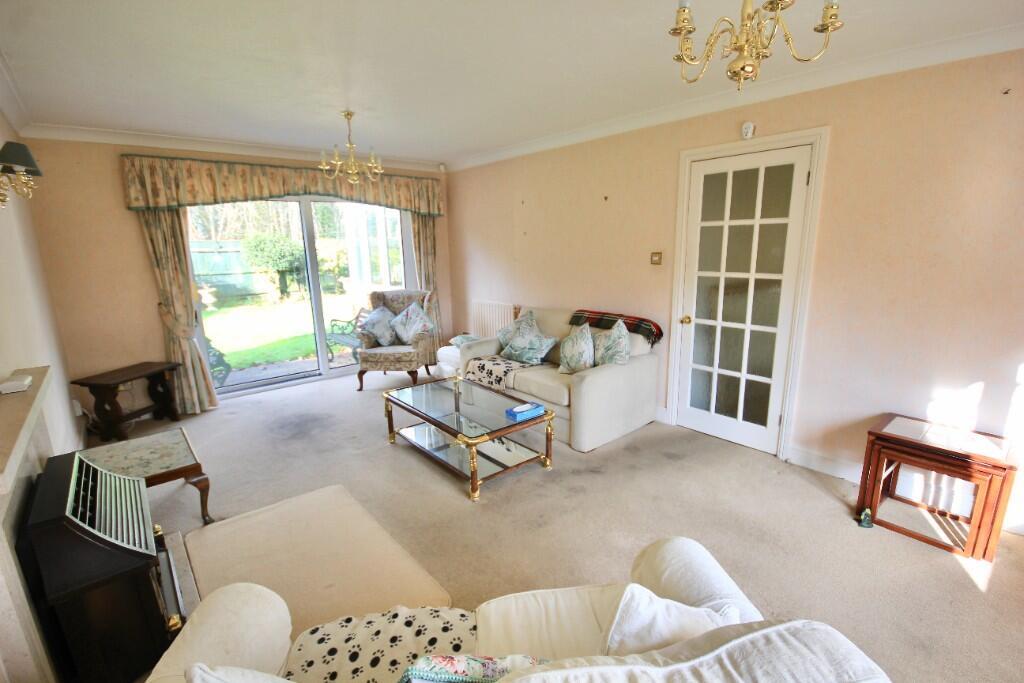
• Four reception rooms, including a dual aspect sitting room with patio doors
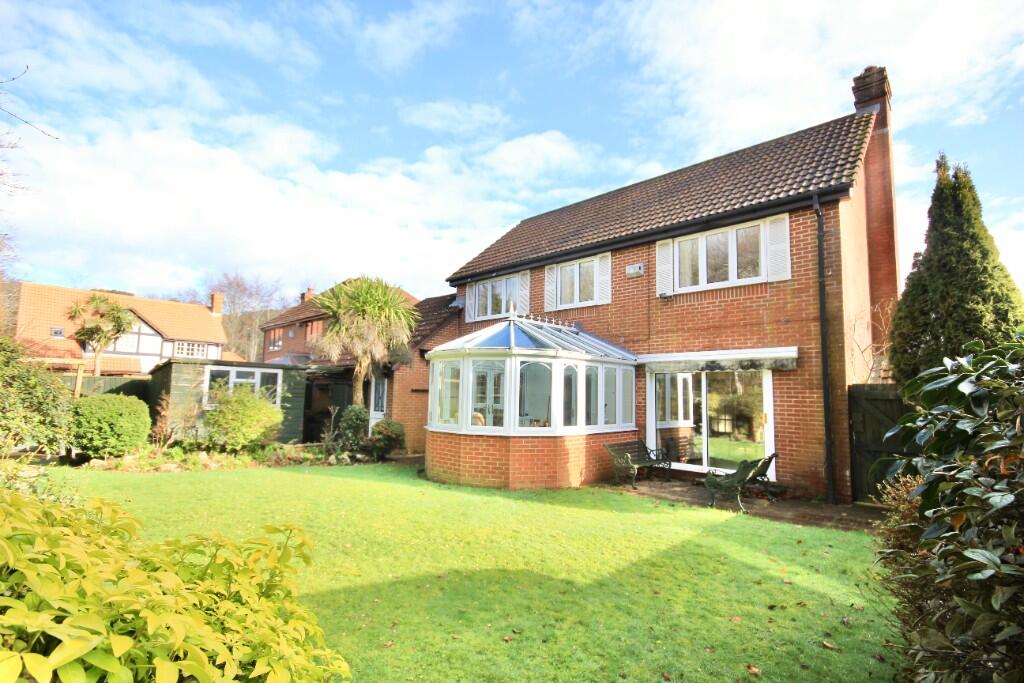
• Brick-based conservatory overlooking the rear garden
• Kitchen with separate utility room and additional understairs storage
• Ground-floor study and cloakroom/WC
• Double-width driveway and double garage with power and lighting
• Generous plot with mature, well-established rear garden, backing onto a peaceful setting
Location:
• Nearest Station: Branksome Station
• Distance to Station: 1.329750273788758 miles
Agent Information:
• Address: 658 Wimborne Road,
Bournemouth,
BH9 2EH
Full Description:
This spacious four-bedroom detached family home benefits from an en-suite to the principal bedroom, study, conservatory, and a double garage. The property has been well maintained over the years and now presents an excellent opportunity for modernisation and improvement. Set on a generous plot, it enjoys a mature and well-established garden, enhancing its overall appeal.
<br />
<br />The accommodation is arranged over two floors. On the ground floor, a welcoming reception hall provides access to the first floor and benefits from useful understairs storage. The spacious sitting room is a particular highlight, featuring both front- and rear-facing aspects, with sliding patio doors opening directly onto the rear garden, creating a bright and airy living space.
<br />
<br />There is a separate dining room with double doors leading into a brick-based conservatory, which enjoys double-glazed aspects overlooking the rear garden. The kitchen is fitted with a range of base and eye-level units and provides space for a variety of appliances. A separate utility room offers further practicality, including space for additional white goods and a single drainer sink. Completing the ground floor is a study and a cloakroom with WC and wash hand basin.
<br />
<br />To the first floor, the landing houses an airing cupboard containing the hot water cylinder. There are four bedrooms, with the principal bedroom benefiting from built-in wardrobes and an en-suite bathroom with skylight. The remaining bedrooms are served by a family bathroom fitted with a three-piece suite.
<br />
<br />Outside
<br />
<br />To the front of the property, a double-width driveway provides off-road parking and access to the double garage, which is fitted with up-and-over doors, power, and lighting. The front garden is laid mainly to lawn, with a side path and gate providing access to the rear.
<br />
<br />The rear garden is predominantly laid to lawn and bordered by mature, well-stocked planting, with a timber shed positioned to the rear of the garage. There is also convenient rear access into the double garage via a small pathway.
<br />
<br />Location
<br />
<br />The property is situated within Talbot Village, a highly regarded and sought-after suburb positioned between Poole and Bournemouth, offering convenient access to both town centres. The area benefits from a selection of well-regarded local schools and lies adjacent to Talbot Heath Nature Reserve, providing excellent outdoor and recreational space.
<br />
<br />COUNCIL TAX - BAND F
<br />
<br />PLEASE CONTACT FOR MORE INFORMATION & TO ARRANGE AN ACCOMPANIED VIEWING