Property Details:
• Type: Town House
• Tenure: Freehold
• Floor Area: N/A
Key Features:

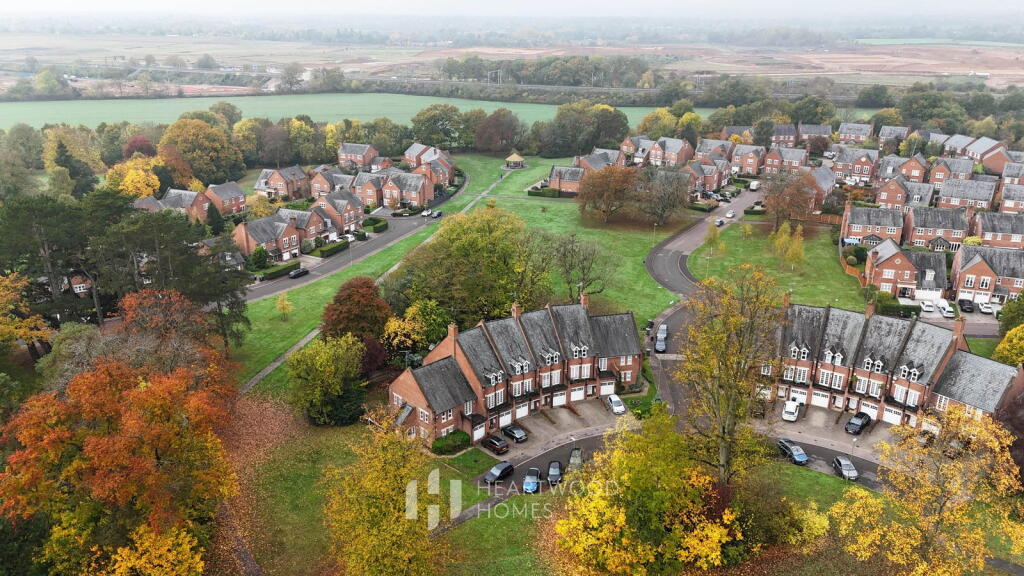
• Located within the beautiful and peaceful Napsbury Park, surrounded by acres of Grade II listed parkland.
• Built by David Wilson Homes and designed with families in mind.
• Spacious kitchen and dining area, ideal for family meals and entertaining.
• Handy utility room and ground floor W.C. for added convenience.

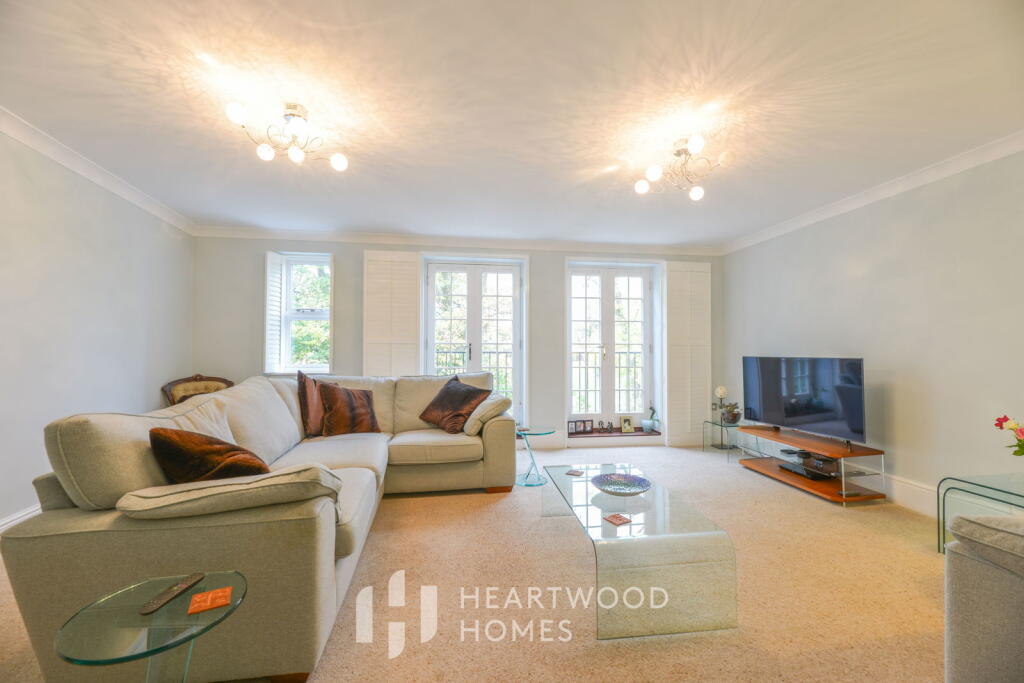
• First-floor lounge with Juliet balconies and lovely views over the garden and parkland.
• Master bedroom with built-in storage, ensuite and balcony with lovely views.
• Landscaped rear garden with a sunny south-westerly aspect, perfect for BBQs and relaxing.
• Integral garage with additional storage and ample off-street parking.
• Peaceful community setting with easy access to St Albans, top schools, shops and transport links.
• EPC Grade Awaited
Location:
• Nearest Station: N/A
• Distance to Station: N/A
Agent Information:
• Address: 1u Long Spring,
St Albans
AL3 6EN
Full Description:
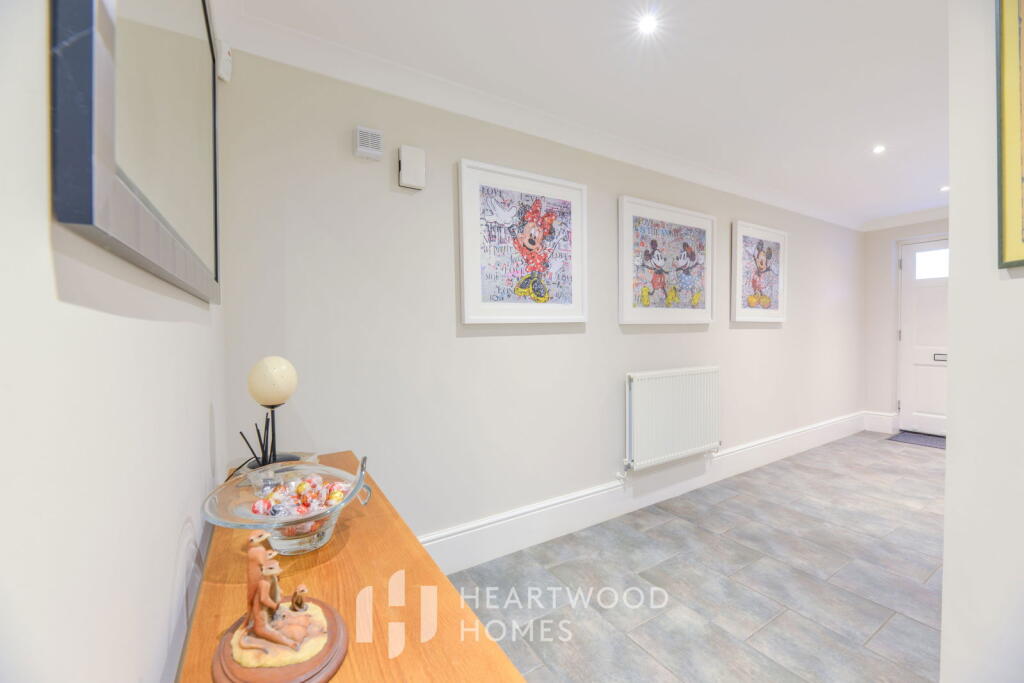
Set within the beautiful Napsbury Park, this lovely family home, built by David Wilson Homes, offers the perfect blend of space, comfort and convenience. The area is surrounded by acres of stunning Grade II listed parkland, ideal for morning walks, weekend picnics or simply catching up with friends and neighbours in a peaceful setting. Despite the tranquil surroundings, you’re still perfectly placed for easy access to motorway links, excellent local shopping, and some of the area’s most sought-after schools. St Albans’ vibrant city centre is just a short drive away, with its great mix of shops, cafés, restaurants and quick connections into central London.Step inside and you’ll find a bright and versatile home arranged over three floors. The welcoming entrance hall leads to all ground floor rooms, including a handy downstairs W.C. and an integral garage fitted with additional storage units. The large kitchen and dining area is the real heart of the home, a fantastic space for family meals, entertaining friends or just catching up at the end of the day. There’s also a useful utility room for added practicality.On the first floor, a spacious lounge with Juliet balconies offers lovely views over the garden and Napsbury’s green spaces beyond, a perfect spot to unwind. The master bedroom sits to the front of the house and comes with built-in storage, a private ensuite and a balcony where you can enjoy your morning coffee while watching the world go by.On the top floor, you’ll find three generous bedrooms, each with built-in storage, alongside a contemporary family bathroom.Outside, the landscaped rear garden has been designed for easy maintenance and enjoys a sunny south-westerly aspect, ideal for summer evenings and family BBQs. To the front, there’s ample off-street parking for residents and visitors alike.This is a wonderful home in a peaceful and friendly setting, perfect for families looking to enjoy a relaxed lifestyle with everything close at hand. Early viewing is highly recommended.BrochuresBrochure 1Full Details