For Sale
£700,000
Tamworth Road, Sutton Coldfield
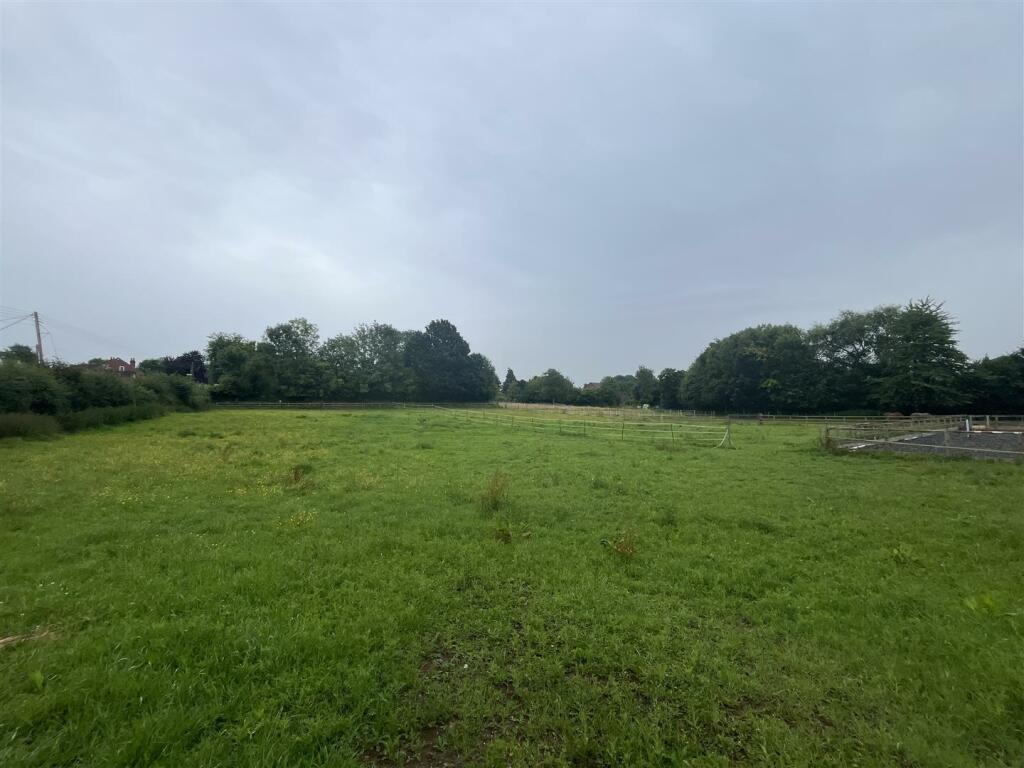
Plot
Tamworth Road
Listed by Hunters, Sutton Coldfield
Only details supplied with this listing are shown. Ask the listing contact to confirm measurements, taxes and costs.
Property Details: • Type: Semi-Detached • Tenure: FREEHOLD • Floor Area: N/A
Key Features: • Spacious semi detached family home in the popular village of Kingsbury • Three well proportioned bedrooms • Two versatile reception rooms • Generous kitchen diner ideal for family living • Large driveway providing ample off road parking • Detached garage offering storage or workshop potential • Attractive bay fronted living room • Spacious and established rear garden • Excellent scope to personalise and enhance further • Convenient location close to local amenities, schools and transport links
Location: • Nearest Station: Wilnecote Station • Distance to Station: 2.9375776408252796 miles
Agent Information: • Address: 8 Victoria Road, Tamworth, Staffordshire, B79 7HL
Full Description: <strong></strong> <strong></strong> Situated within the popular village of Kingsbury, this spacious semi detached family home presents an excellent opportunity for buyers seeking generous living accommodation, a substantial plot and the potential to further personalise a property to their own tastes. Occupying a well established residential position, the home benefits from multiple reception rooms, three bedrooms, a detached garage and a sizeable rear garden, making it ideally suited to growing families and those looking for long term accommodation.<br />The property offers well proportioned rooms throughout and provides a practical layout that balances everyday family living with entertaining space. With a large driveway to the front, a detached garage and mature gardens, this home combines excellent internal accommodation with equally impressive external space, all within easy reach of local amenities, schooling and transport connections. <br /><br /><strong>THE</strong> <strong>FORE</strong> <strong></strong> The property is set back from the road behind a generous driveway which provides ample off road parking for several vehicles. The frontage creates an immediate sense of space and practicality, while the attractive semi detached design is complemented by mature shrubs and established planting that soften the approach and enhance the property's kerb appeal.<br />A detached garage is positioned to the rear of the property and is accessed via the side of the property, offering workshop potential or valuable storage space. The substantial frontage ensures the property stands proudly within the street scene and provides excellent convenience for modern family life. <br /><br /><strong>GROUND</strong> <strong>FLOOR</strong> <strong></strong> The accommodation begins with a welcoming entrance porch which leads into the central hallway, creating an inviting first impression. To the front of the property, the living room enjoys a large bay window that allows natural light to flood the space, creating a bright and comfortable environment for relaxation. This room offers excellent proportions and provides an ideal setting for both everyday family use and entertaining guests.<br />Beyond the living room, a further sitting room provides additional reception space and offers flexibility to suit a variety of lifestyles. Whether utilised as a formal dining room, family room, home office or playroom, the room adds considerable versatility to the property. To the rear, the kitchen diner serves as the hub of the home, offering a range of fitted units, ample worktop space and room for dining furniture. The layout encourages family interaction and provides direct access to the rear garden, making it particularly well suited to modern living and entertaining. <br /><br /><strong>LIVING</strong> <strong>ROOM</strong> <strong>11' 1" x 11' 4" (3.38m x 3.45m)</strong> <br /><br /><strong>KITCHEN/DINER</strong> <strong>17' 1" x 16' 6" (5.21m x 5.03m)</strong> <br /><br /><strong>SITTING</strong> <strong>ROOM</strong> <strong>11' 4" x 10' 7" (3.45m x 3.23m)</strong> <br /><br /><strong>FIRST</strong> <strong>FLOOR</strong> <strong></strong> The first floor offers three well proportioned bedrooms, providing comfortable accommodation for families of all sizes. The principal bedroom is particularly generous and benefits from fitted wardrobes, creating an abundance of storage while maintaining a spacious and relaxing atmosphere. Large windows ensure each bedroom enjoys excellent levels of natural light, contributing to the bright and airy feel throughout the home.<br />The remaining bedrooms offer flexibility for children, guests or home working requirements and are well served by the family bathroom. Fitted with a practical suite including a shower enclosure, wash hand basin and WC, the bathroom has been designed to accommodate the needs of busy family life while providing comfort and convenience. <br /><br /><strong>BEDROOM</strong> <strong>ONE</strong> <strong>11' 1" x 11' 4" (3.38m x 3.45m)</strong> <br /><br /><strong>BEDROOM</strong> <strong>TWO</strong> <strong>10' 7" x 11' 5" (3.23m x 3.48m)</strong> <br /><br /><strong>BEDROOM</strong> <strong>THREE</strong> <strong>5' 9" x 7' 5" (1.75m x 2.26m)</strong> <br /><br /><strong>BATHROOM</strong> <strong>6' 5" x 5' 5" (1.96m x 1.65m)</strong> <br /><br /><strong>THE</strong> <strong>REAR</strong> <strong></strong> A particular highlight of the property is the impressive rear garden, which offers a wonderful outdoor environment for families, keen gardeners and those who enjoy spending time outdoors. Predominantly laid to lawn, the garden is enhanced by mature trees, established borders and a variety of planting that provide colour, privacy and interest throughout the year.<br />A paved patio area creates an ideal space for outdoor dining, entertaining and relaxing during the warmer months, while the generous overall plot offers ample room for children to play or for future landscaping projects. The detached garage and covered side area further enhance the practicality of the outdoor space, creating a garden that is both attractive and highly functional. <br /><br /><strong>GARAGE</strong> <strong>9' 2" x 16' 1" (2.79m x 4.9m)</strong> <br /><br /><strong>ANTI</strong> <strong>MONEY</strong> <strong>LAUNDERING</strong> <strong></strong> In accordance with the most recent Anti Money Laundering Legislation, buyers will be required to provide proof of identity and address to the Taylor Cole Estate Agents once an offer has been submitted and accepted (subject to contract) prior to Solicitors being instructed. <br /><br /><strong>TENURE</strong> <strong></strong> We have been advised that this property is freehold however, prospective buyers are advised to verify the position with their solicitor / legal representative. <br /><br /><strong>VIEWING</strong> <strong></strong> By prior appointment with Taylor Cole Estate Agents on the contact number provided.
If the interactive map is unavailable, open the supplied location in maps.
Open location in mapsThe pin uses coordinates supplied with this listing. Confirm the exact location with the listing contact.
Added and updated dates describe the Mirror record. Source publication and verification dates are shown separately when known; none establishes time on market. Confirm current price and availability with the listing contact.
View original listing