For Rent
CAD975/mo
Jockey Road, Sutton Coldfield, West Midlands B73
2 bd
Sutton Coldfield
Listed by Zoopla Agent
Property Details: • Type: Detached • Tenure: FREEHOLD • Floor Area: 1770 sqft
Key Features: • Beautifully extended, detached 4 bedroom property • 3 Luxury bath/shower rooms • Fantastic open-plan fitted kitchen/dining/family area • Home office/study • Touch-sensitive, APP controlled lighting system • Under-floor heating, alarm system, air-conditioning • Spacious, easily-maintained garden, off-road parking • Centrally located near to Sutton Town Centre and Good Hope Hospital • Excellent choice of schooling and a mile from Sutton Park • Great for commuting to Birmingham, Tamworth & City of Lichfield.
Location: • Nearest Station: Four Oaks Station • Distance to Station: 0.7977548891155235 miles
Agent Information: • Address: 114 St. Martin's Lane London WC2N 4BE
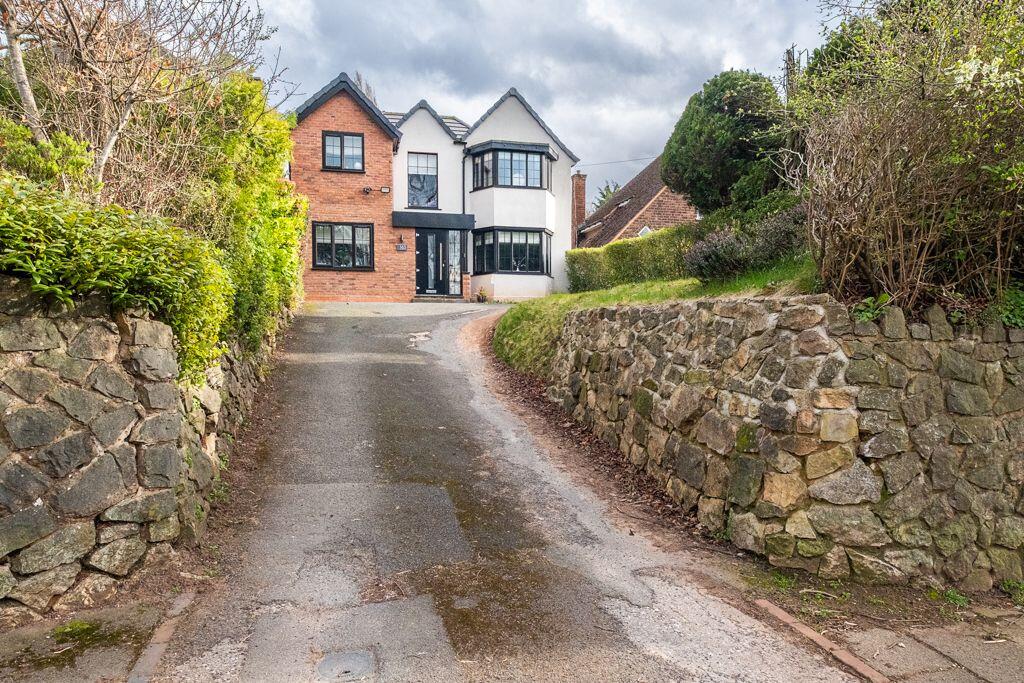
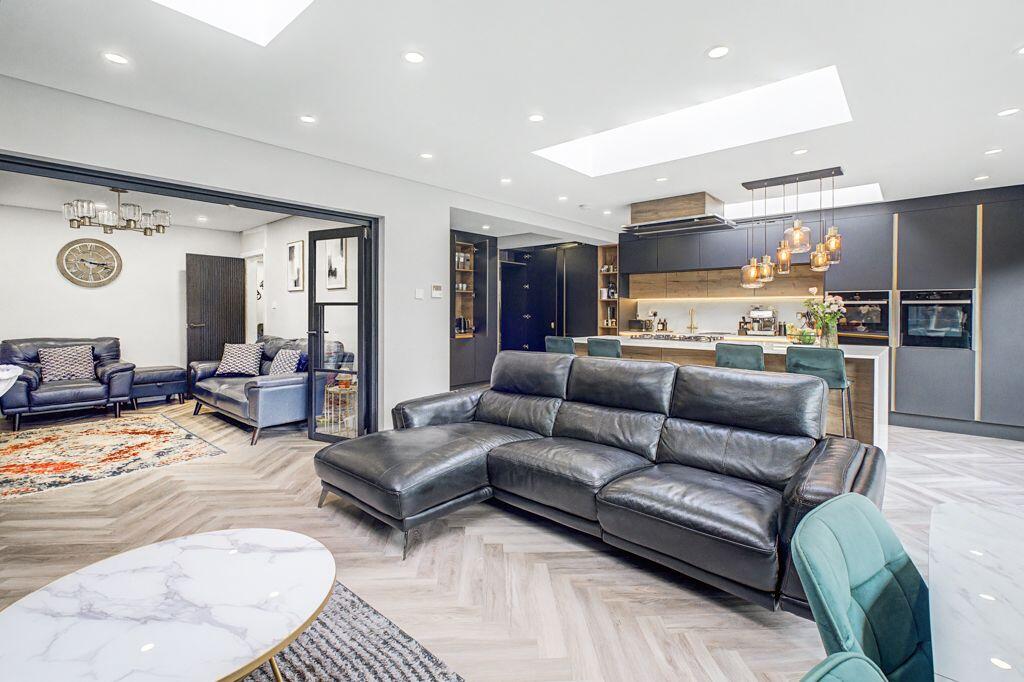
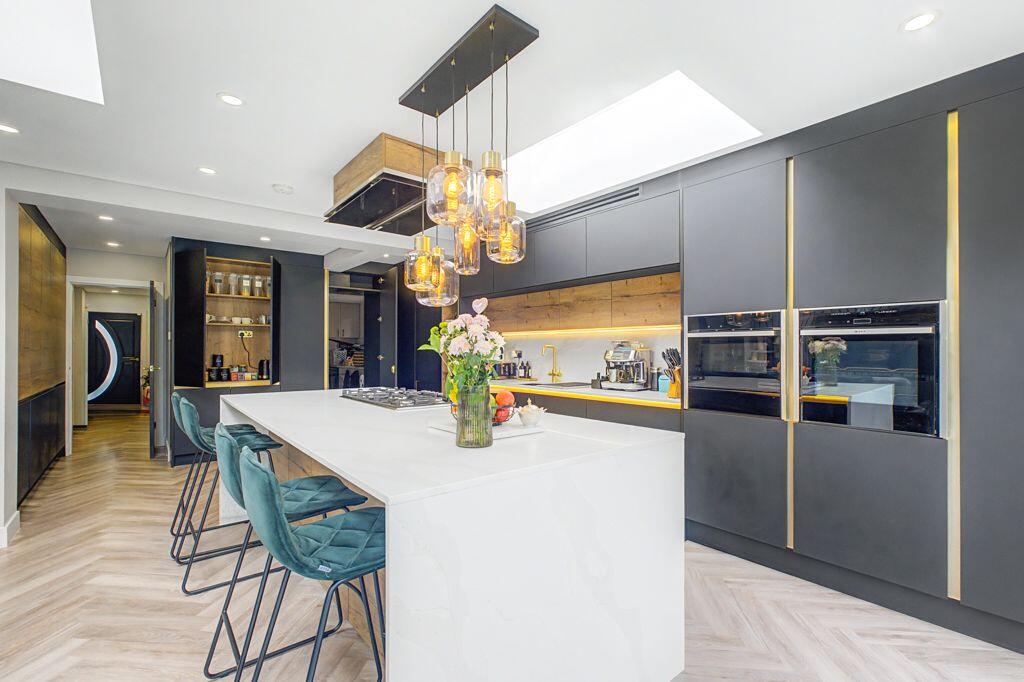
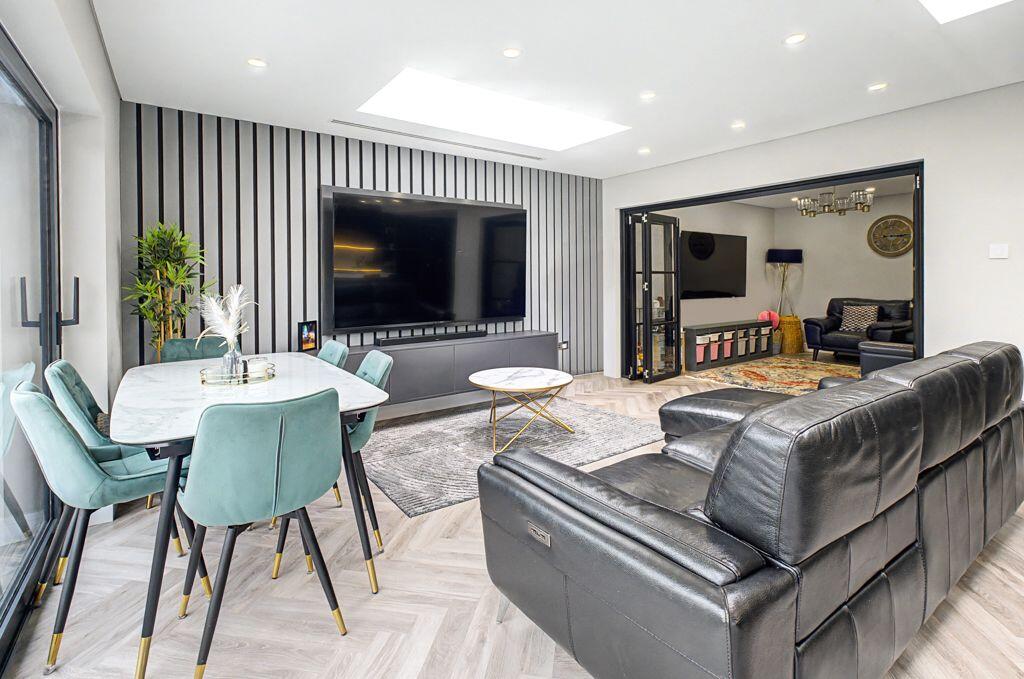
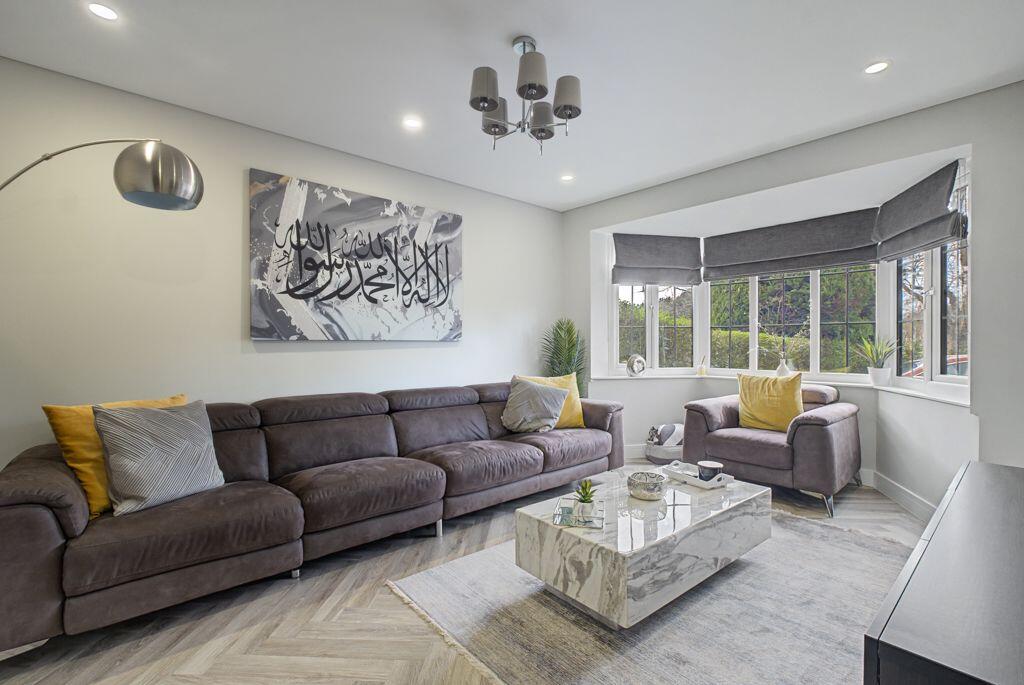
Full Description: <p><b></b></p><div>PLEASE QUOTE PB0661 .. An impressive, traditional, detached family home which has been tastefully extended and updated. The property now offers four double bedrooms, three luxury shower/bathrooms, fabulous open-plan fitted-kitchen/dining/family room, home office, further reception rooms and a utility area. Underfloor heating, air-conditioning, hive heating system, touch sensitive/APP controlled lighting and glazed internal doors add to the comfort, light and sophistication. Outside, the property has off-road parking and spacious easily-maintained rear garden. </div><p><b>Ground Floor Accommodation</b></p><p><b>Porch</b> - 1.45m x 1.12m (4'9" to the store cupboards x 3'8")</p><div>Entering through the substantial front door, the porch has glazed windows to the front and side, and a most useful double-fronted storage cupboard. </div><p><b>Reception Hall</b> - 2.13m x 5.28m (7'0" x 17'4")</p><div>The welcoming, spacious reception hall provides access to the office, lounge, snug, and the open-plan breakfast kitchen/dining/family area. An attractive herringbone style floor throughout the ground floor knits the rooms together. A sleek staircase leads to the first floor accommodation. </div><p><b>Office</b> - 3.66m x 2.18m (12'0" x 7'2")</p><div>A great place to work/study. The office is fully fitted with work stations and shelving. A window overlooking the front elevation and a stylish internal glazed door allow plenty of natural light. </div><p><b>Lounge</b> - 5.08m x 3.28m (16'8" into the bay x 10'9")</p><div>An attractive, relaxing room with a leaded bay window that overlooks the front elevation. Built-in air-conditioning and automated light switches can be controlled by touch or an App from your phone. </div><p><b>Snug/Day Room</b> - 3.86m x 3.28m (12'8" x 10'9")</p><div>This room features eye-catching, glazed bi-folding internal doors that lead effortlessly through to the open-plan breakfast kitchen/dining area. The room has potential for various uses, for example, TV lounge, children's playroom, reading room. </div><p><b>Open Plan Breakfast Kitchen/ Dining and Family Room</b> - 7.7m x 7.44m (25'3" max x 24'5" max)</p><div>Wow. The fabulous social hub of the ground floor. Three large sky lantern roof windows and full width bi-folding doors which open out on to the paved patio/rear garden, allow natural light to illuminate this spacious open-plan room. The kitchen area has an island, an extensive range of fitted floor and wall-mounted storage units and built-in appliances. A 'hidden' door leads to the utility room. The family/dining area features a media wall and lots of space for a range of furniture to suit. </div><p><b>Utility</b> - 4.17m x 1.37m (13'8" x 4'6")</p><div>A good-size, well-designed utility which is fitted with washing machine and a matching tumble dryer set at eye height level (leaving space below for laundry baskets etc), sink unit and storage cupboards. There is a door to the side of the property and a window. </div><p><b>Downstairs Shower Room/WC</b> - 1.68m x 1.32m (5'6" x 4'4")</p><div>Set off the utility room, this luxury downstairs shower room includes a corner shower cubicle, wash-basin with storage underneath and a WC.</div><p><b>First Floor Accommodation</b></p><p><b>Landing</b></p><div>Provides access to the four double bedrooms, shower room and main bathroom</div><p><b>Main Bedroom</b> - 5.18m x 2.82m (17'0" into the bay x 9'3" to the wardrobes)</p><div>A lovely double bedroom that features a bay window over looking the front elevation and a range of fitted wardrobes and cupboards. </div><p><b>Bedroom Two</b> - 3.96m x 3.4m (13'0" x 11'2")</p><div>This double bedroom with window over looking the rear elevation includes a range of fitted wardrobes, shelving and a work station.</div><p><b>Shower Room</b> - 2.44m x 1.52m (8'0" x 5'0")</p><div>A spacious shower room with a shower cubicle, wash-basin and storage, WC and feature radiator. </div><p><b>Bedroom Three</b> - 4.65m x 3.28m (15'3" max x 10'9" max)</p><div>Two windows overlooking the front elevation help to create a characterful, spacious double bedroom. </div><p><b>Main Family Bathroom</b> - 2.54m x 2.03m (8'4" x 6'8")</p><div>This luxury bathroom features an oval shape, free-standing bath with taps, double shower cubicle, WC and a sink unit. There is a window overlooking the side elevation.</div><p><b>Bedroom Four</b> - 2.95m x 2.62m (9'8" x 8'7")</p><div>Bedroom four is a further double bedroom and offers the views of the garden to the rear. The room has fitted wardrobes, and yet there is also ample space to cater for additional bedroom furniture. </div><p><b>Outside</b></p><div>A side gate provides walking access to the rear of the property. The attractive rear garden has a paved patio area, lawn and shrubbery.</div><p><b>Frontage</b></p><div>A driveway to the front of the property provides space for off-road parking for several cars. A traditional stone wall marks the perimeter.</div>


