Property Details:
• Type: Semi-Detached
• Tenure: N/A
• Floor Area: N/A
Key Features:
Location:
• Nearest Station: N/A
• Distance to Station: N/A
Agent Information:
• Address: First Floor,
4 & 6 High Street,
Sutton Coldfield,
B72 1XA
Full Description:
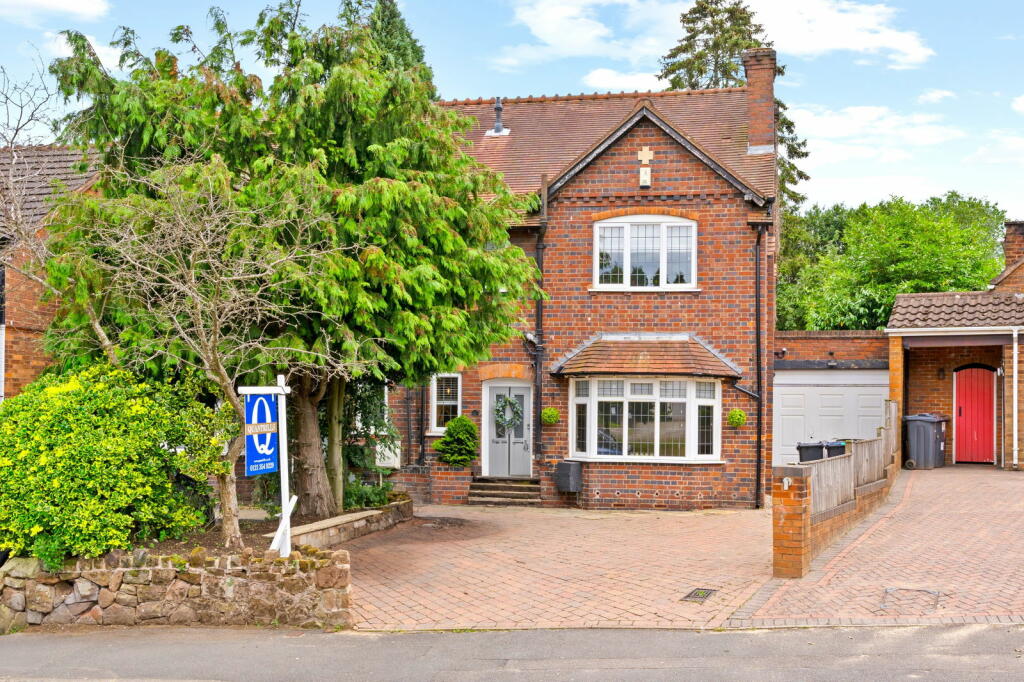
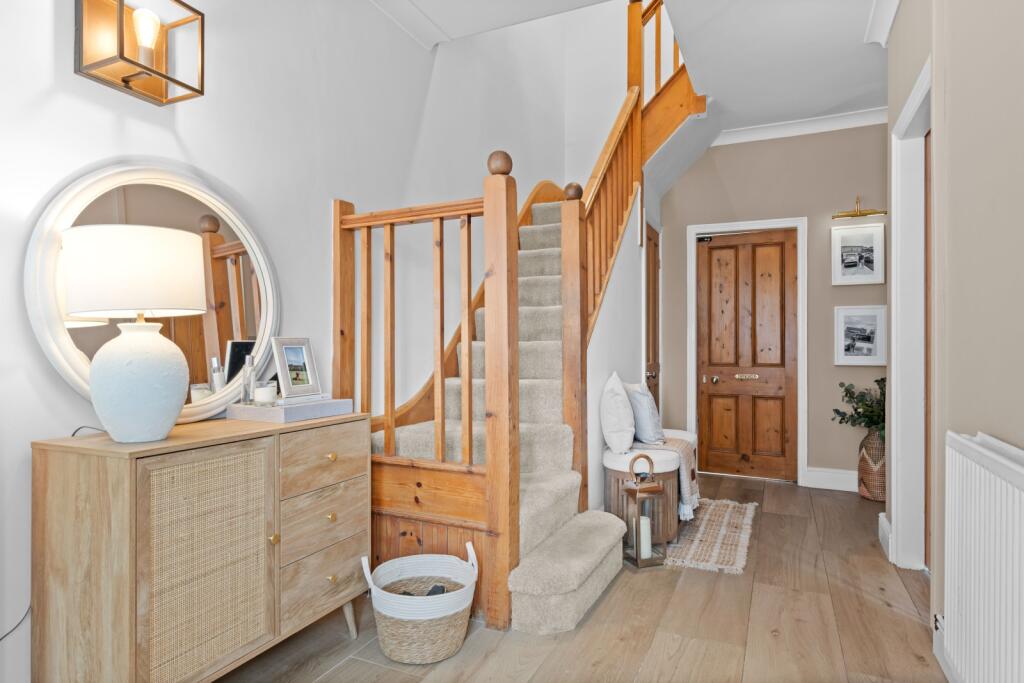
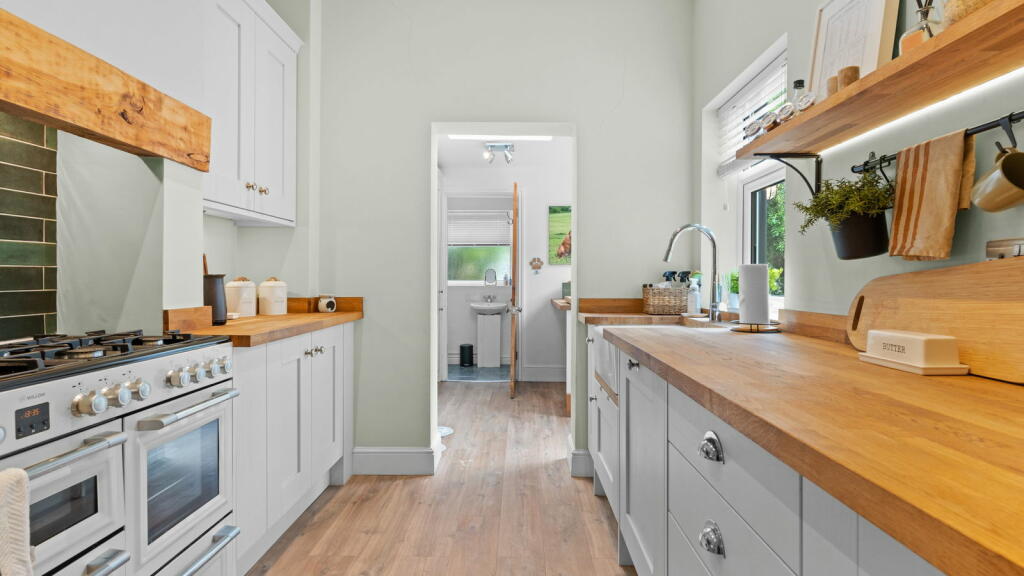
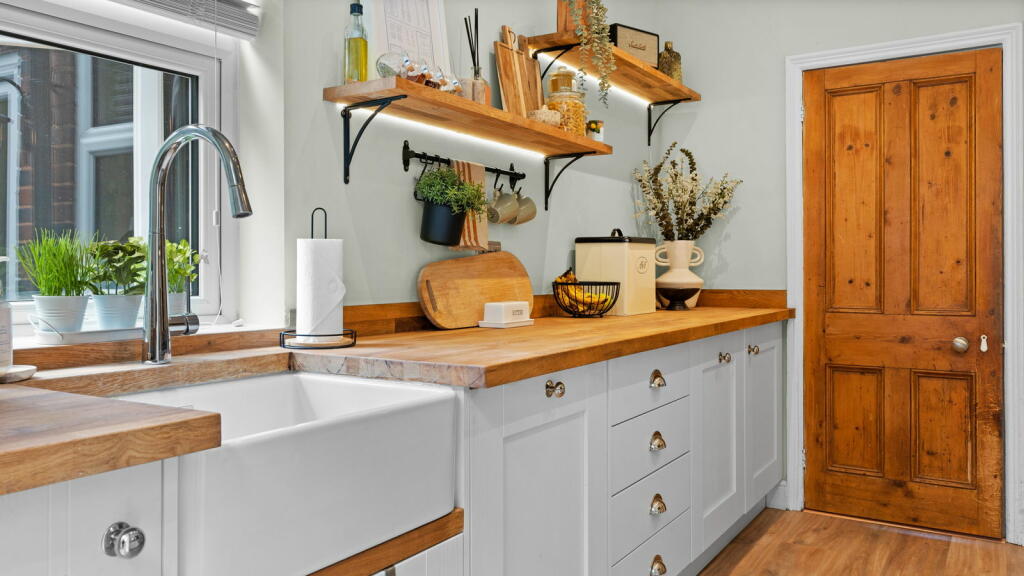
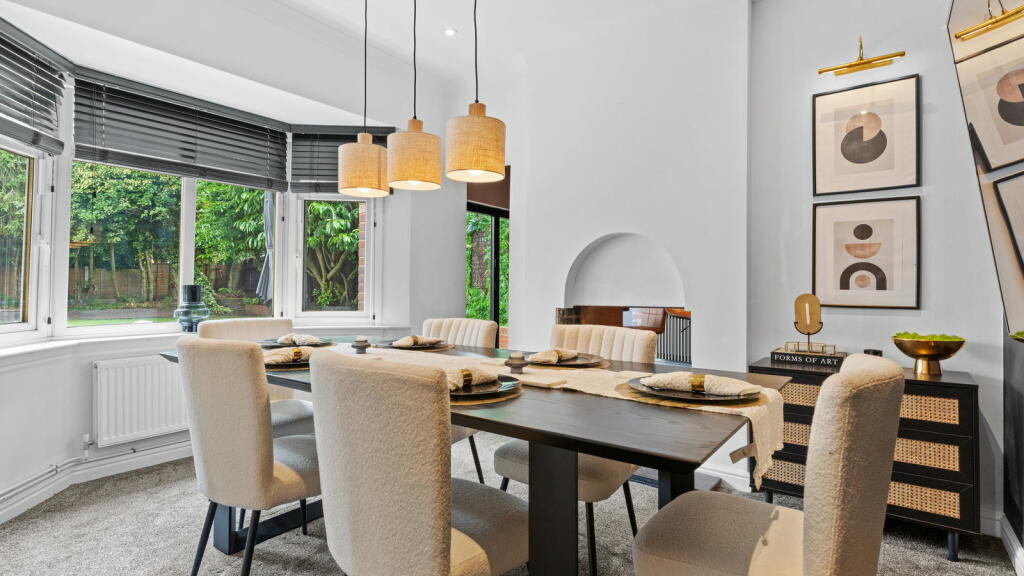
A SUPERBLY PRESENTED SPACIOUSLY ARRANGED SEMI-DETACHED PERIOD RESIDENCE OCCUPYING A SOUGHT AFTER LOCATION IN THIS ESTABLISHED RESIDENTIAL AREA CLOSE TO SUTTON COLDFIELD TOWN CENTRE.*Reception Hall, *Guest Cloakroom/Shower Room, *Kitchen, *Utility, *Lounge, *Dining Room, *Bar, *Three Bedrooms, *Main Shower Room, *Private Gardens.This superbly presented period residence occupies a delightful setting in the established and sought after location within easy access to all amenities. Sutton Coldfield town centre is close at hand along with a wide range of schools for all ages and regular public transport including cross city rail services.Attractive in appearance the property stands back from the road behind a neat foregarden with driveway providing off road parking.The spaciously arranged double glazed gas centrally heated accommodation which has been sympathetically modernised yet retains many of the charming original period features briefly comprises: -Reception Hall with Porcelanosa Ceramic tiled wood effect flooring.Guest Cloaks with shower, wc, ceramic floor tiling, pedestal wash basin and chrome ladder radiator.Kitchen with wall and floor cupboards, wooden worksurfaces, inset Belfast sink, built in dishwasher, Rangemaster style cooker with two warning drawers, two ovens, grill, gas hob with 7 burners. Utility with wall and floor cupboards, plumbing for washing machine, housing for American fridge/freezer, wooden worksurface, roof light, wooden laminate flooring and door to rear garden.Lounge 12’ x 13’6 into bay with bay window to front, ceiling rose and coving, fireplace with timber surround and quarry tiled hearth.Dining Room 12’7” x into bay x 10’5” with bay window to rear and ceiling coving.Bar 11’7” max x 13’8” with bar incorporating led lighting, bifold doors to garden and wooden laminate flooring.On The First FloorBedroom One 12’5” x 11’10” with window to front.Bedroom Two 11’10” x 10’11” with window to rear.Bedroom Three 8’4” x 10’10” with window to rear.Wet Room with round washbasin set on white onyx stone worksurface with freestanding brushed brass tap, and chestnut vanity unit with cupboard below and illuminated mirror above. Large walk in shower with rain head and hand shower fitment in matching brushed brass finish. Wc with concealed suite, Porcelanosa ceramic wall and floor tiling, ladder radiator and underfloor heating.Private Garden with Southerly Aspect paved patio, lawns, raised flower borders, and a mixture of evergreen hedging.Shed.Council Tax: DBrochuresBrochure 1