Property Details:
• Type: Semi-Detached
• Tenure: N/A
• Floor Area: N/A
Key Features:
• IMMACULATE THROUGHOUT
• RENOVATED TO A HIGH SPEC
• TRADITIONAL FEATURES
• THREE RECEPTION ROOMS
• OFF ROAD PARKING
• EVER POPULAR LOCATION
Location:
• Nearest Station: N/A
• Distance to Station: N/A
Agent Information:
• Address: 4 Cremorne Walk,
Cremorne Road,
Four Oaks,
Sutton Coldfield,
B75 5AL
Full Description:
*** IMMACULATE THROUGHOUT *** RENOVATED TO A HIGH SPEC *** TRADITIONAL FEATURES *** THREE RECEPTION ROOMS *** OFF ROAD PARKING *** EVER POPULAR LOCATION ***
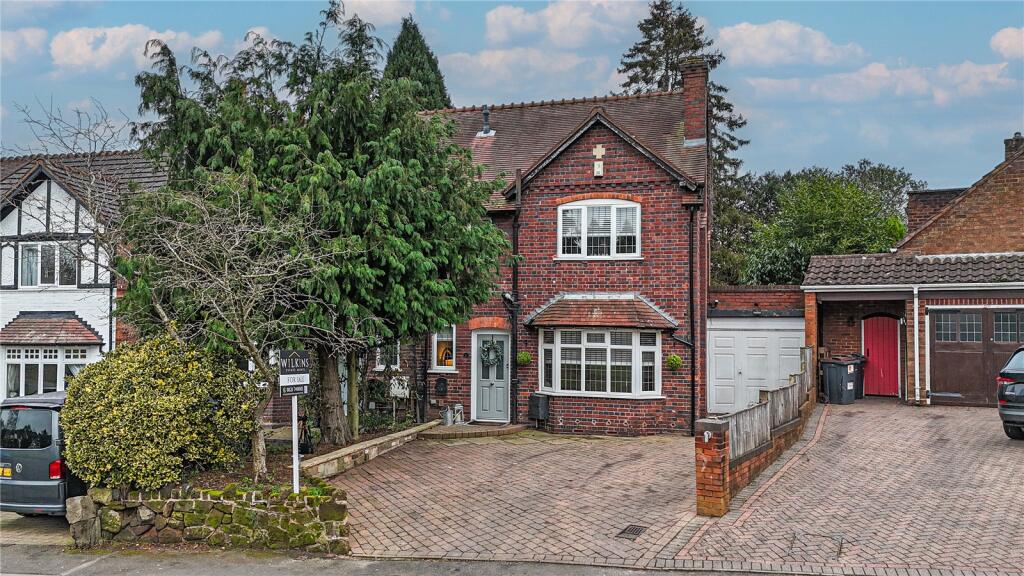
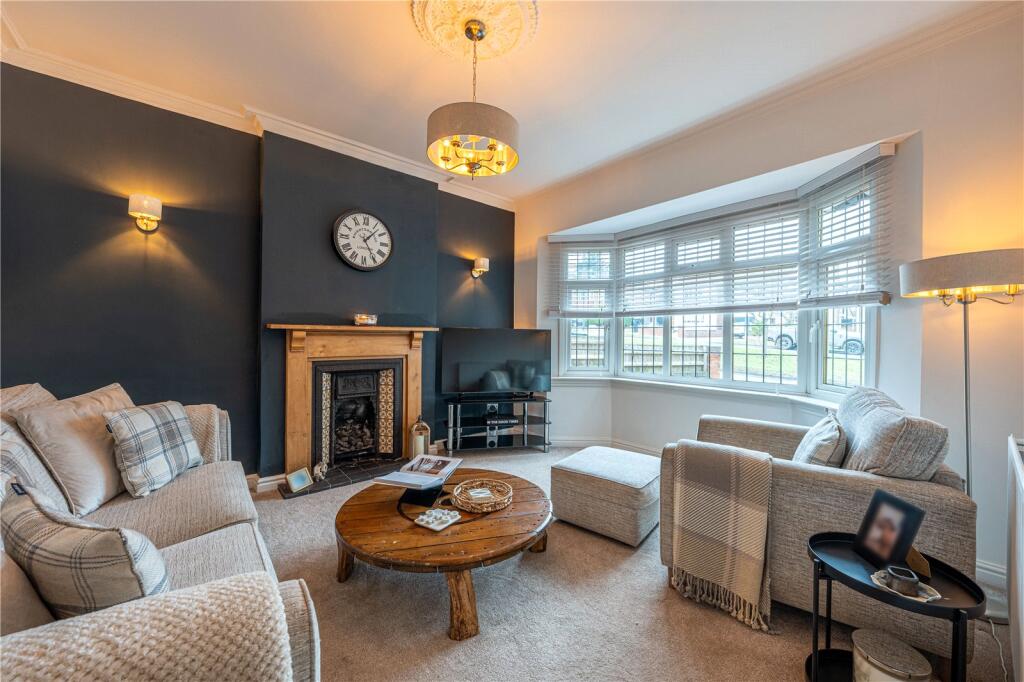
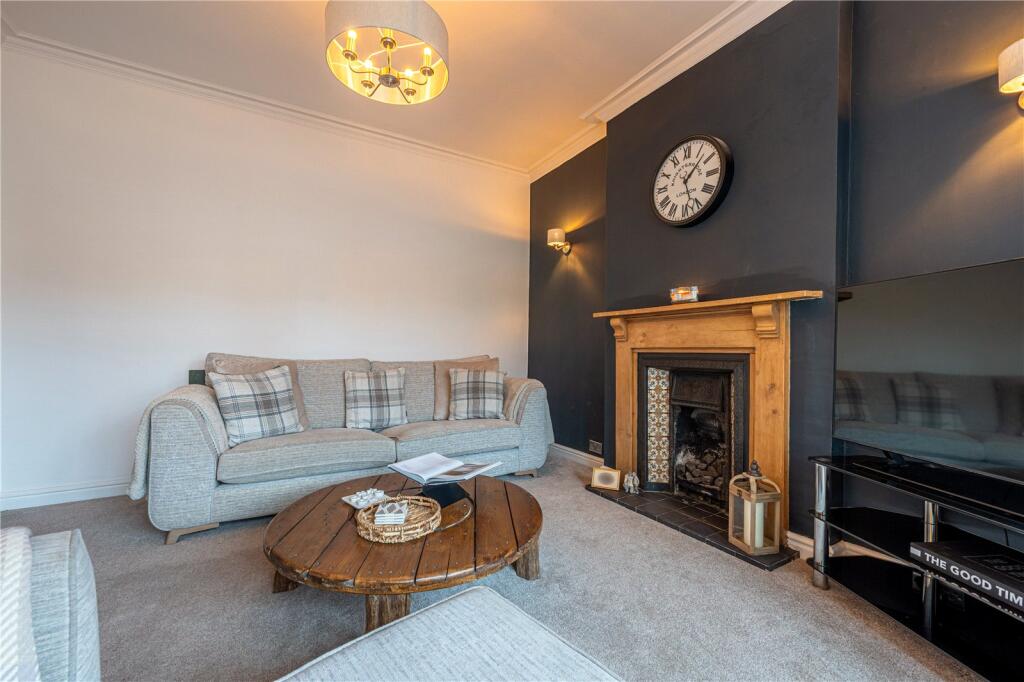
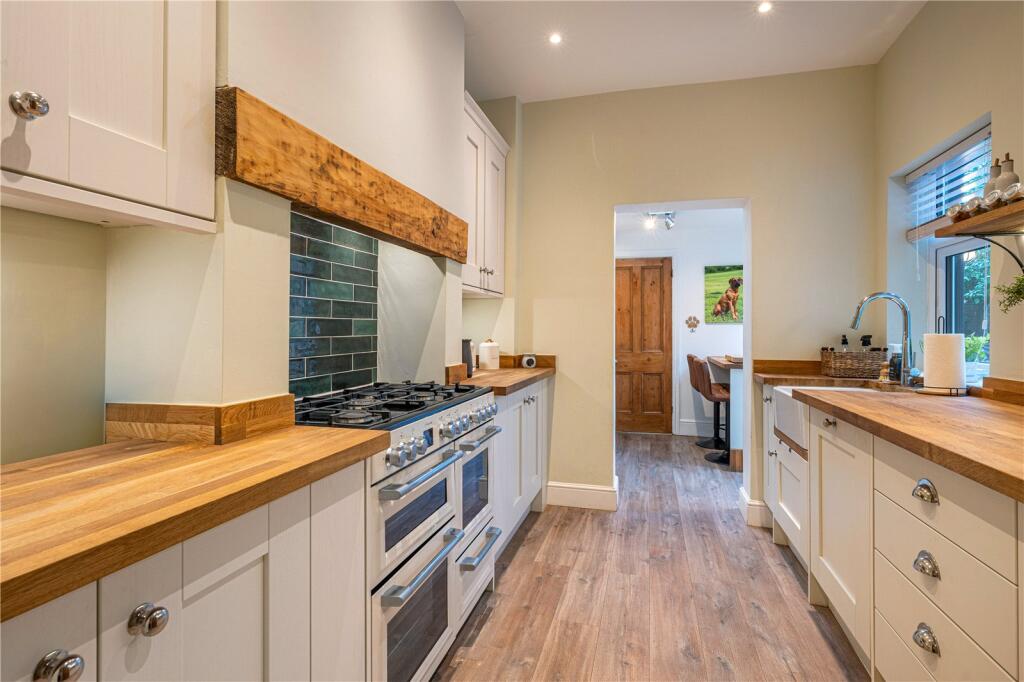
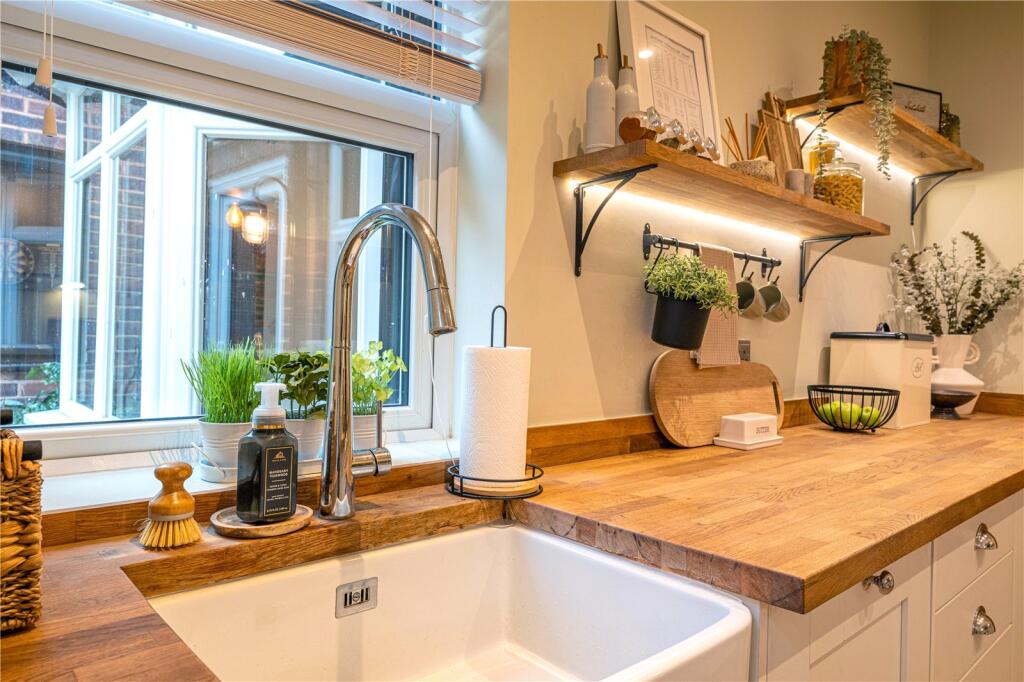
Wilkins Estate Agents are delighted to bring this charming three-bedroom semi-detached property to market. The property is presented in beautiful condition and offers a perfect blend of classic character and modern comforts.The spacious and well-maintained interior features a welcoming living room, a fully equipped kitchen, utility area, downstairs w.c, dining room which leads to the outstanding converted bar area, a fantastic space for entertaining guests or relaxing in style. Additionally, there are three generously sized bedrooms, and a refurbished shower room which has been finished to a very high standard. Outside, the property benefits from a neatly landscaped garden and off-street parking. With its high-quality finishes and thoughtful updates, this home offers a unique opportunity for those seeking both comfort and a touch of luxury.Tamworth Road, Sutton Coldfield is located within walking distance of numerous transport links, outstanding schools for all ages and all local amenities. This property is NOT TO BE MISSED!!!Entrance Hallway Lounge 12’ x 13’6 Kitchen Utility AreaDining Room 12’7” x 10’5” Bar 11’7” x 13’8” Bedroom One 12’5” x 11’10” Bedroom Two 11’10” x 10’11” Bedroom Three 8’4” x 10’10”