Tamworth Road, Two Gates, B77
Property facts
- Property type
- Terraced
- Property subtype
- 2-Storey
- Bedrooms
- 2
- Bathrooms
- 1
- Taxes (as supplied)
- Band: A
Only details supplied with this listing are shown. Ask the listing contact to confirm measurements, taxes and costs.
About this home
Property Details: • Type: Terraced • Tenure: N/A • Floor Area: N/A
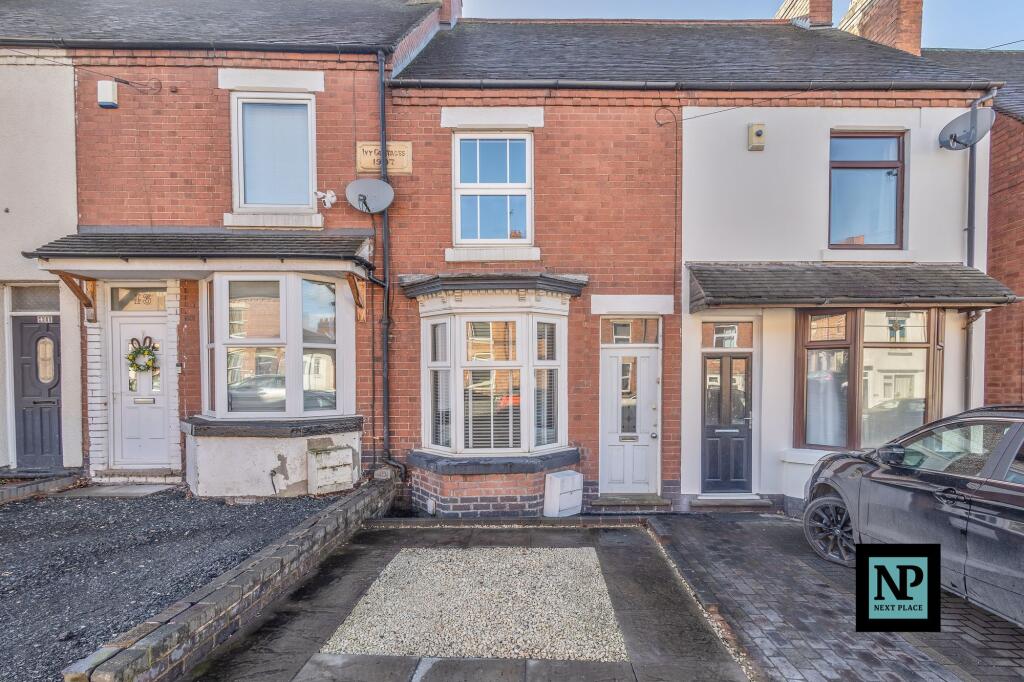
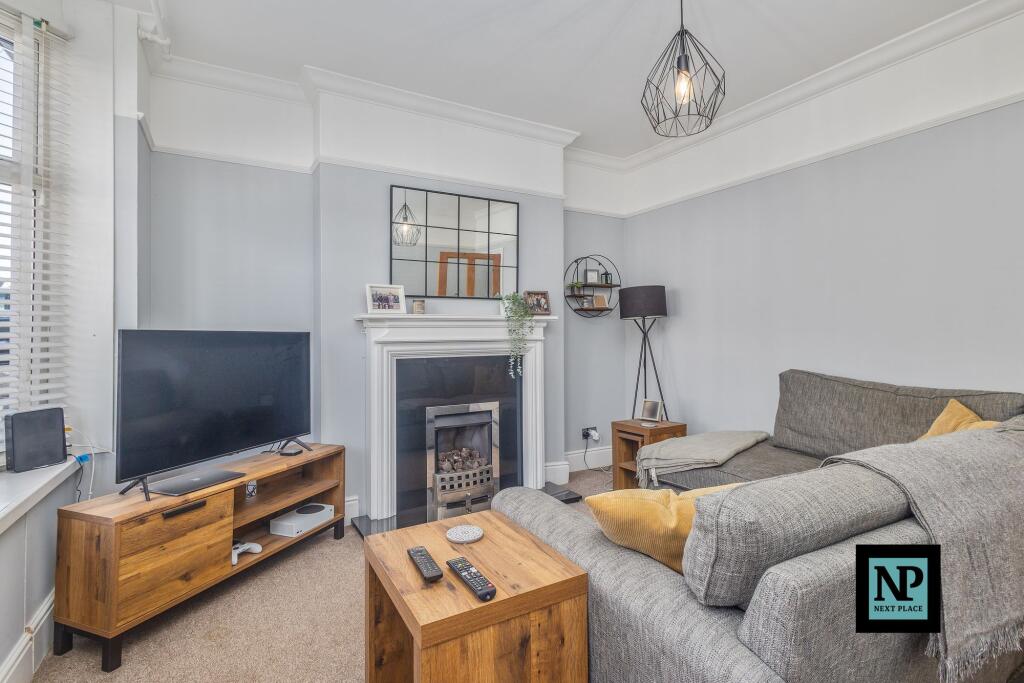
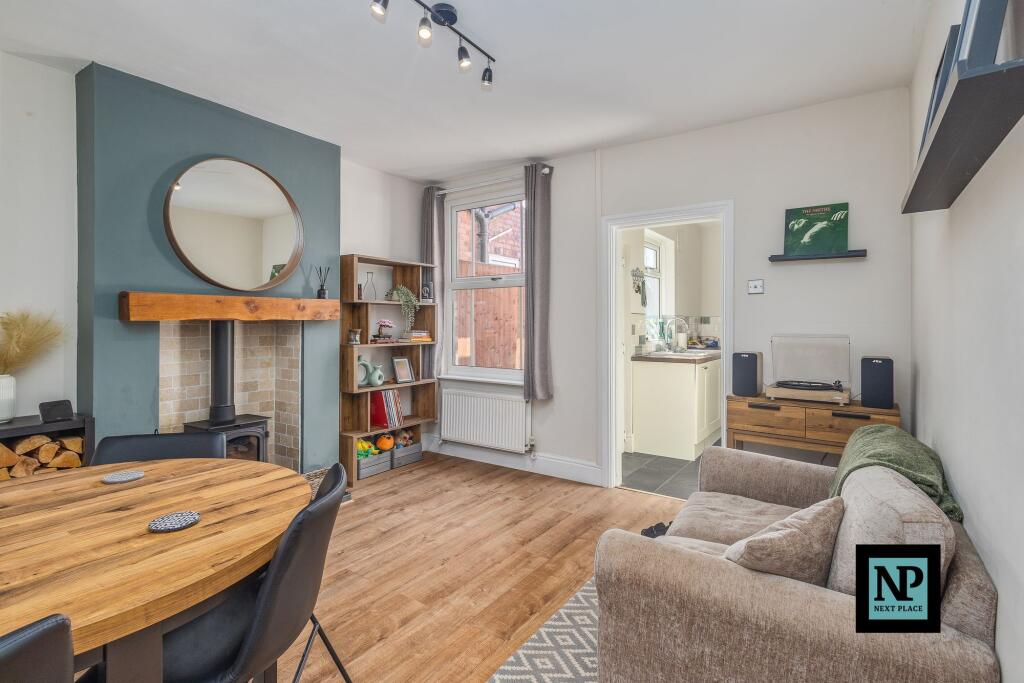
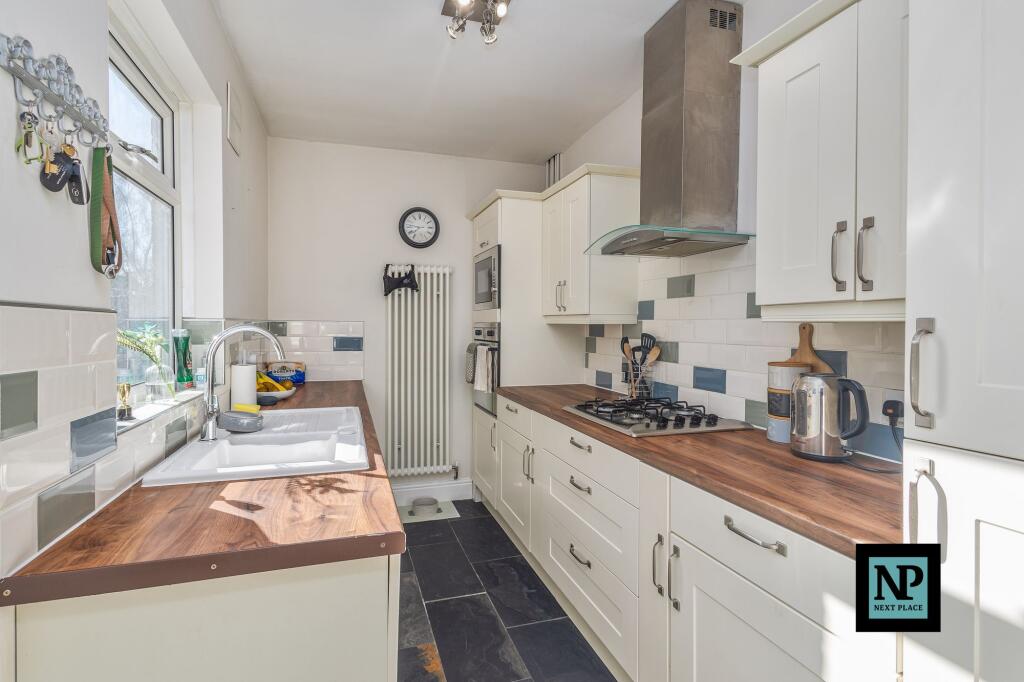
Key Features: • For Sale With Next Place Property Agents • Immaculately Presented Period Property • Driveway For 1 Car • Two Reception Rooms • Two Double Bedrooms • Modern Fitted Kitchen • 4-Piece Bathroom Suite • Council Tax Band A & EPC Rating D
Location: • Nearest Station: N/A • Distance to Station: N/A
Agent Information: • Address: 112 Glascote Road Glascote Tamworth B77 2AF
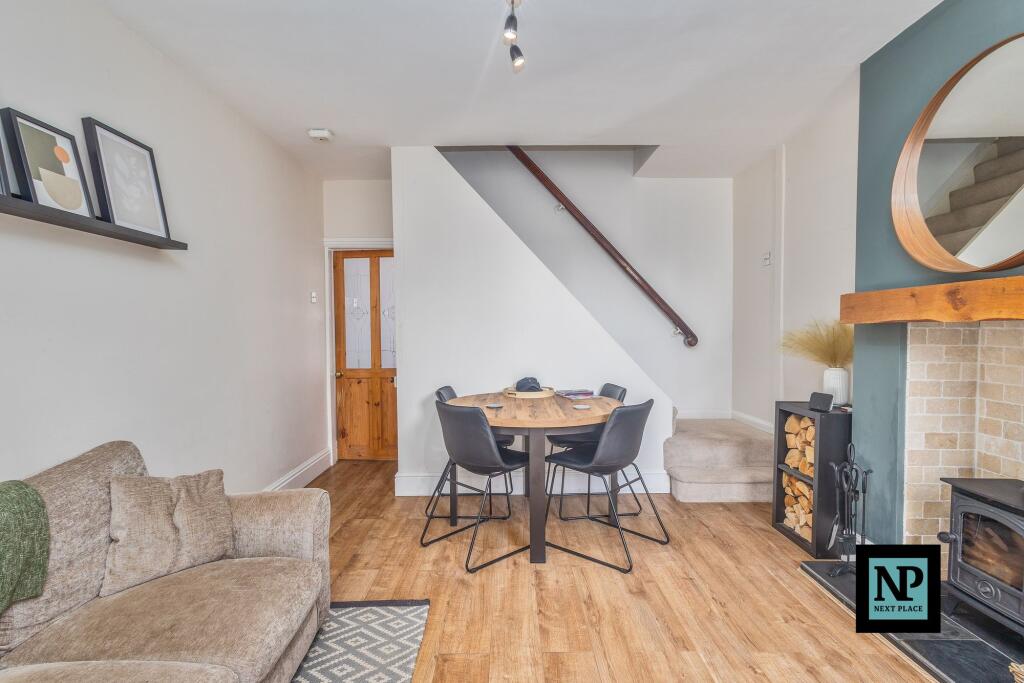
Full Description: This immaculately presented period 2-bedroom mid-terraced house, for sale with Next Place Property Agents, offers a perfect blend of modern comforts and classic charm. The property boasts two reception rooms providing versatile living spaces, ideal for entertaining or relaxing. The modern fitted kitchen offers sufficient storage, while the two double bedrooms offer peaceful retreats. The 4-piece bathroom suite provides a luxurious touch, adding to the overall appeal of this inviting home. Additionally, the convenience of a driveway for one car ensures convenience for the future owner. Stepping outside, residents will delight in the outdoor space surrounding this charming property. The enclosed garden offers a well maintained space, perfect for enjoying al fresco dining or simply unwinding amidst the fresh air. Although every effort has been made to ensure the accuracy of information in this advert, it is advised that any prospective buyer consults a solicitor before agreeing to a sale.Please note: Whilst every effort has been made to scale the floorplan accurately, we always recommend prospective buyers check their own measurements before committing to a purchase.EPC Rating: DLiving Room4.01m x 3.63mDining Room4.46m x 3.63mKitchen3.63m x 1.97mBedroom 13.38m x 3.63mBedroom 23.51m x 2.68mBathroom3.61m x 2.07mParking - Driveway
Features & amenities
Location
If the interactive map is unavailable, open the supplied location in maps.
Open location in mapsThe pin uses coordinates supplied with this listing. Confirm the exact location with the listing contact.
Listing information
- Original source
- www.rightmove.co.uk
- Added to Mirror
- Record updated
Added and updated dates describe the Mirror record. Source publication and verification dates are shown separately when known; none establishes time on market. Confirm current price and availability with the listing contact.
View original listing