For Sale
AUD750,000
Tamworth NSW 2340
4 bd
2 ba
House
Tamworth
Listed by Jenny Andrew
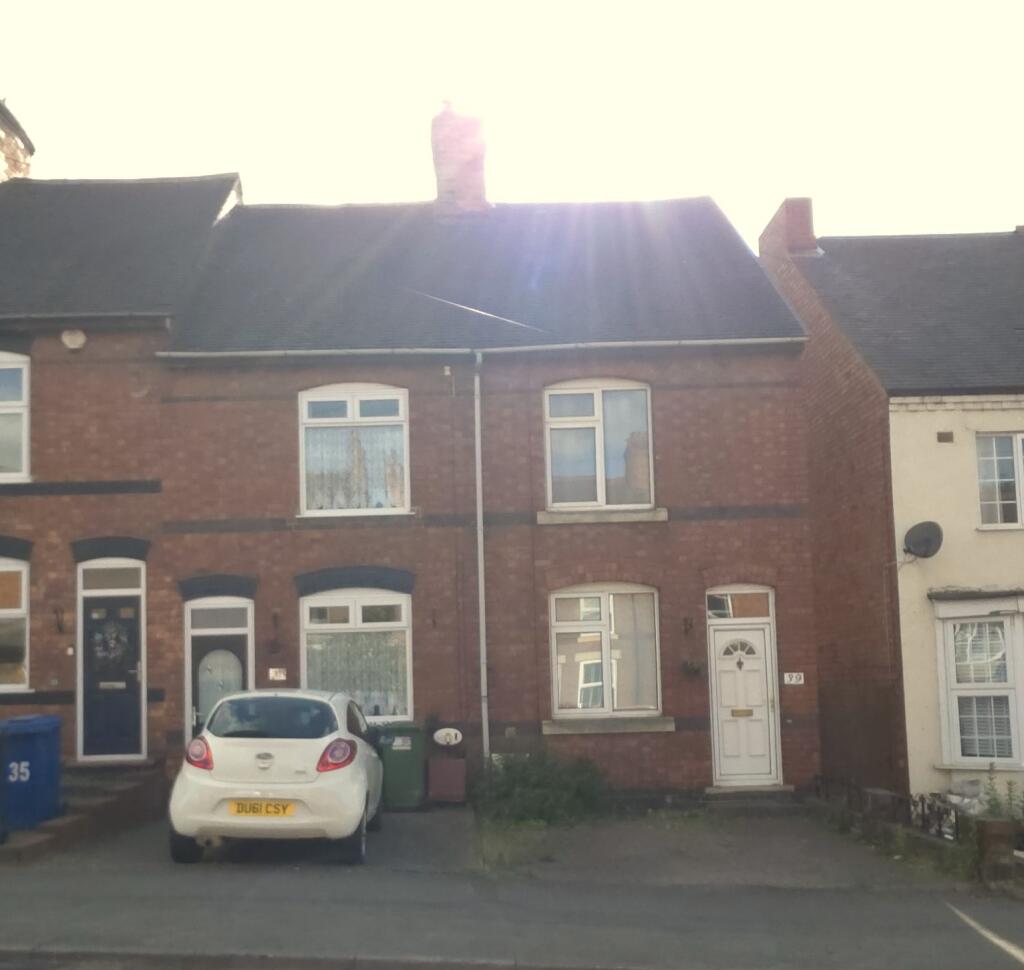
Property Details: • Type: Terraced • Tenure: Freehold • Floor Area: N/A
Key Features: • STUNNING HOME • EXCELLENTLY PRESENTED • AMAZING GARDENS • 2 BEDROOMS • 2 RECEPTION ROOMS • DRIVEWAY
Location: • Nearest Station: N/A • Distance to Station: N/A
Agent Information: • Address: 82 Bolebridge Street, Tamworth, B79 7PD
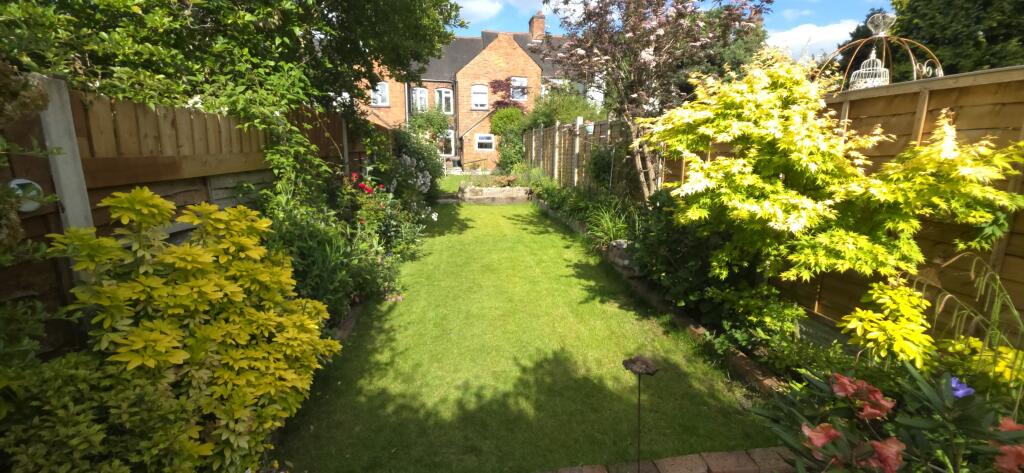
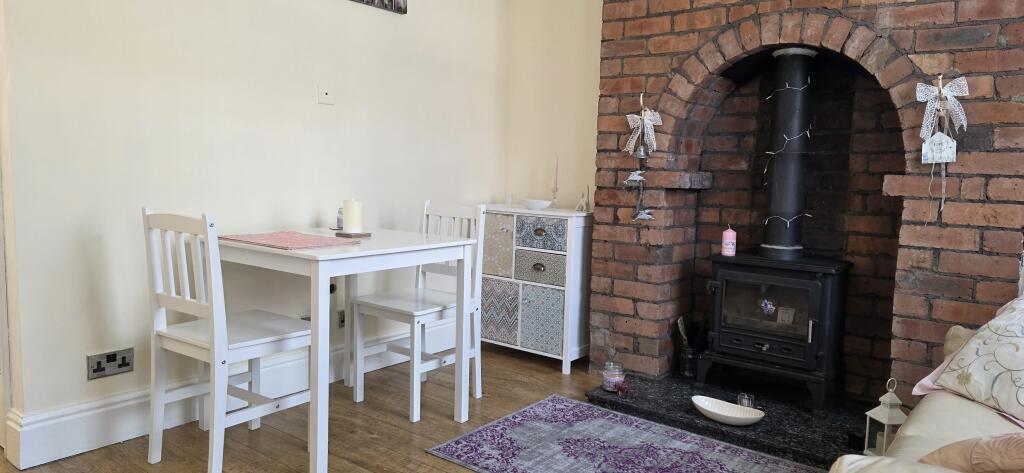
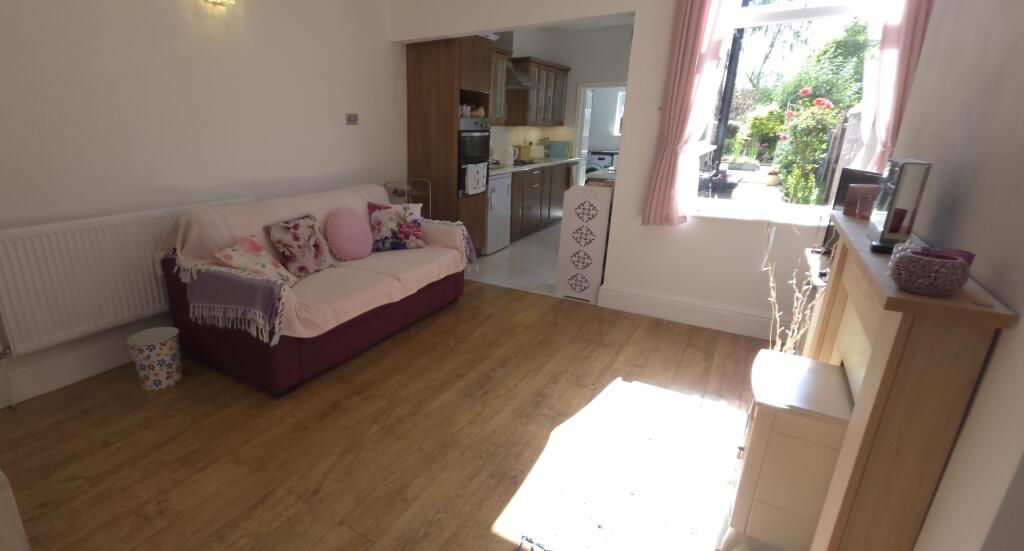
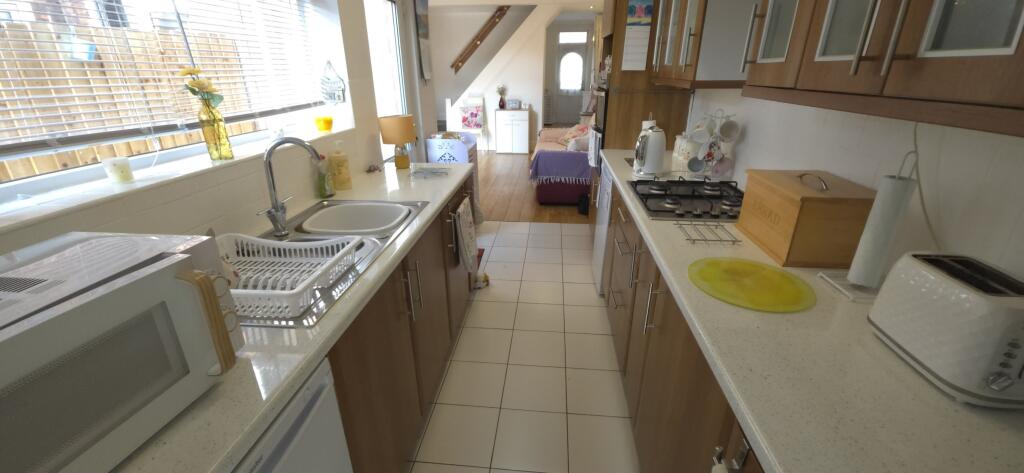
Full Description: The property is located in Two gates and is close to most local amenities and commuter routes. As you arrive at the property you will see parking to the front on a block paved driveway, electric car charging point, hanging baskets, attractive house number plaque and black and patterned half glazed entrance door which takes you through to the:LOUNGE/DINGING ROOM 12’ x 10’9” (3.66m x 3.28m) which has a feature brick-built chimney breast and fireplace with marble hearth and inset wood and coal burning log fire with flue, medium oak quality laminate flooring, upvc window to the front elevation, coving to the ceiling, inset ceiling and wall lighting, central heating radiator, brush chrome sockets and switches and opening leading through to the:DINING ROOM/LOUNGE 16’5” max to 13’2” x 12’ (5m x 3.66m) With a continuation of the oak laminate flooring, again, a feature fireplace with wooden surround and composite back and hearth with freestanding electric fire, a large upvc window to the rear making the room very light and bright, coving to the ceiling, inset ceiling and wall lighting, under stair store cupboard with lighting and shelves, chrome sockets and switches, and a further opening leading through to the:KITCHEN 12’4” x 6’6” (3.76m x 1.98m) having ceramic tiled flooring, a good range of base and wall mounted units with chrome effect handles, white tiled splashbacks and contrasting work surfaces, inset 4 ring gas hob with chrome extractor over, stainless steel one and a half bowel sink with mixer taps over, large upvc window above, upvc half glazed door leads to the side and rear of the property, double Zanussi built in ovens, undercounter fridge and freezer, ceiling lighting, power points and door through to:UTILITY ROOM 6’7” x 5’8” (2.01m x 1.73m) having a continuation of the ceramic tiled flooring, radiator, upvc window overlooking the rear garden, black kitchen worktop with tiled splashbacks and inset sink with mixer taps over and unit below with fitted washing machine and tumble drier, there is a low flush w/c, store cupboard housing the Baxi combination central heating boiler which has a 10 year warranty, and ceiling lighting.Carpeted stairs with wood and brass handrails lead you to the:FIRST FLOOR LANDING being fully carpeted with chrome sockets and light switches, two 3 arm chandelier style light fittings, loft hatch, the loft has ladders, lighting and is fully boarded, the loft covers the entire ground floor space, there are further doors through to:BEDROOM ONE 12’x 11’ (3.66m x 3.35m) a large double bedroom to the front aspect with upvc window, radiator, ceiling lighting, carpeted floor and over stair store cupboard.BEDROOM TWO 11’9” x8’8” (3.58m x 2.64m) another good sized double bedroom, with upvc window to the rear, ceiling lighting, radiator and carpeted.FAMILY BATHROOM 11’8” x 6’6” (3.56 x 1.98m) a super-sized bathroom having ceramic tiled flooring, a white bathroom suite comprising, low flush w/c, pedestal wash hand basin with taps and vanity unit over, white panelled bath with mixer taps over and tiled surrounds, upvc window to the rear, corner shower cubicle with fully tiled surrounds, mixer shower and shower riser, ceiling spotlights, and radiator.The REAR GARDEN which comprises 5 lawned areas all separated and individual, to the very bottom of the garden is a lawned seating area, as you walk back to the house there are steps up to a gravelled area with timber and metal storage shed with paved area beyond with seating, gravelled borders, a further lawn which leads onto what the current vendors call the ‘wooded area’ with inset paved stepping stones between the bark flooring, specimen tress and shrubs, mature borders, there are a further two lawned areas closer to the house with well stocked borders, once at the rear of the house, there is a block paved court yard. The entire garden is bordered by quality timber fencing, and mature borders.The garden is private and enjoys a sunny aspect throughout the day.As described, this is a stunning, immaculate home both inside and out with everything a new buyer could wish for. 2 Reception Rooms, 2 Double Bedrooms, Lovely fitted Kitchen, Utility room with w/c, Parking to the front with electric charging and stunning, private, sunny rear gardens, what more could you wish for.Viewing is a must before you think about viewing anywhere else.Viewings can be arranged via the selling agents, BELVOIR TAMWORTH who can be contacted direct on .'Every care has been taken with the preparation of these particulars, but complete accuracy cannot be guaranteed. If there is any point, which is of importance to you, please obtain professional confirmation. All measurements quoted are approximate. These particulars do not constitute a contract or part of a contract'. EPC rating: D. Tenure: Freehold,


