Tangmere Drive, Cardiff
Property facts
- Property type
- Terraced
- Bedrooms
- 1
- Bathrooms
- 1
- Taxes (as supplied)
- Band: C
Only details supplied with this listing are shown. Ask the listing contact to confirm measurements, taxes and costs.
About this home
Property Details: • Type: Terraced • Tenure: N/A • Floor Area: N/A
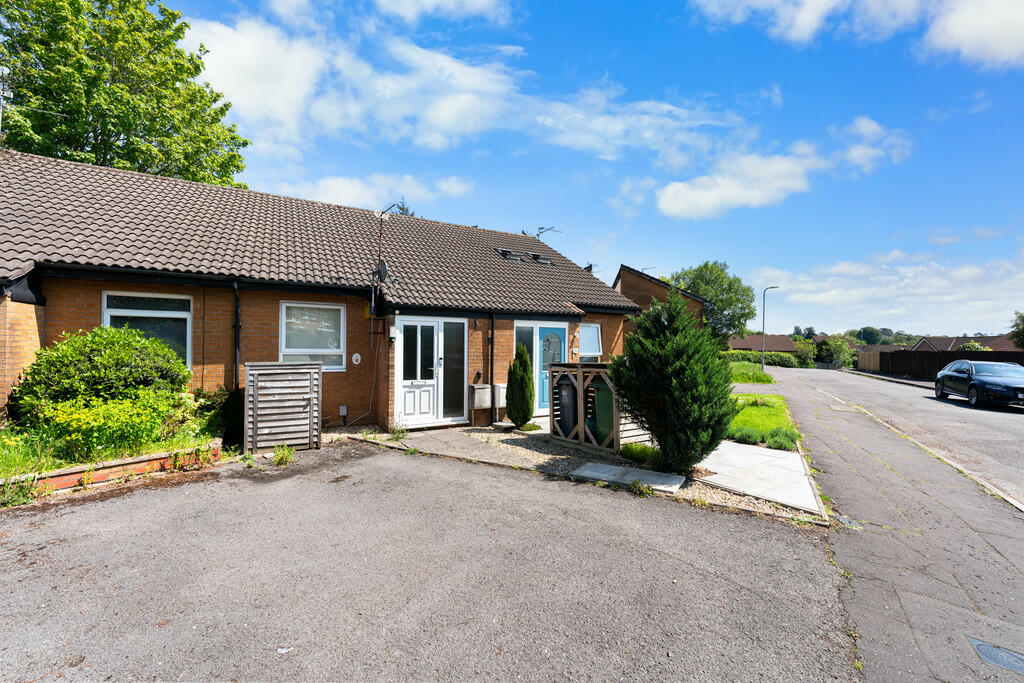
Key Features: • Mid Terraced Property • One Bedroom • Lounge, And Kitchen Diner • Rear Garden • EPC Rating C
Location: • Nearest Station: N/A • Distance to Station: N/A
Agent Information: • Address: 6 Station Road, Radyr, Cardiff, CF15 8AA
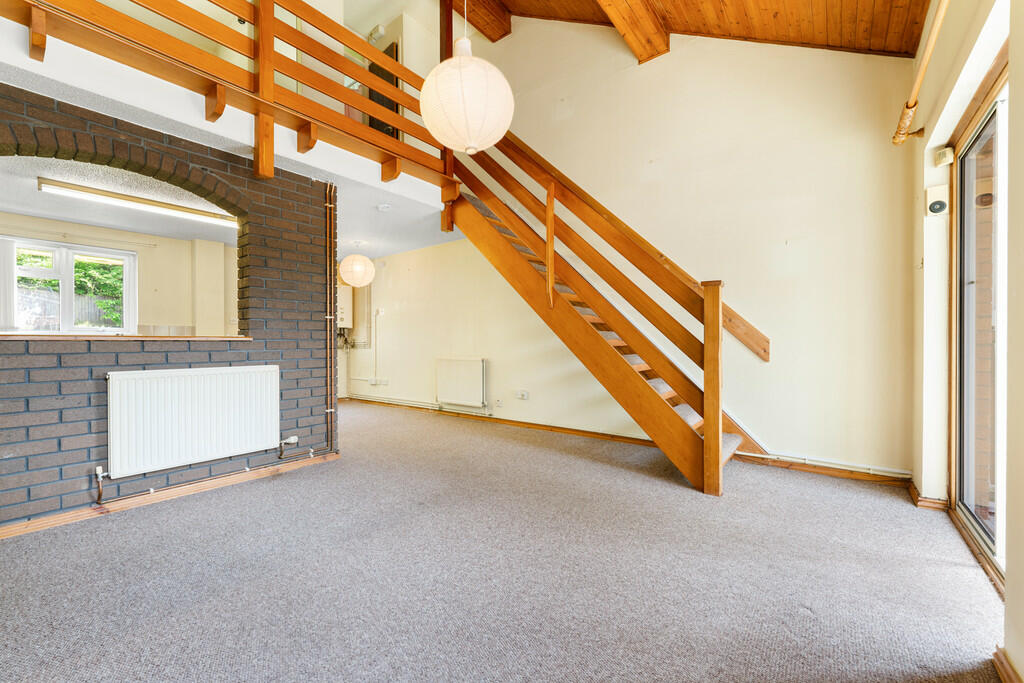
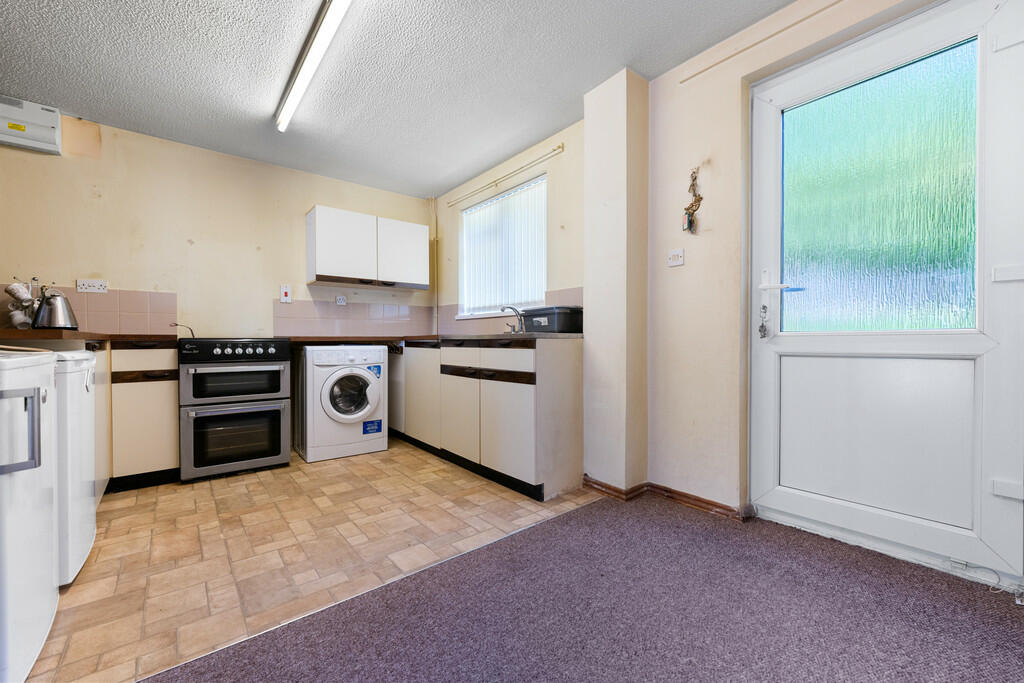
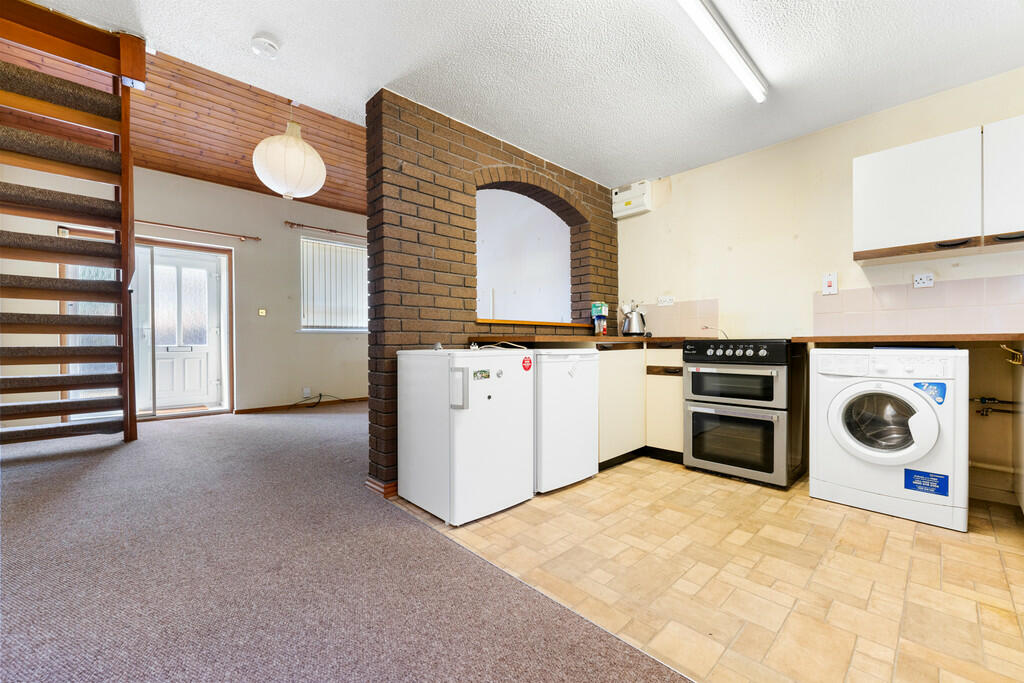
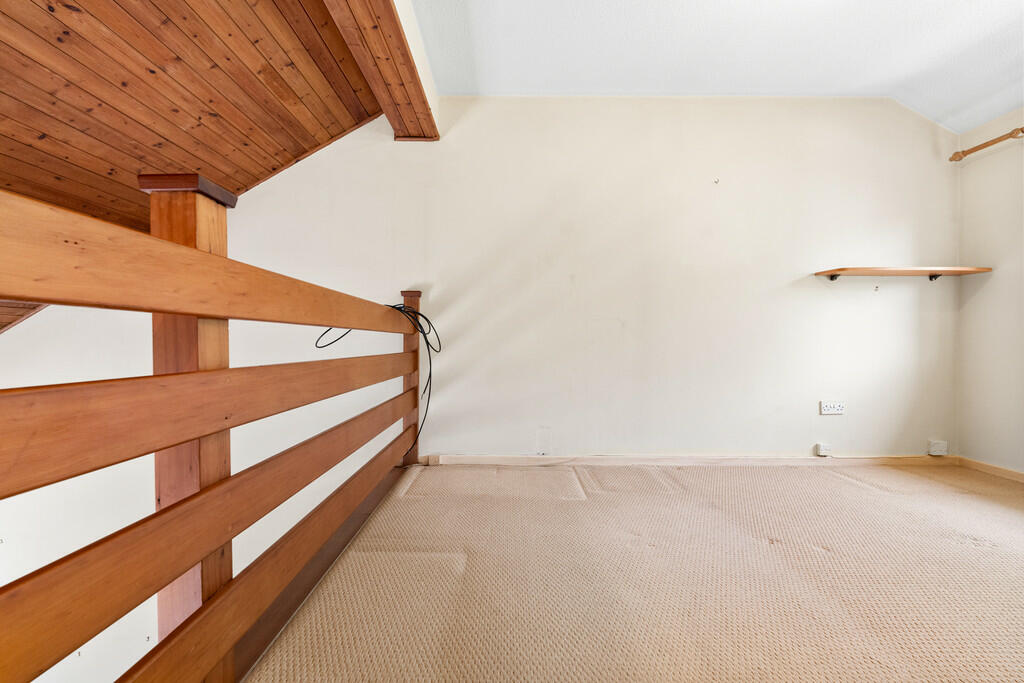
Full Description: DESCRIPTION ** ONE BEDROOM MID TERRACE PROPERTY ** NO CHAIN ** PATIO AND LAWNED REAR GARDEN ** A delightful one bedroom mid terrace family home in a sought after location close to local amenities and transport links. Entrance porch, open plan lounge and kitchen/diner. To the first floor is a double mezzanine style bedroom with fitted wardrobe and a shower room. Gas central heating. Patio and lawned rear garden. NO CHAIN. EPC Rating: C LOCATION This property is situated in a much sought after residential area and well served by many local amenities all within walking distance. These include a local shopping precinct with medical and dental practices, a pharmacy, supermarket, post office, newsagent, train station and regular bus services to the City Centre and surrounding areas. There is also a leisure Centre close by which offers a variety of sporting facilities. ENTRANCE Approached via a uPVC entrance door leading to the entrance porch. Tiled flooring. Opening to lounge. LOUNGE 14' 3" x 12' 1" (4.35m x 3.70m) With window to front. Staircase to first floor. Radiator. Opening to kitchen and diner. KITCHEN/DINER 14' 3" x 9' 9" (4.35m x 2.98m) With units and worktops to three sides. Inset stainless steel sink. Window to rear. Ample space for large dining table. Door to rear garden. Radiator. FIRST FLOOR Approached via an easy rising staircase leading to the open plan galleried first floor bedroom. Storage cupboard. BEDROOM 11' 2" x 9' 3" (3.42m x 2.84m) A delightful mezzanine style bedroom overlooking the rear garden. Fitted wardrobe with sliding mirrored fronts. Radiator. SHOWER ROOM 6' 0" x 5' 7" (1.83m x 1.71m) Comprising low level wc, wash hand basin, disability style shower with chrome shower. Tiled splashback. Window to rear. Radiator. Electric shaver point. OUTSIDE REAR GARDEN Keyblock paved patio leading onto an area of lawn. Outside tap. FRONT GARDEN With driveway to front. Paved pathway and area of decorative stones. Small timber storage shed. BrochuresA4 Portrait 4pp A...
Features & amenities
Location
If the interactive map is unavailable, open the supplied location in maps.
Open location in mapsThe pin uses coordinates supplied with this listing. Confirm the exact location with the listing contact.
Listing information
- Original source
- www.rightmove.co.uk
- Added to Mirror
- Record updated
Added and updated dates describe the Mirror record. Source publication and verification dates are shown separately when known; none establishes time on market. Confirm current price and availability with the listing contact.
View original listing