Property Details:
• Type: Semi-Detached Bungalow
• Tenure: N/A
• Floor Area: N/A
Key Features:
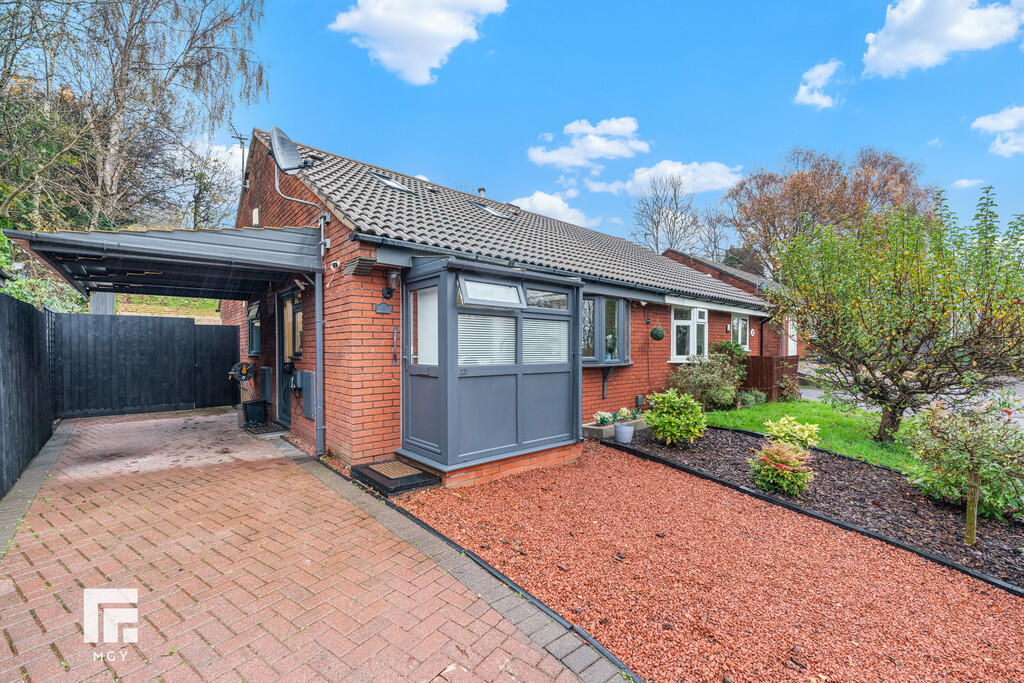
• Semi Detached Bungalow
• Three Bedrooms
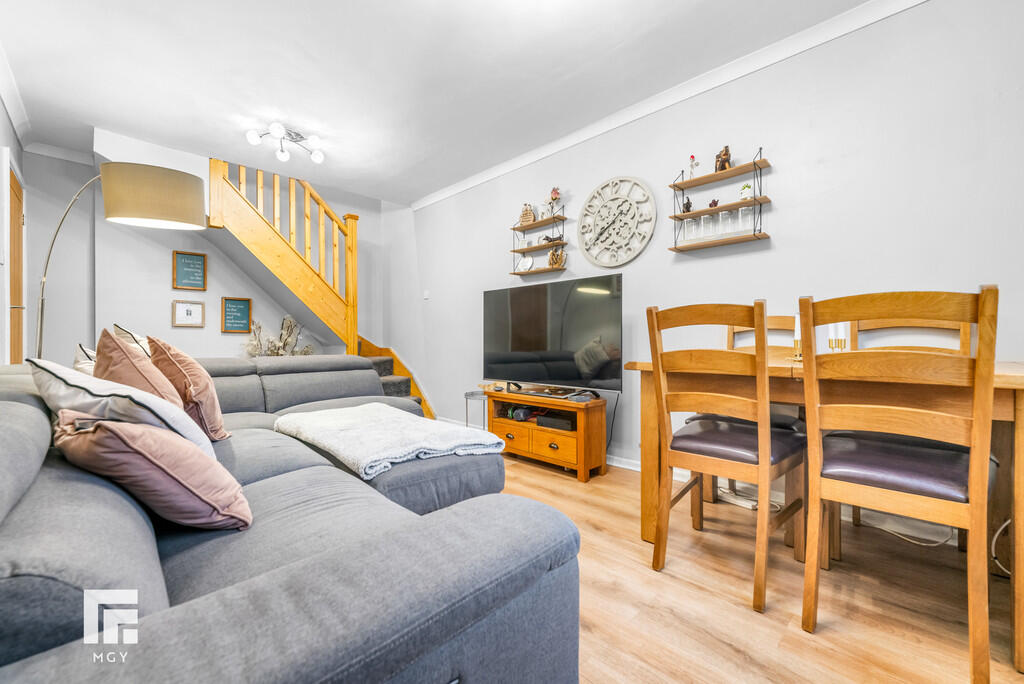
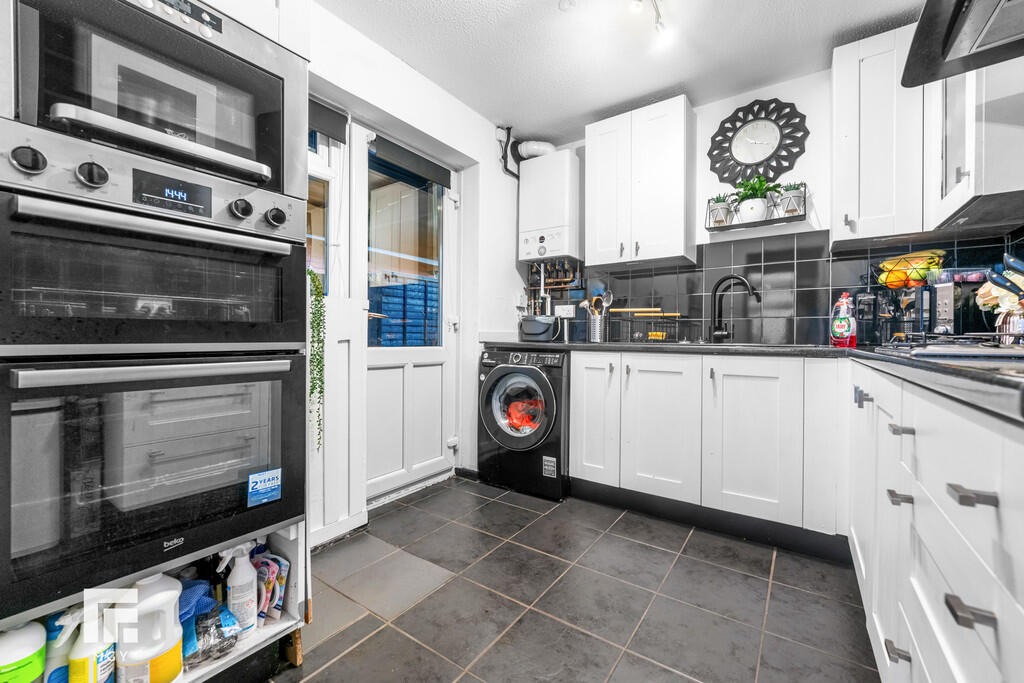
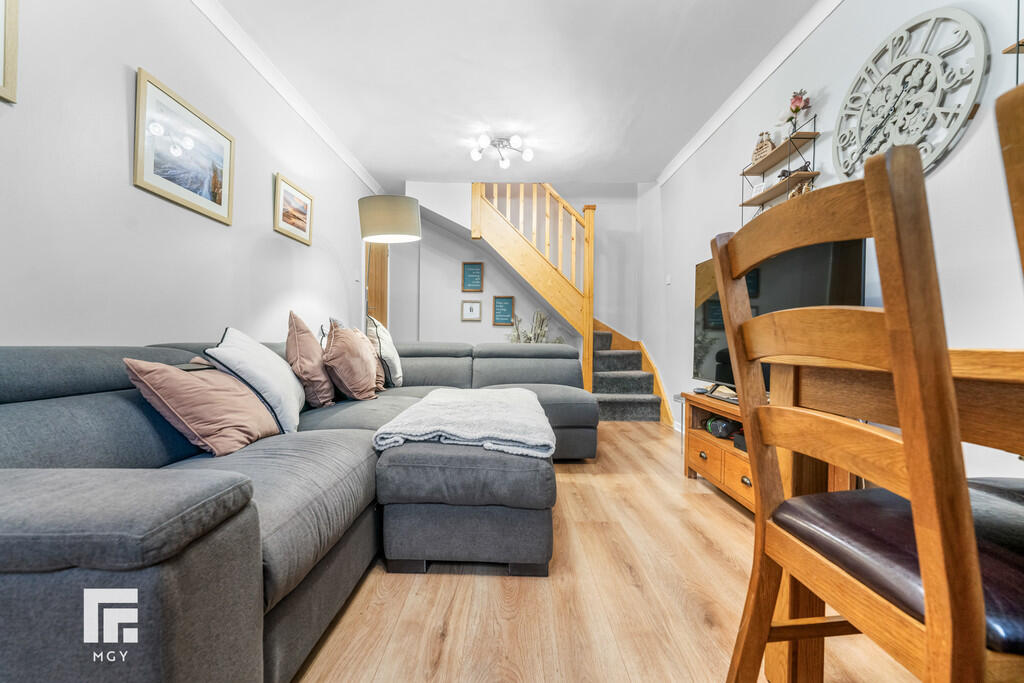
• Lounge And Modern Kitchen
• Well Maintained Rear Garden. Driveway For Three Cars
• EPC Rating: D
Location:
• Nearest Station: N/A
• Distance to Station: N/A
Agent Information:
• Address: 6 Station Road,
Radyr,
Cardiff,
CF15 8AA
Full Description:
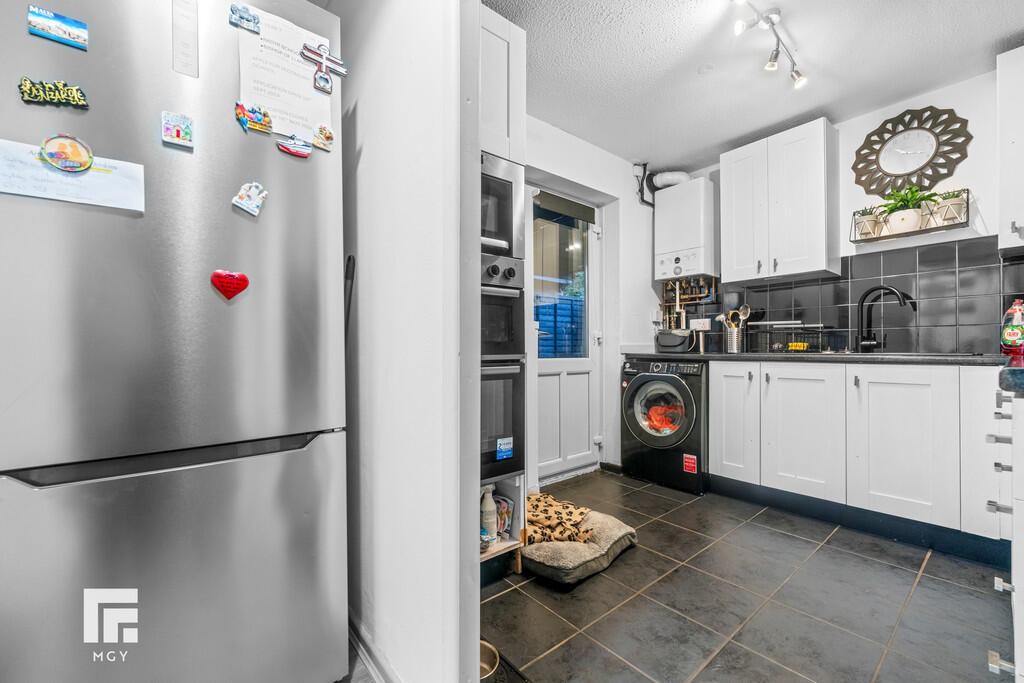
DESCRIPTION ** SEMI DETACHED PROPERTY**THREE BEDROOMS**LOFT CONVERSION**BEAUTIFULLY RENOVATED** A beautifully presented three bedroom property. Entrance porch, hallway, modern kitchen and lounge leading to a central hallway. There are two double bedrooms on the ground floor and family bathroom. To the first floor is a third double bedroom (loft conversion) with eaves storage. Well maintained rear garden. Block paved driveway with parking for three vehicles. EPC Rating: D LOCATION This property is situated in a much sought after residential area and well served by many local amenities all within walking distance. These include a local shopping precinct with medical and dental practices, a pharmacy, supermarket, post office, newsagent, train station and regular bus services to the City Centre and surrounding areas. There is also a leisure Centre close by which offers a variety of sporting facilities. ENTRANCE ENTRANCE PORCH uPVC porch, with door to side. Obscured glass uPVC door opening into hallway. HALLWAY 8' 0" x 2' 11" (2.46m x 0.90m) Quality laminate flooring; space for fridge freezer. Archway through to kitchen. Oak door leading into lounge area. LOUNGE/DINER 16' 11" x 9' 6" (5.16m x 2.9m) Bay window to front, a beautifully presented lounge, quality wood effect laminate flooring. Space for dining room table. Radiator. Oak doors leading to hallways. Pine spindled staircase leading to third bedroom. KITCHEN 8' 10" x 8' 7" (2.71m x 2.64m) Appointed along two walls, modern shaker style white eye and low level cupboards beneath black laminate worktops, black composite 1.5 bowl sink with side drainer, integrated four ring gas job with extractor hood, integrated oven, grill and microwave. Plumbing for washing machine. Wall mounted 'IDEAL' Combi gas central heating boiler. Half wall tiling and tiled flooring. Door to side. INTERNAL HALLWAY 5' 8" x 2' 10" (1.73m x 0.88m) Built in storage cupboard. Doors leading to Two bedrooms and family bathroom. BATHROOM 7' 8" x 4' 10" (2.35m x 1.48m) Modern white suite; low level WC, wash hand basin with chrome mixer tap and vanity, walk in shower with dual headed chrome shower, glass shower screen. Full wall tiling and tiled flooring. Mirrored wall cabinet. Extractor fan. BEDROOM ONE 11' 10" x 9' 5" (3.63m x 2.89m) A good sized principal bedroom. Space for wardrobes. Radiator. Window to rear. BEDROOM TWO 8' 8" x 8' 1" (2.66m x 2.47m) A second small double bedroom with wall panelling on one wall. Radiator. French door opening into rear garden. FIRST FLOOR BEDROOM THREE 17' 10" x 14' 6" (5.46m x 4.43m) A good sized loft converted double bedroom. Radiator. Eaves storage. Three Velux windows. Spotlights. OUTSIDE REAR GARDEN Bordered by a timber fence and rear wall, a well maintained rear garden. Block paved patio. Tiered garden with stone area, second patio area and bespoke, timber shed. Outside tap. Timber gate to side for access. FRONT Block paved driveway with parking for up to three vehicles. Stone area to side of driveway. Carport. Brochures6 Page Portrait 2...