
Tanhouse Lane, Halesowen
Property facts
- Property type
- Detached Bungalow
- Bedrooms
- 2
- Bathrooms
- 1
Only details supplied with this listing are shown. Ask the listing contact to confirm measurements, taxes and costs.
About this home
Property Details: • Type: Detached Bungalow • Tenure: FREEHOLD • Floor Area: N/A
Key Features: • TWO DOUBLE BEDROOMS • SPACIOUS LOUNGE • DUAL ASPECT FITTED KITCHEN • GENEROUSLY SIZED GARAGE • DRIVEWAY • LARGE PRIVATE REAR GARDEN • BATHROOM WITH SEPARATE WC • NO UPWARD CHAIN • POPULAR LOCATION • EPC: D
Location: • Nearest Station: Cradley Heath Station • Distance to Station: 0.850413228219553 miles
Agent Information: • Address: 13 Hagley Road, Halesowen, B63 4PU
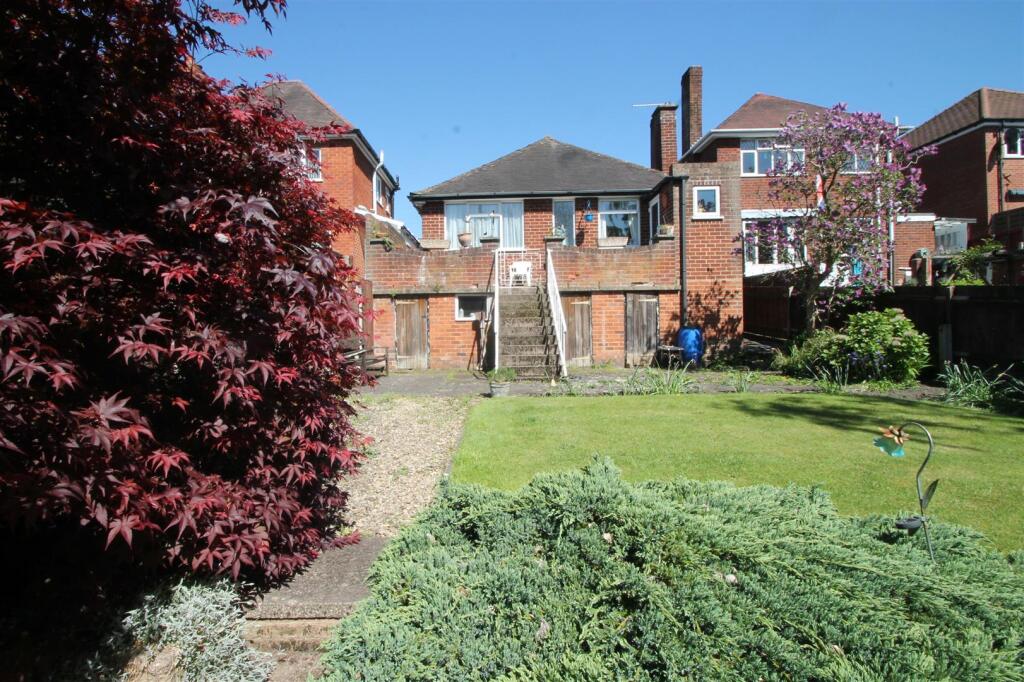
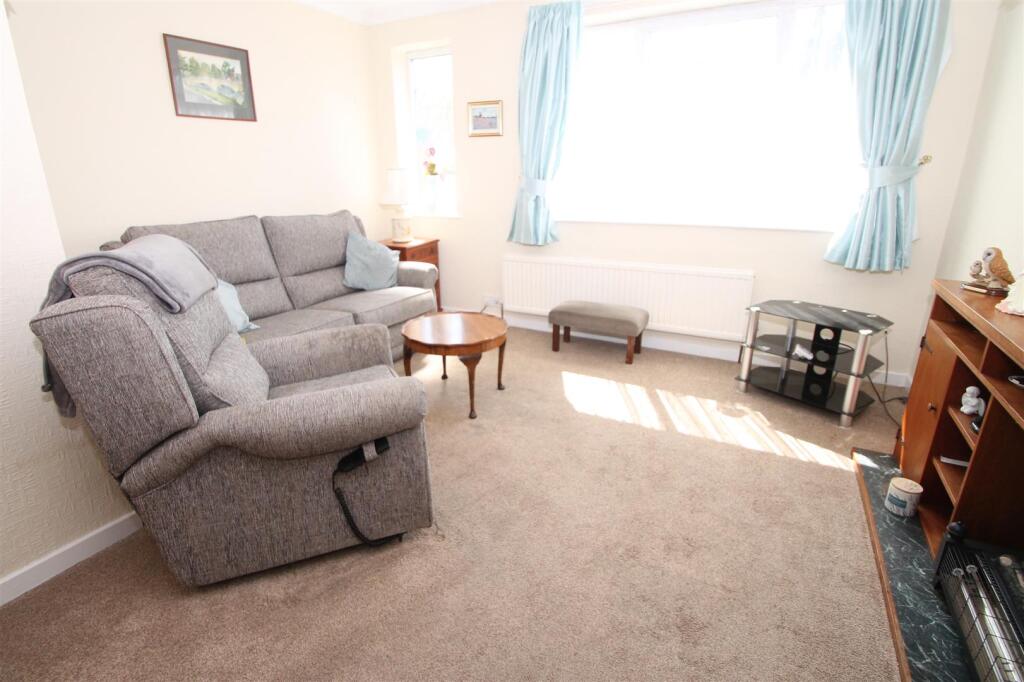
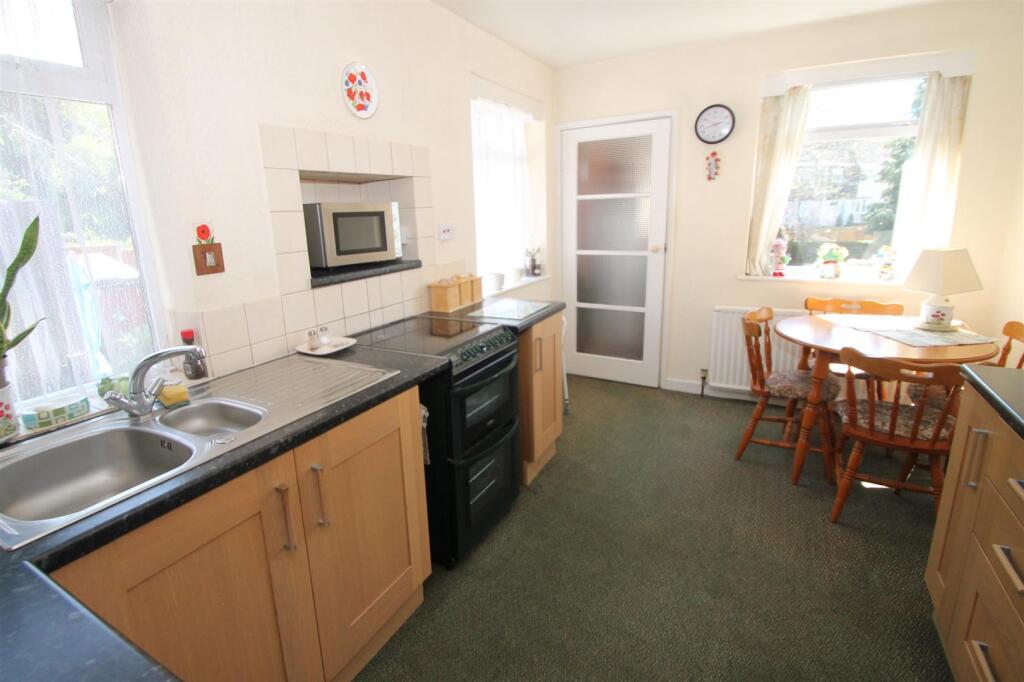
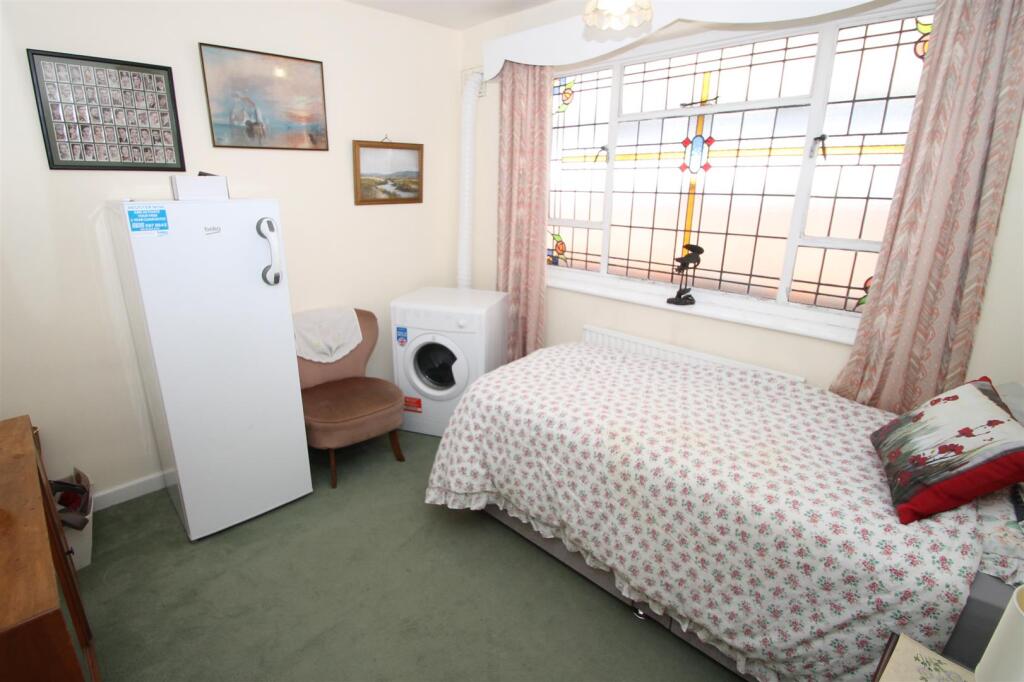
Full Description: **NO UPWARD CHAIN**<br />A superb opportunity to purchase this impressive two bedroom detached bungalow; suitably located for access to all local amenities and transport links. The property briefly comprises: long entrance hall, spacious lounge, dual aspect fitted kitchen, rear lobby, two double bedrooms and bathroom with separate wc. The property further benefits from: long garage with wall mounted Worcester boiler, driveway and long impressive private rear garden. EARLY VIEWING HIGHLY RECOMMENDED. EPC: D<br /><br /><b>Long Hallway</b> - With obscured double glazed front door, central heating radiator, storage cupboard and doors into:<br /><br /><b>Spacious Lounge</b> - 4.28 x 3.92 (max) (14'0" x 12'10" (max)) - With two central heating radiators, obscured double glazing to rear elevation and double glazed window to rear elevation.<br /><br /><b>Fitted Breakfast Kitchen</b> - 4.257 x 2.731 (13'11" x 8'11") - Having matching wall and base units with worktops over to incorporate one and a half bowl drainer sink unit, plumbing for automatic washing machine, space for cooker, splash back tiling, central heating radiator, double glazed window to rear elevation, two double glazed window to side elevation and door into:<br /><br /><b>Rear Lobby</b> - With space for fridge/freezer, double glazed window to rear elevation and obscured double glazed door into garden.<br /><br /><b>Bathroom</b> - 3.9 x 2.09 (12'9" x 6'10") - Having obscured glazed door, panel bath, pedestal wash hand basin, central heating radiator, storage cupboard and obscured double glazed window to side elevation.<br /><br /><b>Separate Wc</b> - With low flush wc, part ceramic tiling and obscured double glazed window to side elevation.<br /><br /><b>Bedroom One</b> - 4.316 x 2.724 (14'1" x 8'11") - With integrated wardrobes, central heating radiator ad double glazed window to front elevation.<br /><br /><b>Bedroom Two</b> - 3.153 x 2.742 (10'4" x 8'11") - With central heating radiator and stain glass leaded window to side elevation.<br /><br /><b>Garage</b> - 5.128 x 2.736 (16'9" x 8'11") - With loft hatch, wall mounted Worcester boiler and up and over entrance door.<br /><br /><b>Outside</b> - Front: With block paved driveway leading to front door and garage door entrance, decorative shrubbery and gated side entrance.<br /><br />Rear: With raised patio area, steps down to stores, further patio area, lawns and an array of border shrubbery.<br /><br /><b>Agents Note</b> - All main services are connected.<br /><br />Broadband/Mobile coverage- please check on link -//checker.ofcom.org.uk/en-gb/broadband-coverage<br /><br />EPC: D<br /><br />Tenure information: FREEHOLD<br /><br />COUNCIL TAX BAND: C<br /><br />
Features & amenities
Location
If the interactive map is unavailable, open the supplied location in maps.
Open location in mapsThe pin uses coordinates supplied with this listing. Confirm the exact location with the listing contact.
Listing information
- Original source
- www.rightmove.co.uk
- Added to Mirror
Added and updated dates describe the Mirror record. Source publication and verification dates are shown separately when known; none establishes time on market. Confirm current price and availability with the listing contact.
View original listing