For Sale
USD621,000
6 Pickwick Lane, Malvern, PA 19355
Studio
3 ba
Malvern
Listed by Keller Williams Real Estate - West Chester


Property Details: - Type: Detached bungalow - Bedrooms: 3 - Bathrooms: 2
Agent: Allan Morris - Malvern Phone: 01684 321864
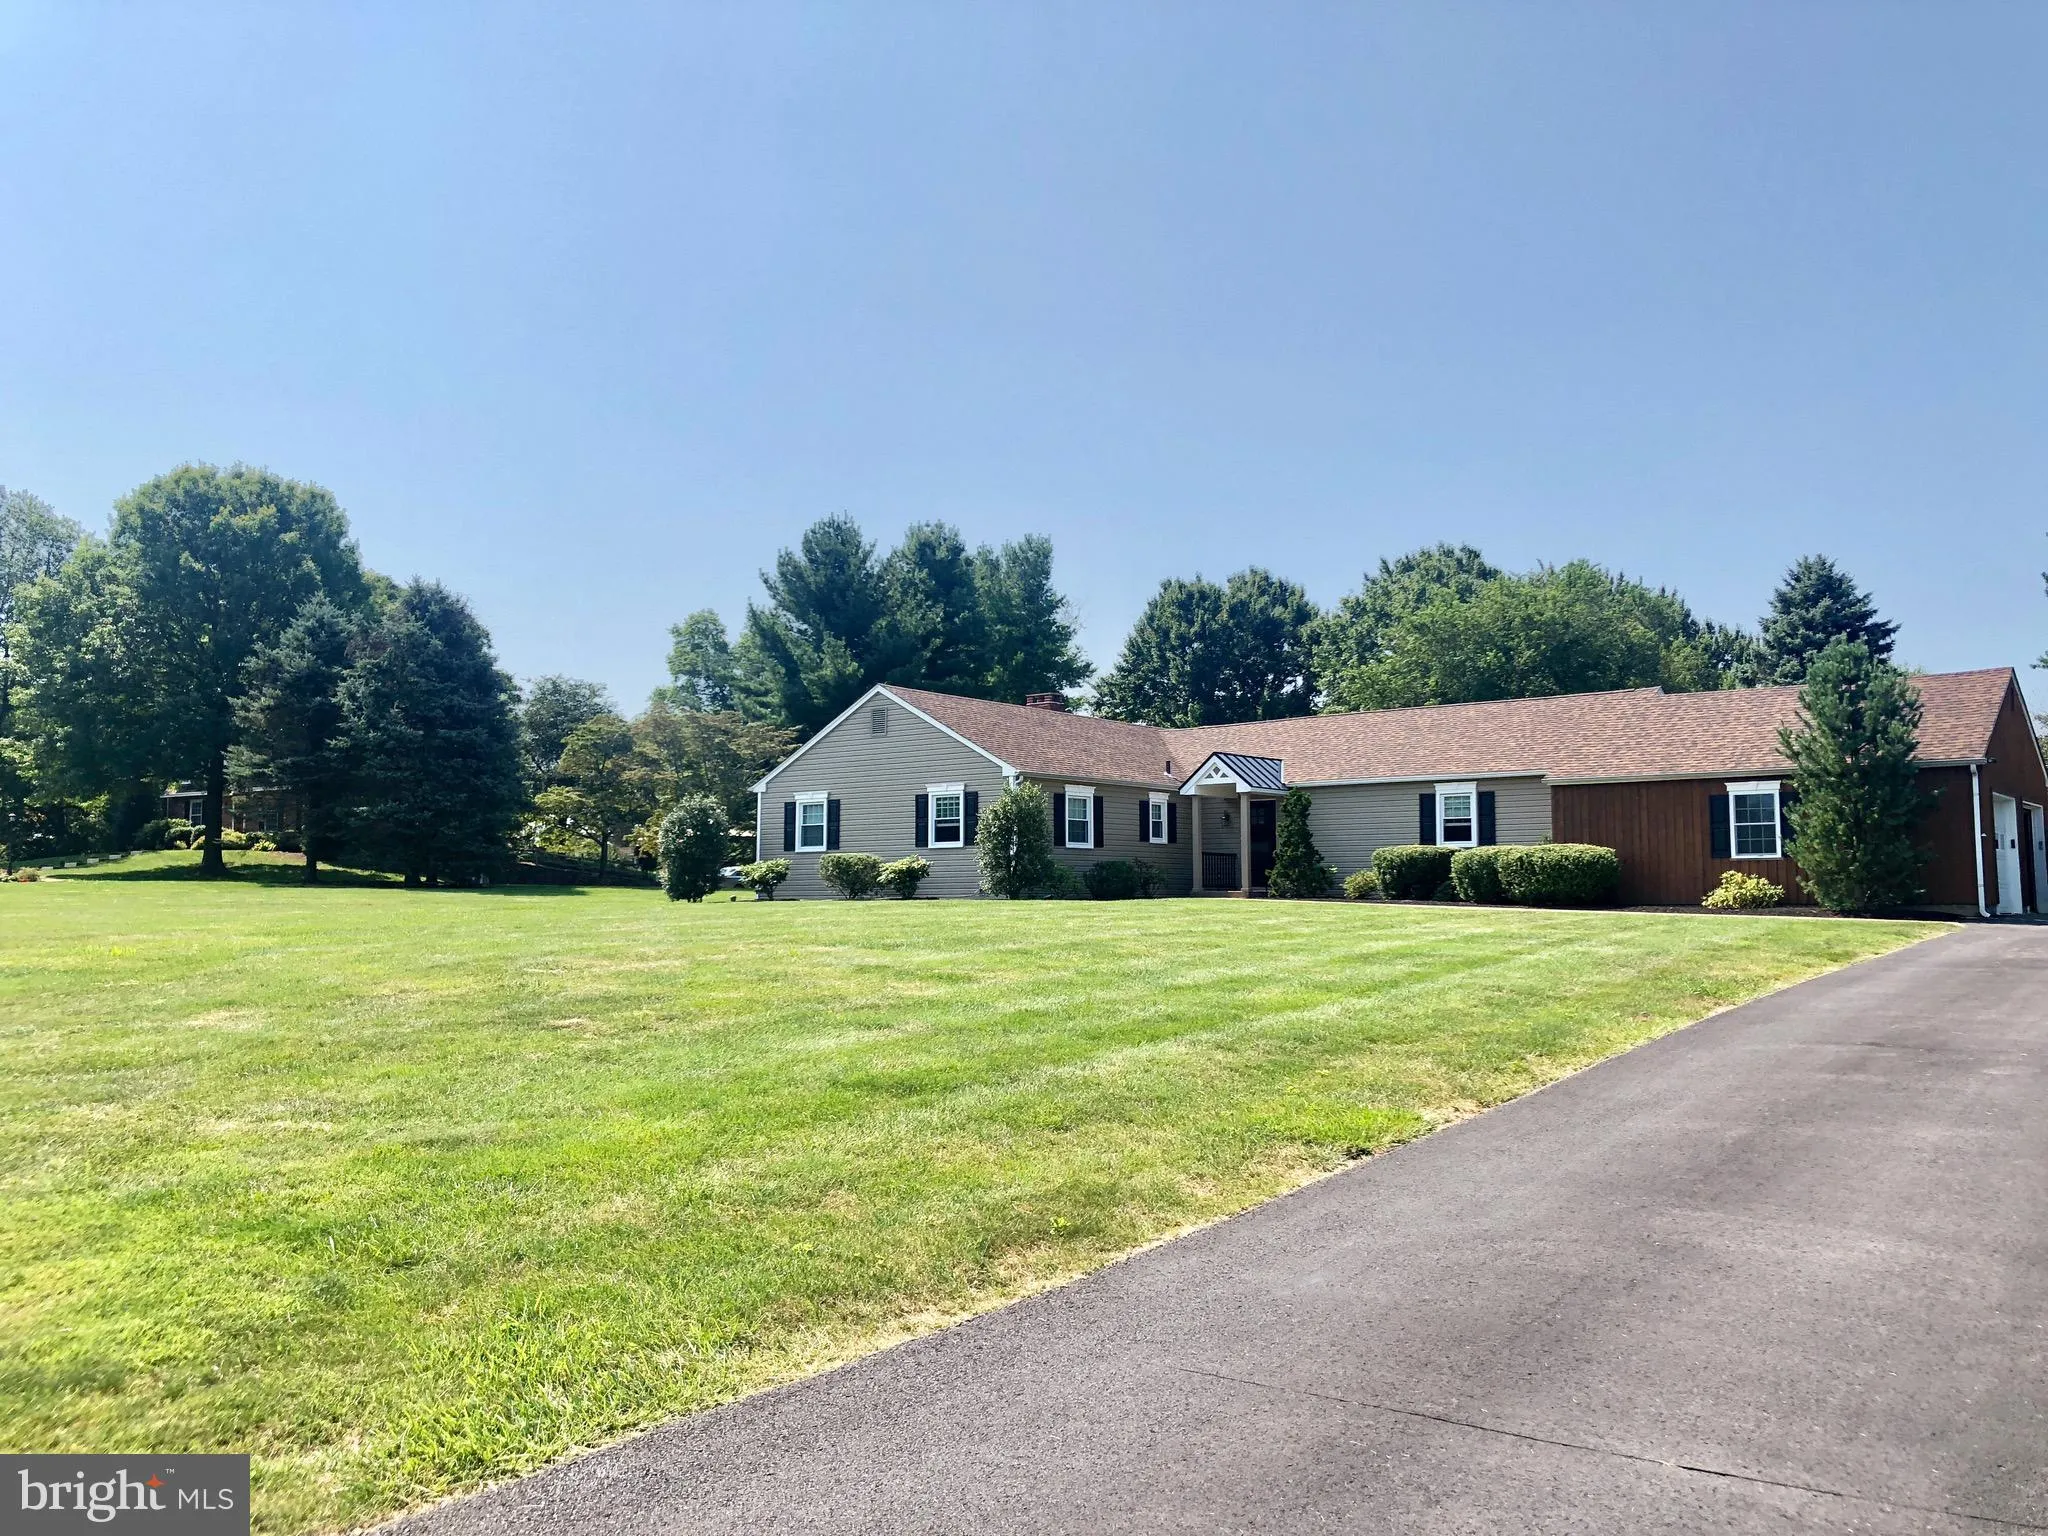
A WELL PROPORTIONED DETACHED BUNGALOW WITH VERSATILE ACCOMMODATION ON TWO FLOORS, EXTENSIVE PARKING PLUS GARAGE AND LOW MAINTENANCE GARDENS.<br/>The property is offered for sale with no onward chain and viewing is recommended to appreciate the space on offer. Briefly comprising:- porch and reception hall with storage cupboards, two double bedrooms, one with built in wardrobes, one with shower and fitted bedroom furniture, third bedroom currently used as an office, refitted shower room, L shaped lounge dining room, fitted kitchen with ample storage, plus large utility with cloakroom, garden room, loft room with velux windows, additional shower room. There is a garage, plenty of parking, a brick built workshop and gardens at front and rear designed for low maintenance.<br/><br/><b>Porch</b> - With double glazed window and door, tiled floor, power point and opaque uPVC door and window opening to:<br/><br/><b>Reception Hall</b> - With radiator with fretwork surround, stairs to loft room, built-in cloaks and storage cupboard, further built-in cupboard. Doors to:<br/><br/><b>Bedroom One</b> - Front and side aspect double glazed windows, radiator, built-in wardrobe with cupboard over.<br/><br/><b>Bedroom Three</b> - Side aspect double glazed window, radiator, built-in wardrobe with cupboard over.<br/><br/><b>Bedroom Two</b> - Rear aspect double glazed window, radiator, fitted bedroom furniture with wardrobe and drawer units, built-in shower enclosure with thermostatic shower with extractor fan.<br/><br/><b>Shower Room</b> - Side aspect opaque double glazed window, heated towel rail, WC, large shower enclosure with thermostatic shower, wash basin with fitted cupboards surrounding, extractor fan, tiled floor.<br/><br/><b>L-Shaped Lounge/Dining Room</b> - Front and side aspect double glazed windows, three radiators, fireplace with living flame fire. Door to kitchen, bi-fold doors to garden room.<br/><br/><b>Garden Room</b> - Solid roof with skylights, double patio doors to side and rear aspect double glazed windows, two radiators, tiled floor, return door to utility.<br/><br/><b>Kitchen</b> - Rear aspect double glazed window, radiator, double doors to airing cupboard with radiator and shelving, fitted kitchen units with one and a half bowl ceramic sink unit, mixer tap, four ring gas hob with filter hood over, double electric oven, space for fridge and freezer, door to:<br/><br/><b>Utility</b> - Side aspect double glazed window, fitted units to eye and base level with one and a half bowl single drainer sink unit, plumbing for washing machine, space for further appliances, wall mounted Worcester gas central heating boiler, tiled floor. Door to:<br/><br/><b>Wc</b> - With side aspect double glazed window, WC, radiator.<br/><br/><b>Loft Rooms</b> - Small landing with rear aspect velux window. Doors to:<br/><br/><b>Room One</b> - Two rear aspect double glazed velux windows, two radiators.<br/><br/><b>Shower Room</b> - Rear aspect double glazed velux window, WC, wash basin with cupboard under, shower enclosure with thermostatic shower. Door to storage and roof space.<br/><br/><b>Garden</b> - At the front are landscaped raised beds, rockery inset with plants and shrubs, path to drive at the fore of the garage. Parking area to the side of the drive. Paved area to the side of the property and gate to rear garden. At the rear there is a patio, outside tap, step up to workshop, steps up to garden, further patio, hard landscaped, greenhouse, artificial lawn area , garden shed.<br/><br/><b>Garage</b> - With front aspect, remote controlled, electric roller door, side aspect window, light and power.<br/><br/><b>Directions</b> - From our office proceed up Worcester Road towards Link Top. At the traffic lights turn left and then bear right towards Leigh Sinton along the Newtown Road, this then becomes Leigh Sinton Road. Continue along Leigh Sinton Road and after passing Dyson Perrins school on the right take the second right into Tanhouse Lane and number 110 can be found on the left hand side as indicated by the agents For Sale board.<br/><br/><b>What3words</b> - ///<a target="_blank" href="https://what3words.com/cakewalk.telephone.heartache">cakewalk.telephone.heartache</a><br/><br/>