Property Details:
• Type: Town House
• Tenure: N/A
• Floor Area: N/A
Key Features:
• FOUR BEDROOM MID-TOWNHOUSE
• SET OVER THREE LEVELS
• CONVERTED GARAGE ROOM
• GROUND FLOOR WC
• ENSUITE TO MASTER BEDROOM
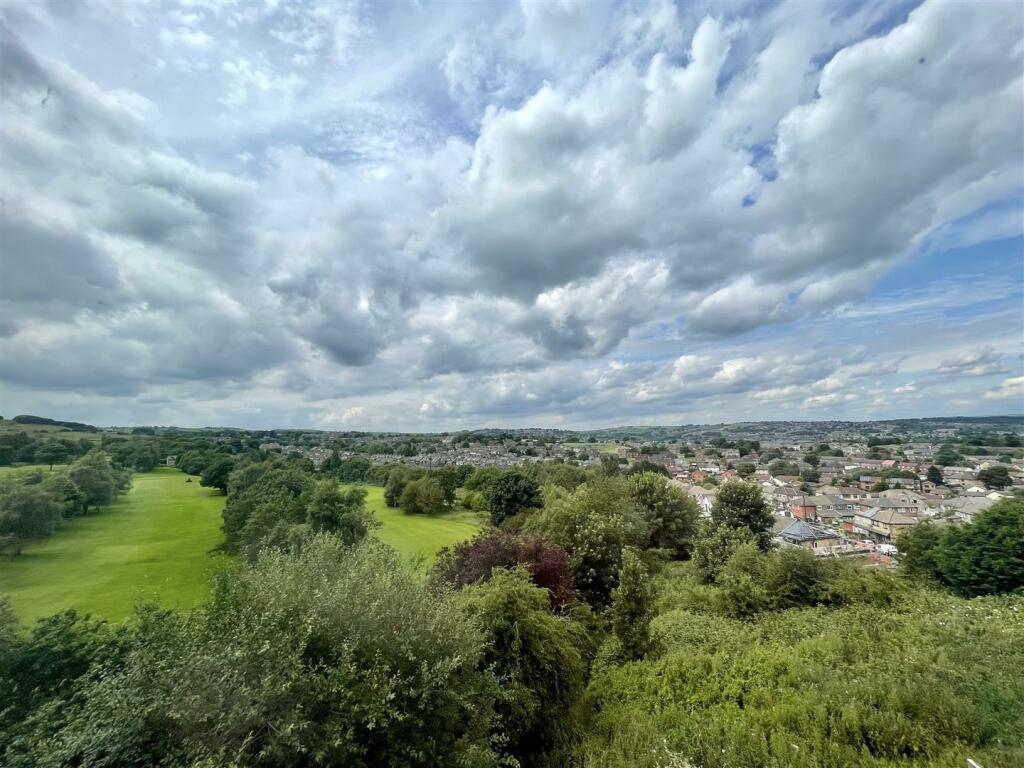
• SUPERB OPEN VIEWS TO THE REAR
• GAS CENTRAL HEATING
• UPVC DOUBLE GLAZING
• JULIET BALCONY
• GARDEN TO THE REAR
Location:
• Nearest Station: N/A
• Distance to Station: N/A
Agent Information:
• Address: 11 High Street,
Queensbury,
BD13 2PE
Full Description:
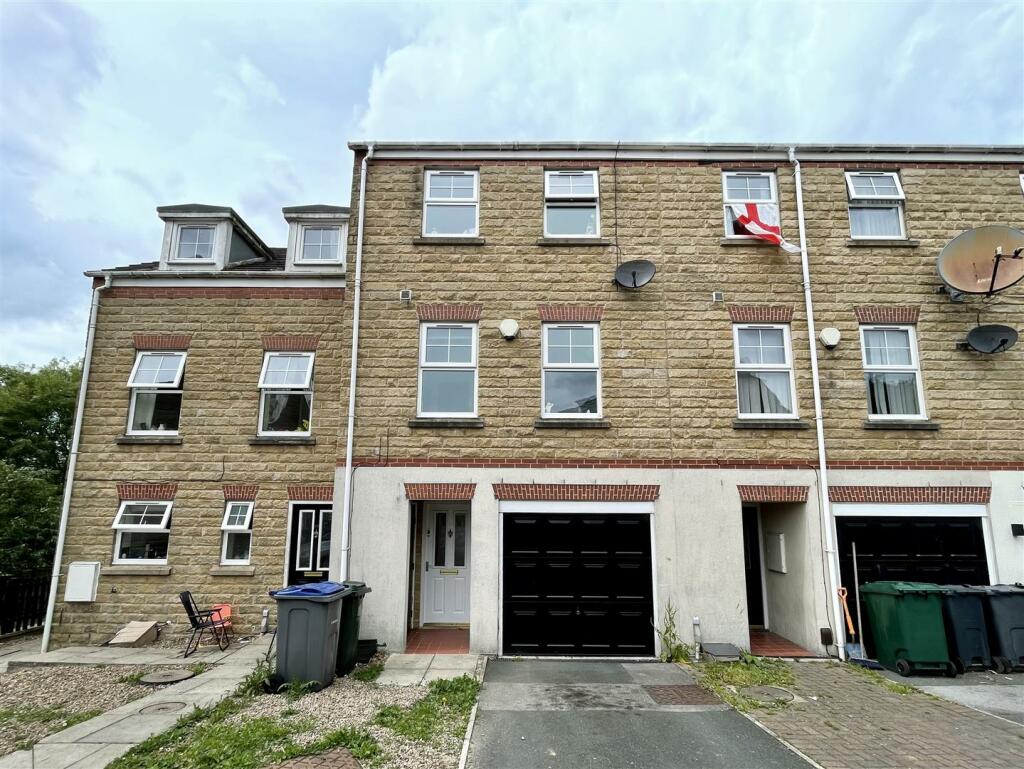
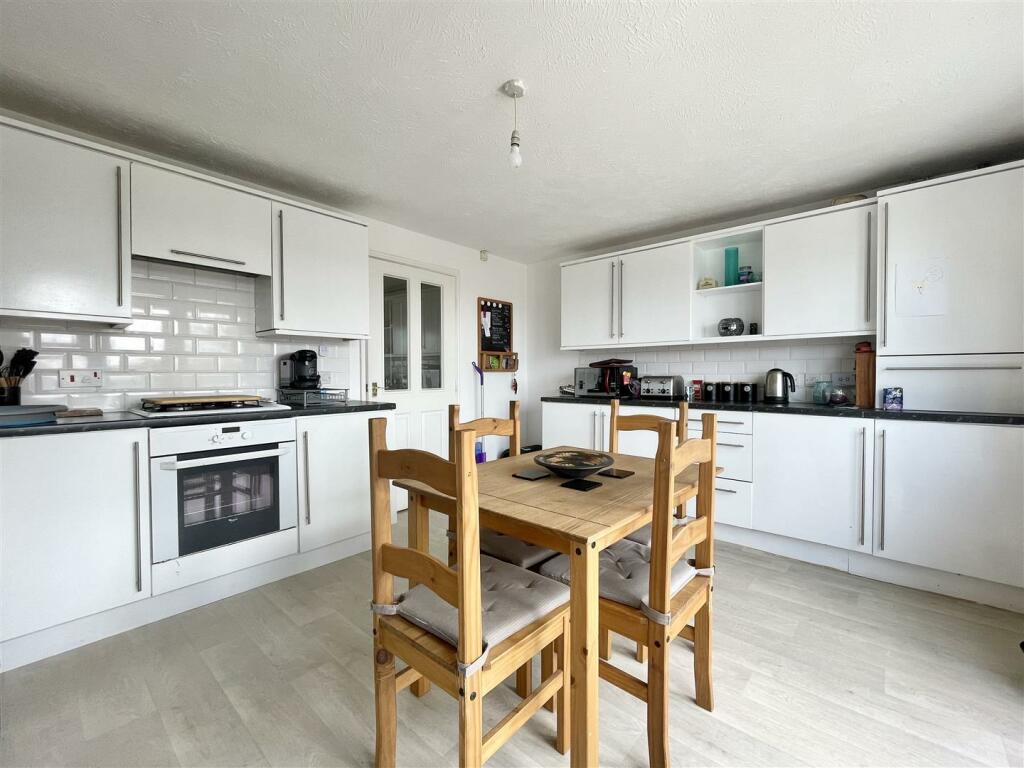
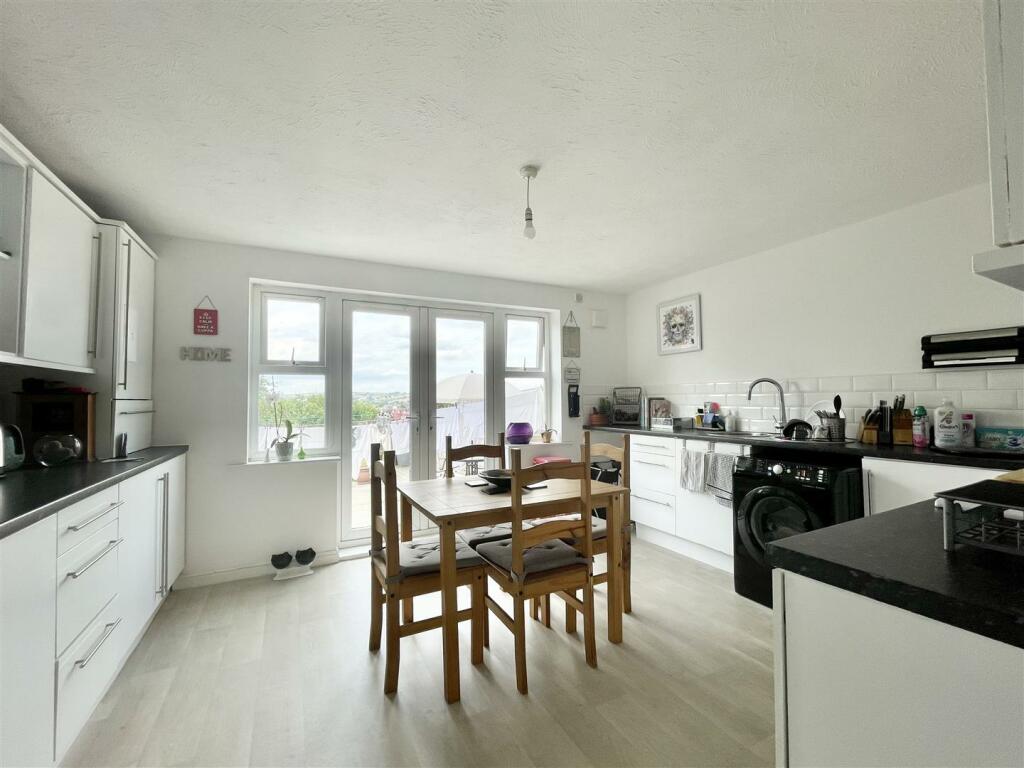
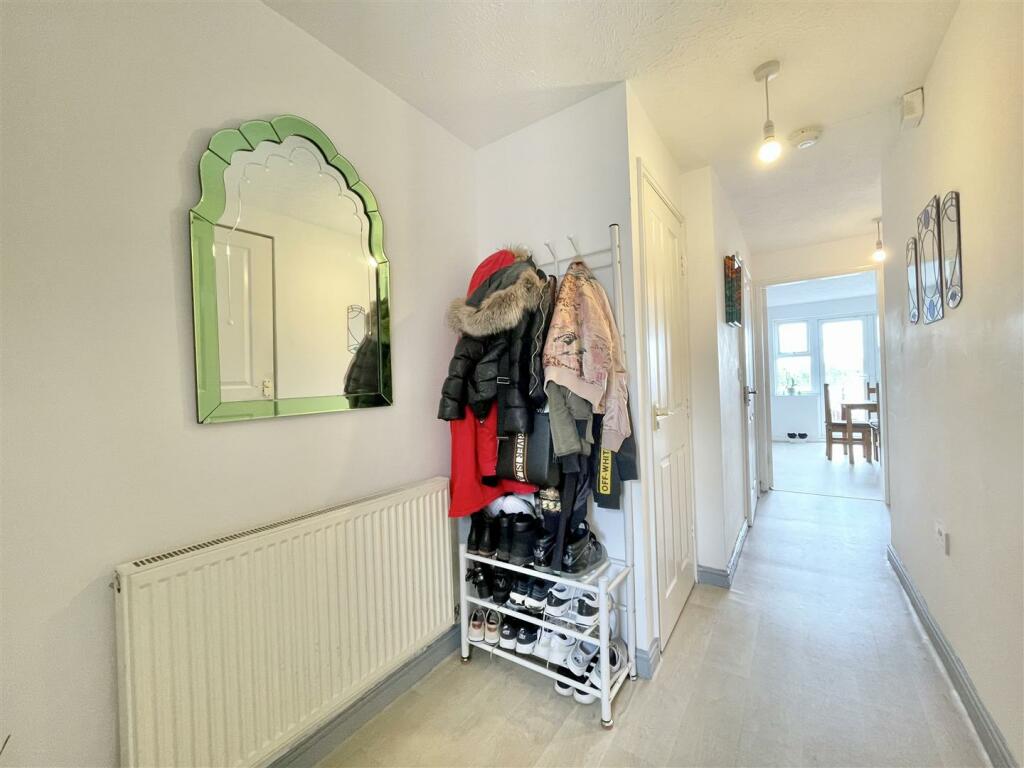
** FOUR BEDROOM MID TOWNHOUSE ** SET OVER THREE FLOORS ** CONVERTED GARAGE ** PANORAMIC OPEN VIEWS TO THE REAR ** This well presented family home sits at the far end of Tanner Hill Road in BD7, in the cul-de-sac. Enjoying breathtaking views to the rear and spacious accommodation over three levels. To the ground floor is a hallway, WC, dining kitchen and a converted garage room, currently used as a gym. To the first floor is a lounge with juliet balcony and the master bedroom with en-suite. To the second floor there are three further bedrooms and the family bathroom. Off-road parking to the front and an enclosed patio garden to the rear.Entrance Hall - 4.80m x 1.70m (15'9 x 5'7) - Doors off to the garage, store cupboard, WC and dining kitchen. Stairs lead off to the first floor. Central heating radiator.Dining Kitchen - 4.42m x 4.37m (14'6 x 14'4) - Fitted with a good range of base and wall units, laminated working surfaces and splashback tiling. Integrated electric oven, gas hob and plumbing for a washing machine. Boiler cupboard, ample space for a dining table and French doors with side windows leading out to the rear garden. Central heating radiator.Wc - A useful ground floor WC with washbasin, extractor and central heating radiator.Garage - 4.95m x 2.54m (16'3 x 8'4) - The existing garage door has been bricked up on the inside and the walls have been plastered and decorated. Currently used as a gym. Could be converted back to a garage if required.First Floor - Open staircase off to the second floor and doors to the lounge and master bedroom. Central heating radiator.Lounge - 4.62m x 4.39m (15'2 x 14'5) - French doors and a juliet balcony to the rear, making the most of the stunning views! Two central heating radiators.Bedroom One - 4.42m x 3.89m (14'6 x 12'9) - Two windows to the front elevation and two central heating radiators. Door to the en-suite.En-Suite - Double width shower enclosure with electric shower, WC and a pedestal washbasin. Extractor and a central heating radiator.Second Floor - Landing area with a central heating radiator and access to the loft space.Bedroom Two - 4.37m x 3.61m (14'4 x 11'10) - Two windows to the rear elevation and two central heating radiators.Bedroom Three - 3.89m x 2.11m (12'9 x 6'11) - Window to the front elevation and a central heating radiator.Bedroom Four - 3.05m x 2.21m (10'0 x 7'3 ) - Window to the front elevation and a central heating radiator.Bathroom - A white bathroom suite comprising of a panelled bath with electric shower over, pedestal washbasin and a WC. Extractor and a central heating radiator.External - To the front of the property is an open plan garden area and parking for one car. To the rear is an enclosed patio garden with a paved area, decking and a fenced boundary.BrochuresTanner Hill Road, BradfordBrochure