
For Sale
£245,000
East Street, Gargrave, Skipton
2 bd
1 ba
Terraced house
Skipton
Listed by Hunters - Skipton
Property Details: • Type: Terraced • Tenure: Freehold • Floor Area: N/A
Key Features: • Four bedroom modern property • Amazing accommodation over three floors • Two bathrooms and a master ensuite • Quiet cul de sac location • Enclosed garden to the rear • Open plan kitchen diner • Allocated parking space and garage • No onward chain
Location: • Nearest Station: N/A • Distance to Station: N/A
Agent Information: • Address: 32 Sheep Street, Skipton, BD23 1HX
Full Description: A modern three storey townhouse offering four bedrooms over three floors, garden to the rear, as well as a separate parking space and garage.NO ONWARD CHAIN
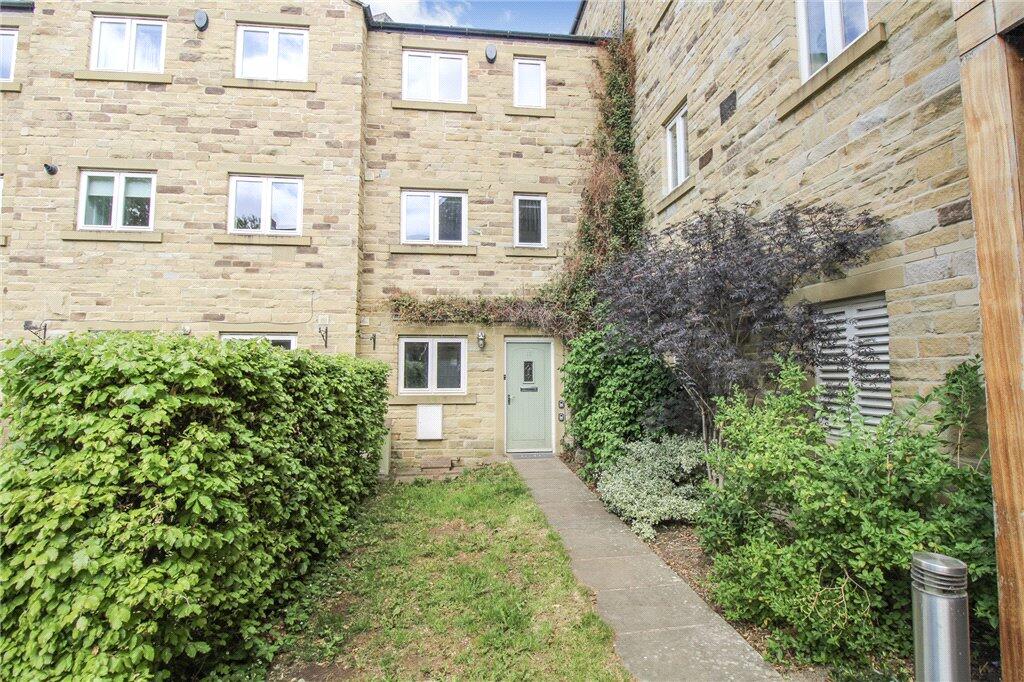
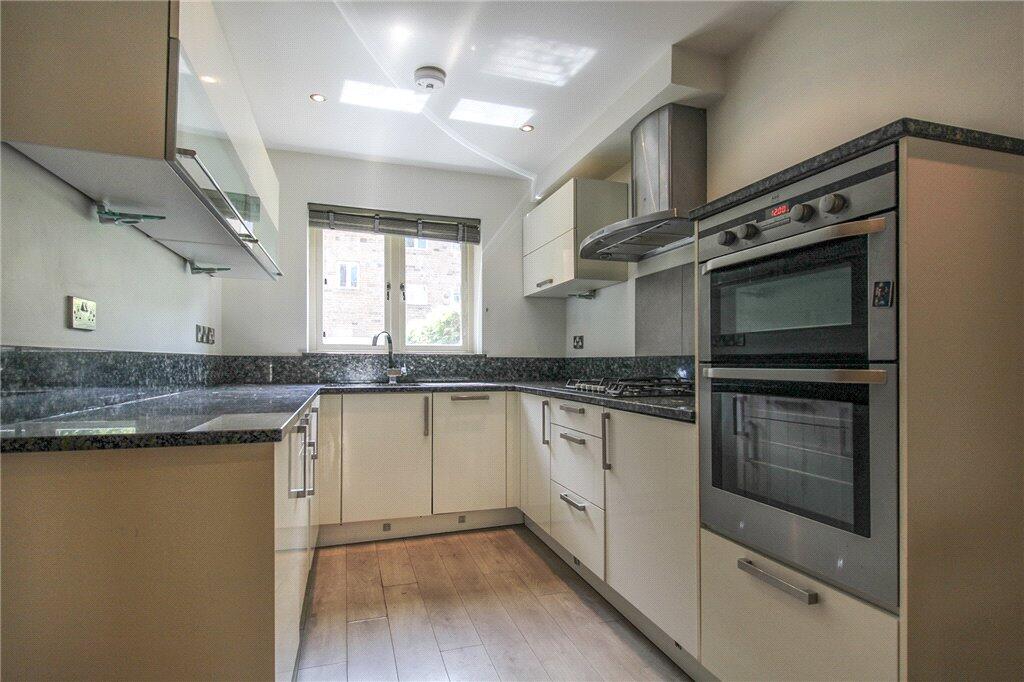
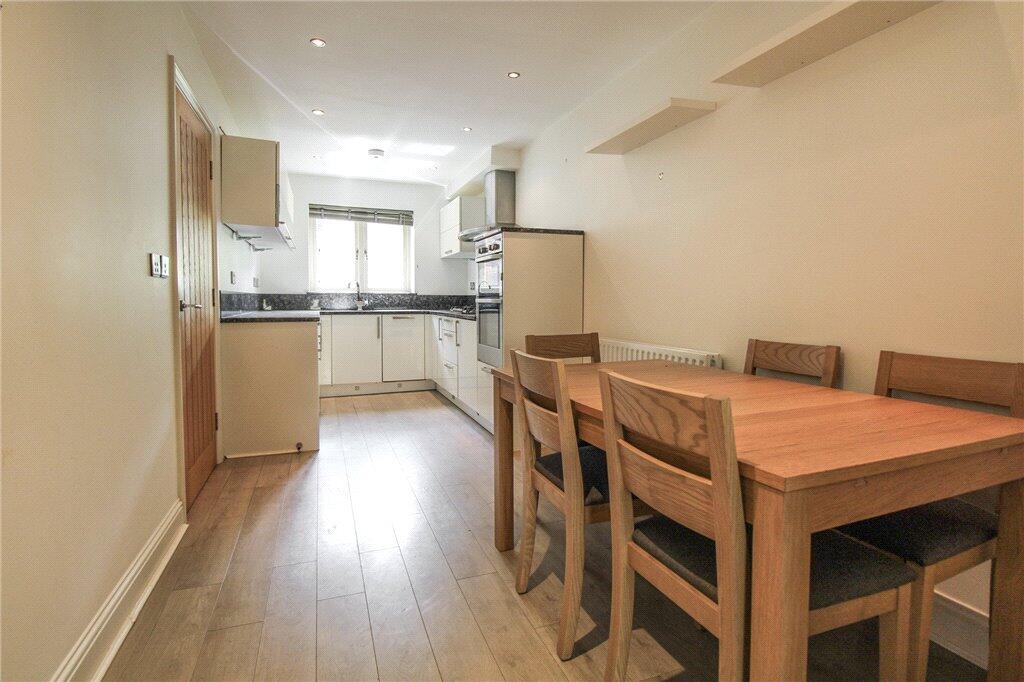
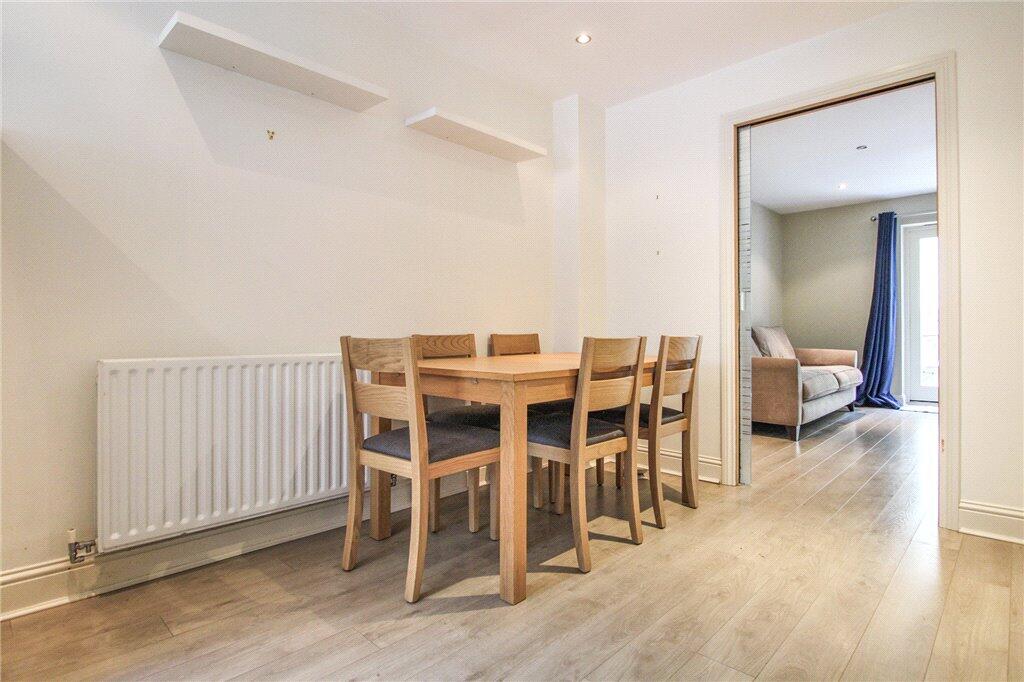
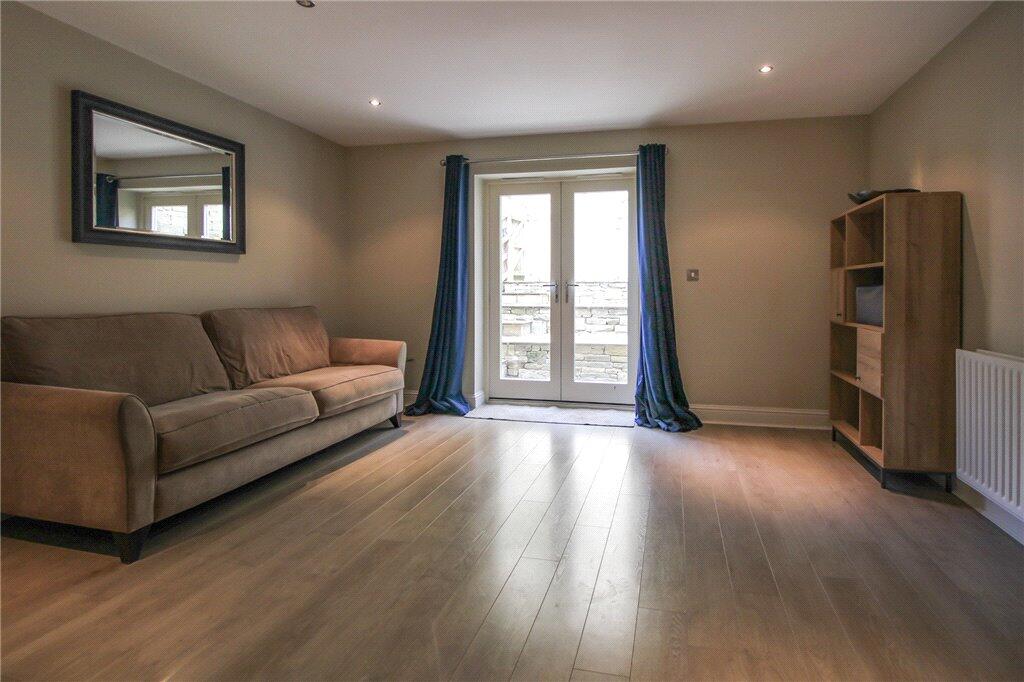
Entrance into the hallway with staircase leading to the first floor with useful understairs storage cupboard. Also off the hall is access to a two piece suite with low flush w.c., pedestal wash hand basin, extractor fan and radiator. Into the good sized living room with French doors leading out the rear garden and a feature sliding glass door into kitchen dining area. The kitchen diner has laminate flooring throughout and offers a selection of wall, drawer and base units with contrasting granite style worktop surfaces over, sunken one and half stainless steel sink with mixer tap, integrated five ring gas hob, double electric oven, grill oven, fridge, freezer, washing machine, dishwasher and a window with views out to the front. To the first floor landing with a storage cupboard and access to the master bedroom with views out to the rear garden and an en-suite comprising of an oversized shower cubicle with rain hood, low flush w.c., wash hand basin, towel rail, extractor fan, part tiled walls and tiled flooring. Next, the family bathroom with three piece suite comprising of a bath with mixer tap and shower attachment, low flush w.c., wash hand basin, heated towel rail, extractor fan, part tiled walls and tiled flooring. The second bedroom has two windows to the front and boiler cupboard also housing the hot water cylinder. To the second floor with a spacious bedroom to the rear of the property, large built in wardrobe with sliding doors. The second floor bathroom comprises of a panelled bath with mixer tap and shower attachment, low flush w.c., wash hand basin, heated towel rail, extractor fan, part tiled walls and tiled flooring. The fourth and final bedroom is to the front of the property.Externally, to the front there is a lawned garden area with flagged pathway leading to the front door. To the rear, is the private and tiered garden with patio area. The garage is located up the road and has a remote controlled up and over door with power, lighting and additional storage space. There is also a separate reserved parking space for this property on Tannery Lane.Local Authority & Council Tax Band • North Yorkshire Council• Council Tax Band ETenure, Services & Parking • Freehold• Mains electricity, water, drainage and gas are installed. Domestic heating is from a gas fired boiler• One private parking space is available along with an off site garage• The property is located in a conservation area and in the Yorkshire Dales National Park• There is an estate charge of £410.32 PA• Please note that there is a right of way through the rear gardens of numbers 9 and 11 Internet & Mobile CoverageThe Ofcom website shows internet available from at least 1 provider. Outdoor mobile coverage (excl 5G) likely from at least 1 of the UK’s 4 main providers. Results are predictions not a guarantee & may differ subject to circumstances, exact location & network outages Flooding Check for flooding in England - GOV.UK indicate the long term flood risks for this property are: - Surface Water - Very low; Rivers & the Sea - Very low; Groundwater - Flooding from groundwater is unlikely in this area; Reservoir - Flooding from reservoirs is likely in this area.The village has an excellent array of everyday facilities including a shop, two local pubs, primary school, churches etc and is only a short distance from the bustling market town of Skipton. From here a wider range of amenities can be found including highly regarded primary and secondary schooling (Ermysteds Grammar and Skipton Girls), supermarkets, numerous restaurants and pubs as well as excellent links by road and rail to the centres of West Yorkshire and East Lancashire and a regular train service to both Leeds and Bradford.
When leaving Skipton on the Harrogate Road with the castle on the left hand side proceed towards Harrogate taking the first left hand turn approx. 1/4 mile from the town centre, which is signposted Embsay. Follow the road into Embsay and immediately past The Cavendish Arms, turn left up West Lane taking the first left at our Dacre, Son & Hartley 'For Sale' board onto Tannery Lane. Follow the road round where the property is in the first cul de sac to your right.BrochuresParticulars


