
For Sale
GBP325,000
Rowood Drive, Solihull
3 bd
1 ba
Terraced house
Solihull
Listed by Hunters - Solihull
Property Details: • Type: Detached • Tenure: Freehold • Floor Area: N/A
Key Features: • Stylish Open Plan Living • Bi-Fold Doors to Garden • Dual Aspect Receptions • Separate Utility • Peaceful Cul-De-Sac Location • Ideal for Families • Two Bathrooms • EPC Rating: C
Location: • Nearest Station: N/A • Distance to Station: N/A
Agent Information: • Address: 6-8, Drury Lane Solihull B91 3BD
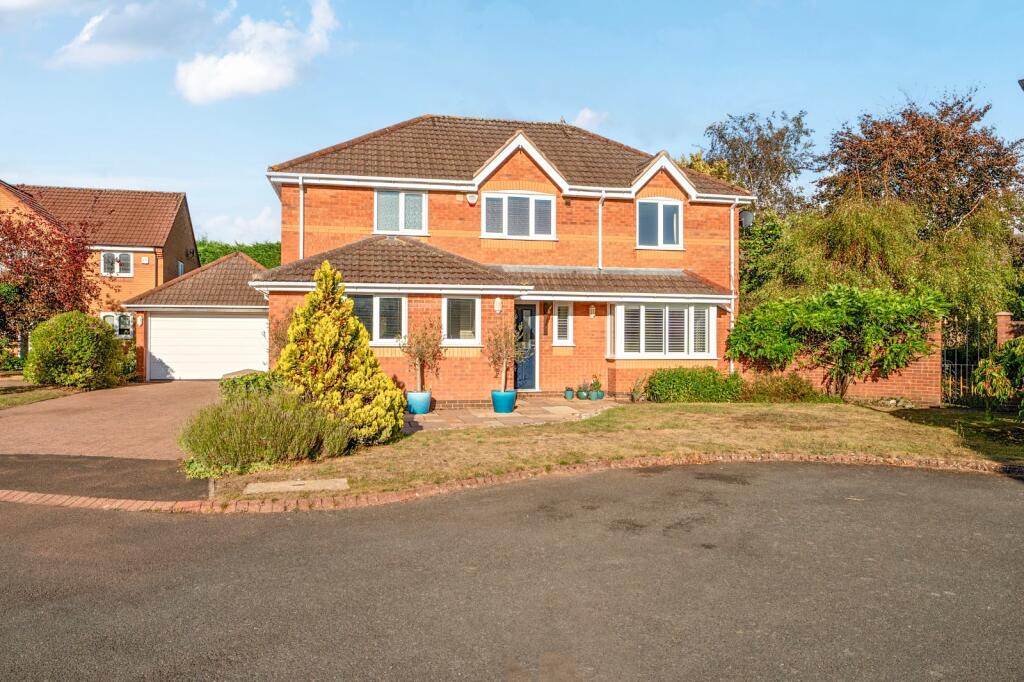
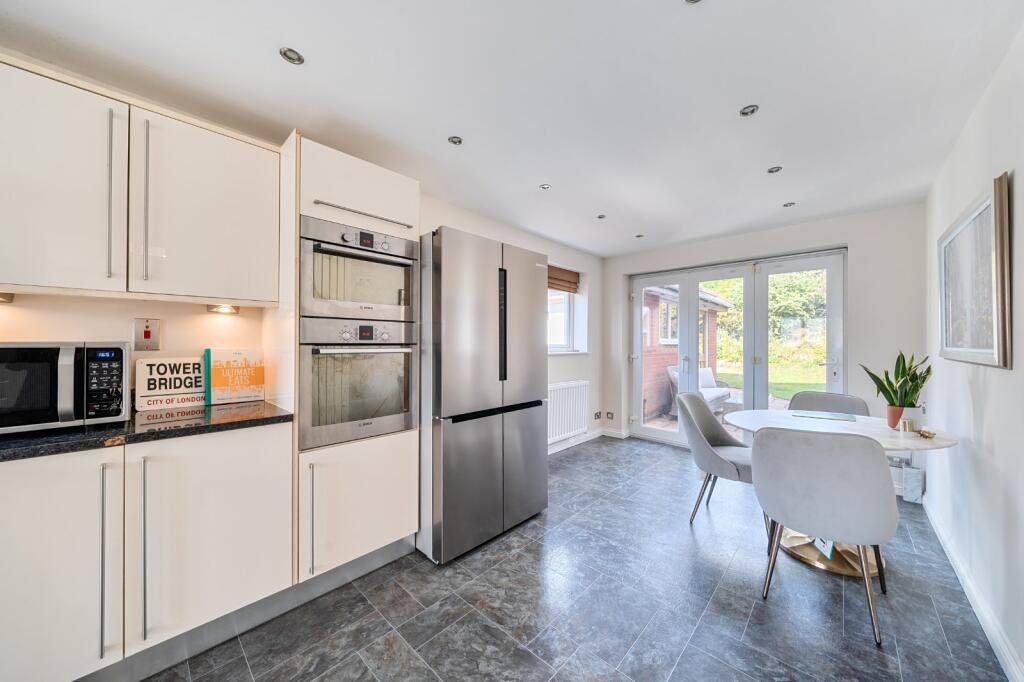
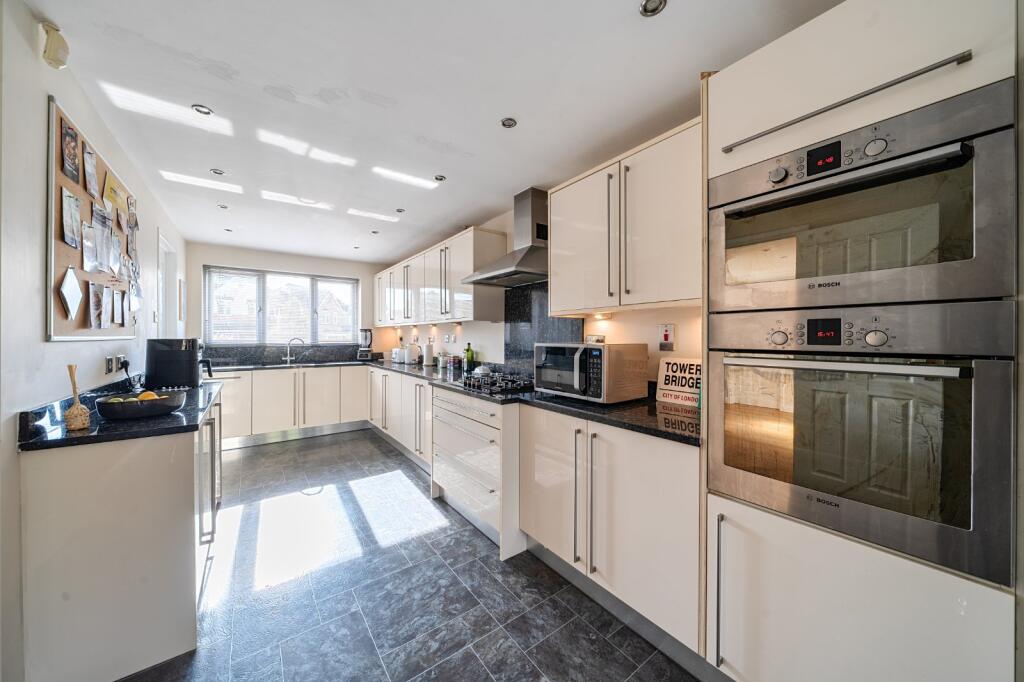
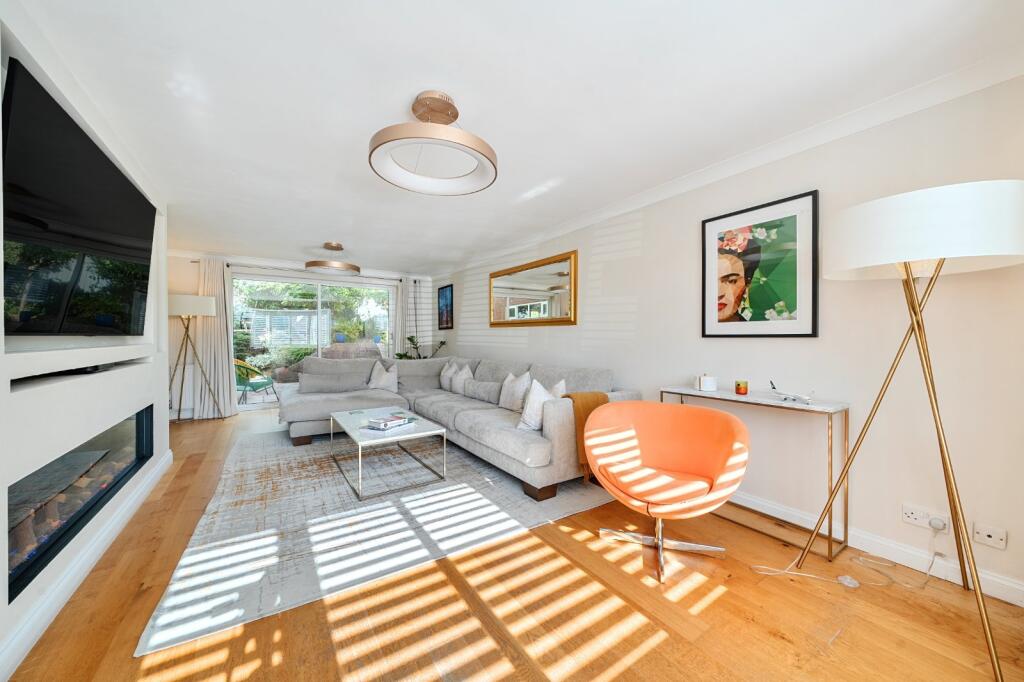
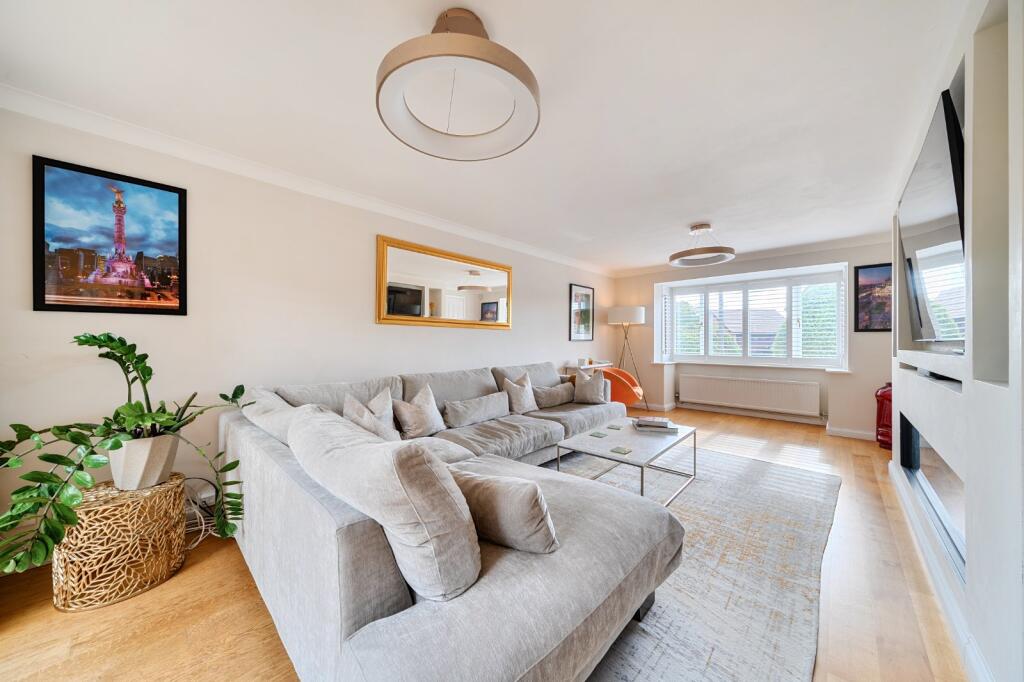
Full Description: Stunning extended detached home with stylish open-plan living, bi-fold doors to the garden, dual reception space, separate utility and cloakroom. Peaceful cul-de-sac location, perfect for families and entertaining. Tucked away in a peaceful cul-de-sac, this beautifully presented and extended detached home offers versatile living space in the heart of Dorridge. The property has been thoughtfully designed for modern family life, featuring a light-filled dual aspect lounge with doors to the garden, complemented by a spacious dining/family room that lends itself perfectly to entertaining or home working. A contemporary dining kitchen with bi-fold doors creates a seamless connection to the landscaped garden, while a separate utility room and guest cloakroom add further practicality.Upstairs, the generous principal bedroom benefits from a dressing area, fitted wardrobes and en-suite, with three additional double bedrooms and a stylish family bathroom completing the accommodation. Outside, the property is enhanced by a block-paved driveway leading to a double garage and a landscaped wrap-around garden with several seating areas to enjoy the sun throughout the day.Ideally positioned within walking distance of Dorridge village centre and its amenities, this home also falls within sought-after school catchments, including Arden Academy. An excellent opportunity for families looking for both convenience and space in a highly desirable location.Since the vendors purchase in 2021 they have improved the property with the addition of a premium EV charging point, new PVC windows throughout, addition of a new family bathroom, new fuse box as well as an upgraded hot water system to include a 200 litre storage tank and an open-air vented system.Council Tax Band: G Tenure: Freehold Parking Arrangements: Driveway & GarageProperty Construction: Standard Brick Electricity Supply: MainsWater Supply: Mains Sewerage: Mains Heating Supply: Gas Central HeatingBroadband: Refer to Ofcom Mobile Signal Coverage: No Known IssuesBuilding Safety Issues: NoneRestrictions: None KnownRights And Easements: None KnownFlood Risks Or Previous Flooding: NonePast Or Present Planning Permissions Or Applications: All associated planning applicants can be reviewed using Soilhull Councils online planning portal, property history reference Is the property located in a Coalfield Or Mining Area: No AGENTS NOTE: We have not tested any of the electrical, central heating or sanitaryware appliances. Purchasers should make their own investigations as to the workings of the relevant items. Floor plans are for identification purposes only and not to scale. All room measurements and mileages quoted in these sales particulars are approximate. In line with The Money Laundering Regulations 2007 we are duty bound to carry out due diligence on all our clients to confirm their identity. Rather than traditional methods in which you would have to produce multiple utility bills and a photographic ID we use an electronic verification system. This system allows us to verify you from basic details using electronic data, however it is not a credit check of any kind so will have no effect on you or your credit historyFIXTURES AND FITTINGS: All those items mentioned in these particulars by way of fixtures and fittings are deemed to be included in the sale price. Others, if any, are excluded. However, we would always advise that this is confirmed by the purchaser at the point of offer.BrochuresParticulars


