For Rent
Price on request
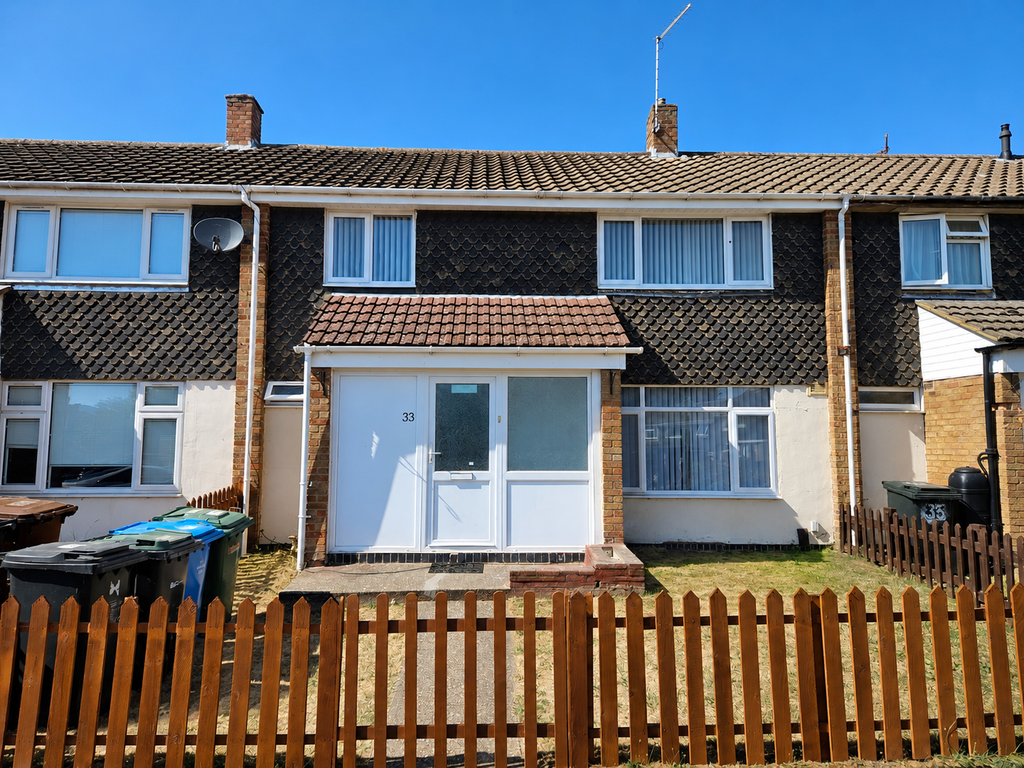
2 bed terraced house to rentEgan Close, Corby NN17
Studio
Corby NN17


Property Details: - Type: House - Bedrooms: 4 - Bathrooms: 2
Agent: Stuart Charles Estate Agents - Corby Phone: 01536 235843
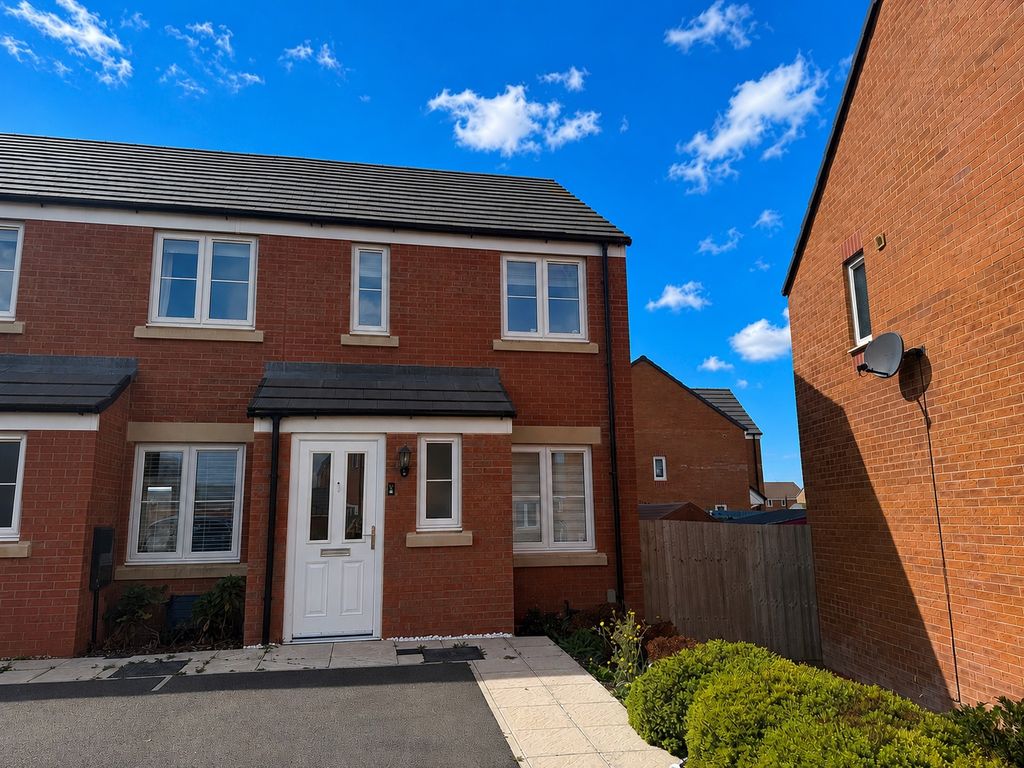
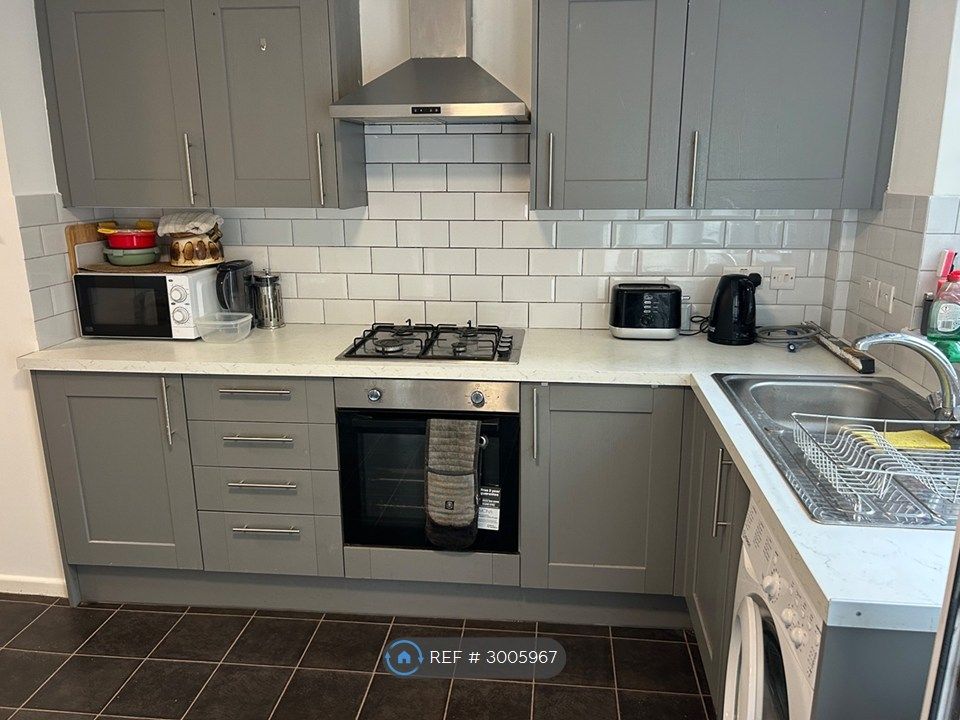
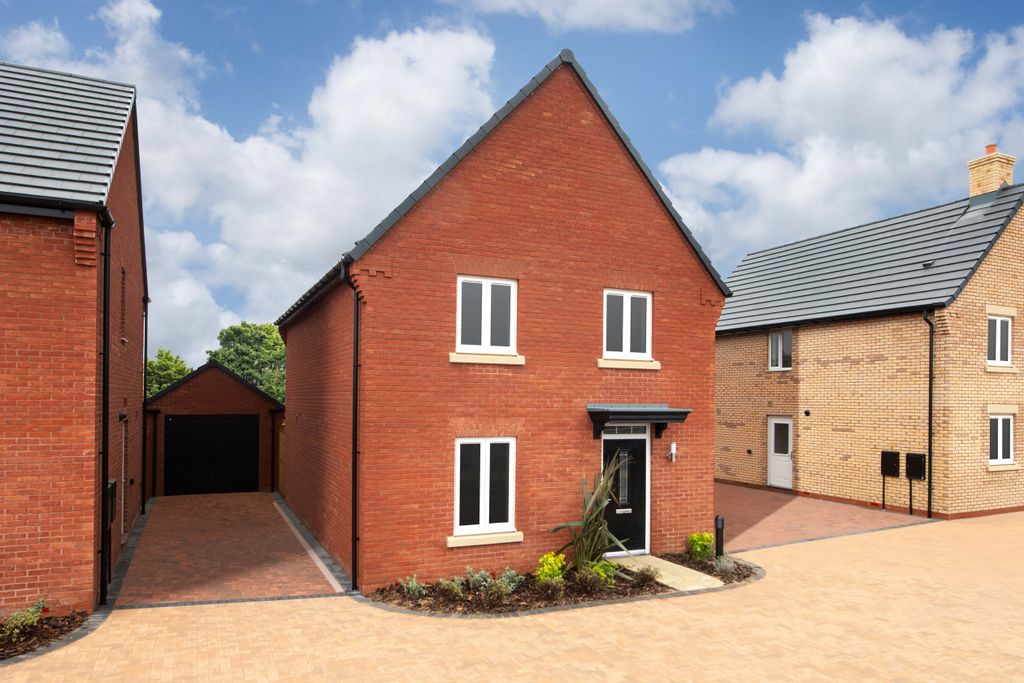
This impressive four-bedroom detached home offers a beautifully considered layout, combining generous living spaces with modern practicality.<br/><br/>At the heart of the home is a spacious open-plan kitchen and dining area, designed for both everyday family life and entertaining. French doors open directly onto the garden, creating a seamless connection between indoor and outdoor living while allowing plenty of natural light to fill the space. A bright and airy lounge provides the perfect place to relax, while a separate home office offers a quiet and versatile space for working from home or studying.<br/><br/>The ground floor also benefits from a practical utility room, convenient cloakroom and additional storage, helping to keep the home organised and clutter-free.<br/><br/>Upstairs, the well-proportioned main bedroom features its own private en suite, creating a comfortable retreat. Three further generously sized double bedrooms provide excellent flexibility for family, guests or additional workspace, while a stylish modern family bathroom serves the rest of the household.<br/><br/>With its spacious accommodation, thoughtful layout and excellent balance of sociable and private spaces, this attractive detached home is perfectly suited to contemporary family living.<br/><br/><b>Entrance Hall</b> - Entered via a double glazed door, storage cupboard and under stairs storage cupboard, stairs leading to first floor landing, doors leading to:<br/><br/><b>Lounge</b> - 3.35m x 5.03m (11'0" x 16'6") - <br/><br/><b>Study Downstairs</b> - 2.26m x 2.13m (7'5 x 7'0) - <br/><br/><b>Guest Wc</b> - 0.84m x 1.60m (2'9 x 5'3) - <br/><br/><b>Kitchen / Breakfast / Dining</b> - 8.10m x 3.58m (26'7" x 11'9") - <br/><br/><b>Utility Room</b> - 1.55m x 1.65m (5'1 x 5'5) - <br/><br/><b>Family Bathroom</b> - 2.13m x 1.68m (7'0" x 5'6") - <br/><br/><b>First Floor Landing</b> - Two storage cupboards, access to loft space, doors leading to:<br/><br/><b>Bedroom One</b> - 3.56m x 3.84m (11'8" x 12'7") - <br/><br/><b>Ensuite To Master</b> - 1.45m x 2.29m (4'9" x 7'6") - <br/><br/><b>Bedroom Two</b> - 3.40m x 4.32m (11'2" x 14'2") - <br/><br/><b>Bedroom Three</b> - 2.82m x 3.33m (9'3" x 10'11") - <br/><br/><b>Bedroom Four</b> - 2.97m x 3.15m (9'9" x 10'4") - <br/><br/>