Property Details:
• Type: Detached
• Tenure: Freehold
• Floor Area: N/A
Key Features:
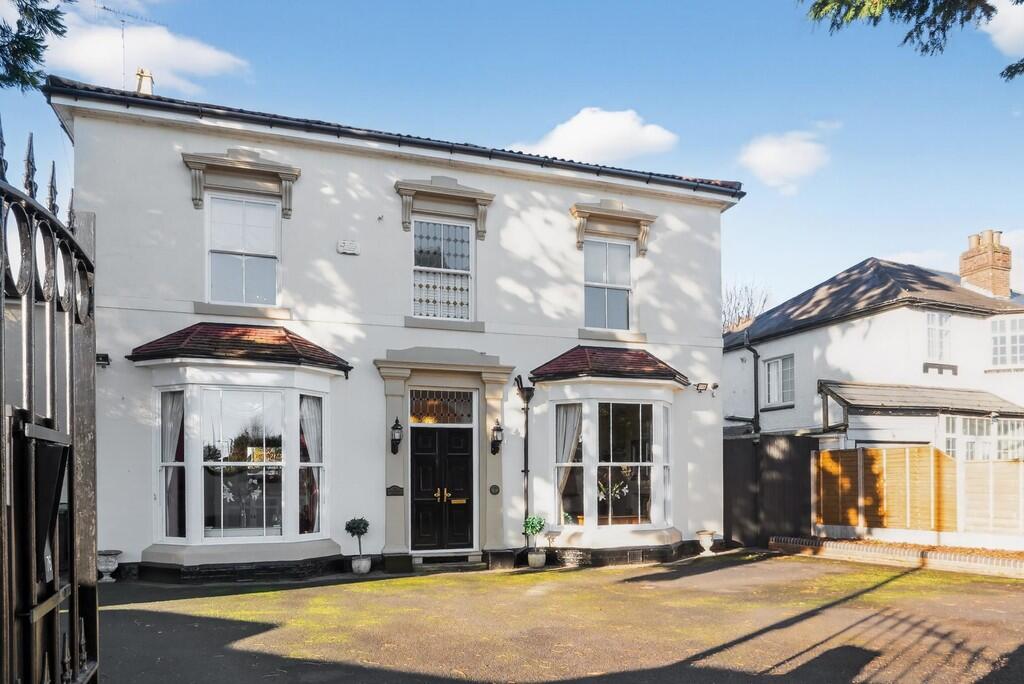
• Georgian Era (1830) Detached Residence
• Convenient Sought After Location
• Five Spacious Bedrooms
• Exceptionally Well Presented
• Modernised Sympathetically
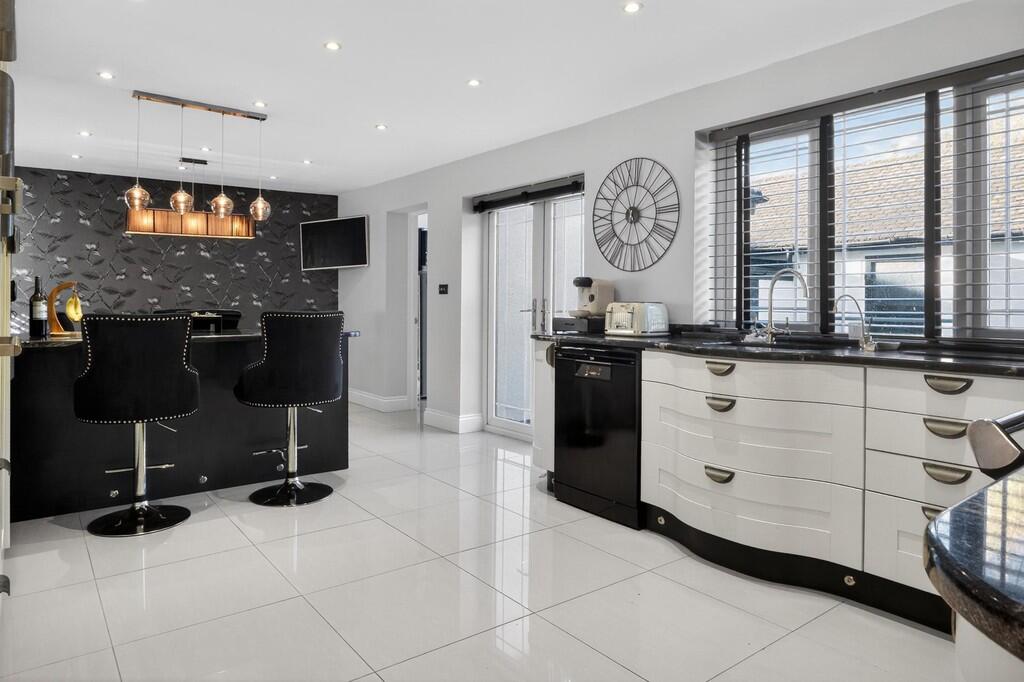
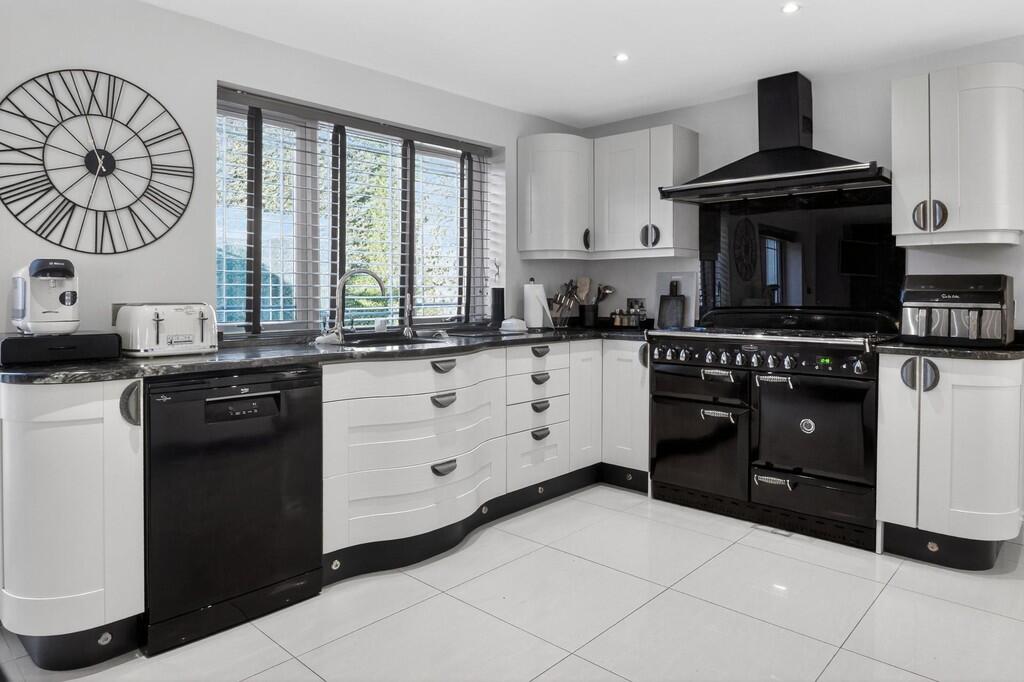
• Stunning Dining/Breakfast Kitchen
• Two Bathrooms and Four WCs
• Fabulous Rear Enclosed Garden
• Ample Parking and Garage
• VIEWINGS STRICTLY BY APPOINTMENT ONLY
Location:
• Nearest Station: N/A
• Distance to Station: N/A
Agent Information:
• Address: 6 The Square,
Solihull,
B91 3RB
Full Description:
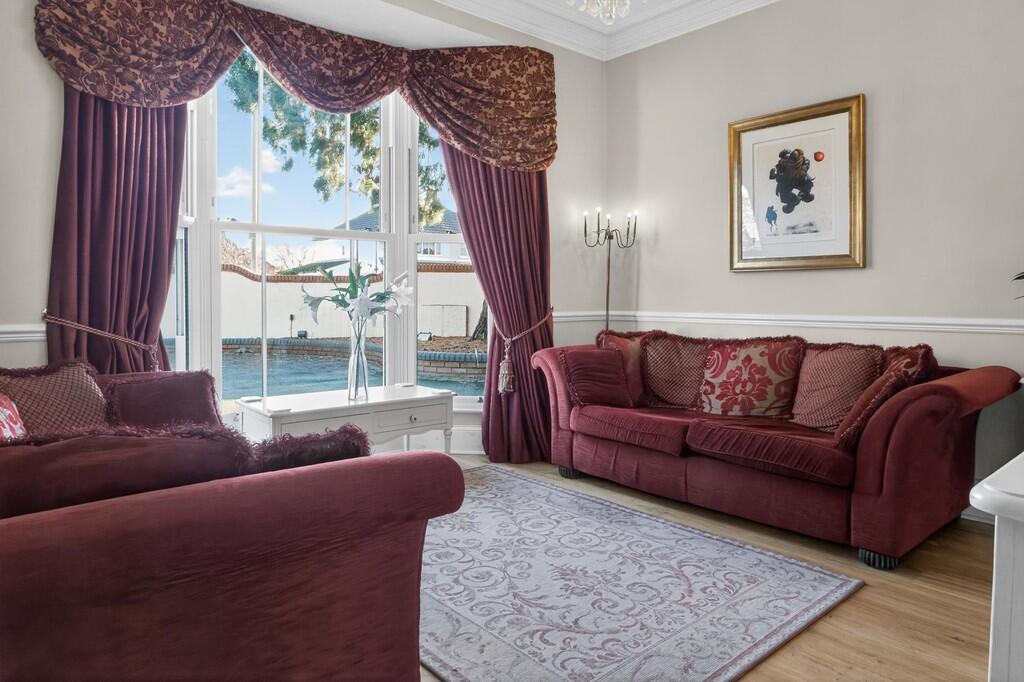
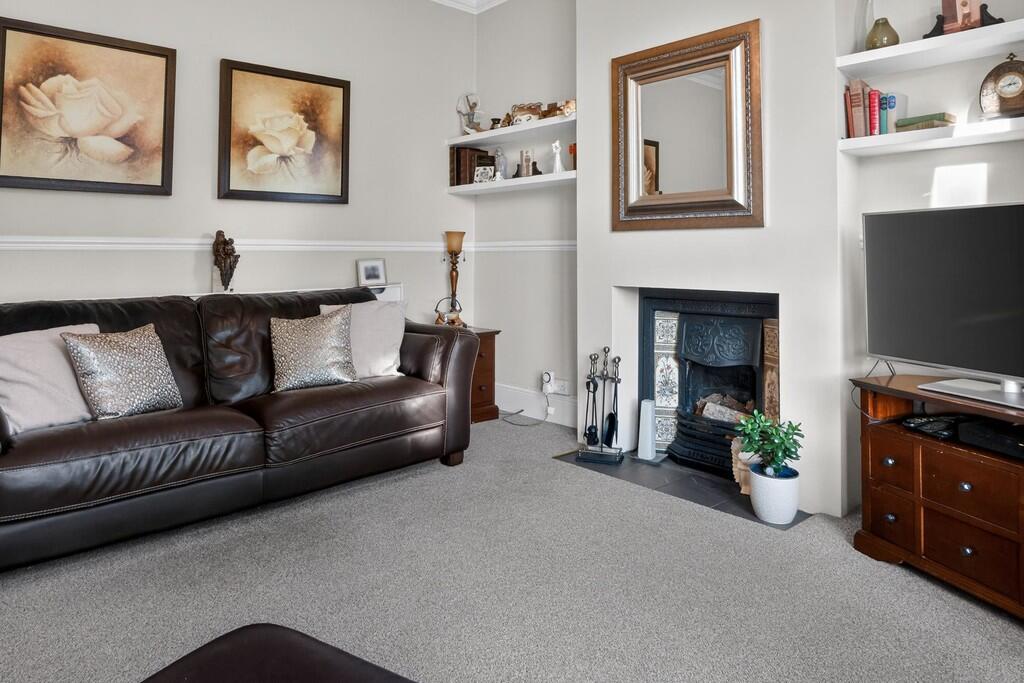
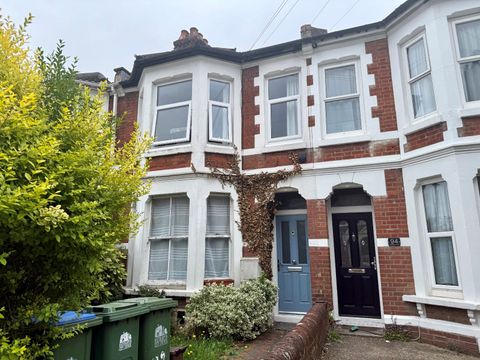
Branscombe House provides an extremely rare opportunity to acquire a magnificent and unique tastefully modernised five bedroom Georgian era (1830) period detached residence. Enclosed within a gated and private walled security. Sympathetically restored with contemporary fittings and styling throughout, whilst retaining many original and charming features. It has 2 separate staircases to the second floor. Benefits from gas central heating and high quality UPVC double glazing. The accommodation briefly comprises: welcoming reception hall, guest wc, lounge, sitting room, study/home office, formal dining room, former servants entrance area with lobby and feature gallery landing, large contemporary modern fitted dining kitchen, utility room, additional ground floor wc , basement, first floor landing, master bedroom (rear) with stunning Jack and Jill contemporary style en-suite, four further bedrooms, bathroom with double width shower. Family bath/shower room and separate wc. Substantial grounds, garage, parking. Highly recommended. RECEPTION HALL A notably welcoming and grand entrance hall with double opening entrance door, stairs off, wooden parquet flooring, dado railing, decorative arches, ceiling cornices. Access to basement. Rear access door. GUEST WC LOUNGE 14' 8" x 13' 10" (4.479m x 4.235m) approx. Fabulous space with feature cast iron fireplace, fitted shelving, large attractive bay window to front. SITTING ROOM (FRONT) 14' 0" x 13' 9" (4.288m x 4.196m) approx. Feature large bay window to front, dado railing, decorative ceiling cornices and rose. STUDY/HOME OFFICE 12' 5" x 8' 4" (3.802m x 2.560m) approx. Good size. ADDITIONAL GUEST WC Wash hand basin and low level flush wc. FIRST FLOOR LANDING Feature decorative landing window. Access to substantial loft space. MASTER BEDROOM 15' 2" x 13' 7" (4.644m x 4.158m) approx. Situated to the rear with feature oriel window, fitted wardrobes and drawers. DOUBLE FUNCTION JACK AND JILL EN-SUITE BATHROOM 11' 11" x 8' 1" (3.649m x 2.483m) approx. A Striking contemporary bathroom with inset vanity basin, oval stand alone bath, double width shower, part tiled elevations and floor tiling. Access to dressing room. SEPARATE WC BEDROOM TWO 13' 9" x 11' 11" (4.199m x 3.634m) approx. Attractive modern UPVC double glazed sash style window to front, original fitted wardrobe space, cast iron feature fireplace. BEDOOM THREE 13' 11" x 12' 9" (4.251m x 3.898m) approx. Cast iron feature fireplace, fitted wardrobes, feature sash window to front. BEDROOM FOUR 11' 2" x 10' 5" (3.424m x 3.184m) approx. Double bedroom with fitted wardrobes and attractive oriel window to the rear. BEDROOM 5 13' 0" x 10' 2" (3.987m x 3.111m) approx. Own separate access via gallery landing. FAMILY BATH/SHOWER ROOM 7' 0" x 5' 9" (2.142m x 1.766m) approx. Vanity wash basin, panelled bath, shower cubicle. Fully tiled floor and elevations. OUTSIDE FRONT High wall boundary with electronic gated access. Substantial forecourt parking area, raised borders. Feature trees. SIDE An enclosed walled patio area. REAR An enclosed and notably private substantial garden being mainly laid to lawn with feature paved and blue block patio areas. An enclosed parking area for several vehicles. Brick built shed. Wide side access. GARAGE BrochuresBespoke 8 Page La...